Auditorium Restoration

McDougall | Completed 2026

McDougall Auditorium is one of Edmonton's remarkable historic gathering spaces, but after more than a century of use, its interior needed significant restoration. Hundreds of areas of plaster were cracked or damaged, with some sections having fallen away completely.

This project involved extensive plaster repairs and painting throughout the auditorium, front stairwells, and lobby. Scaffolding was erected all the way to the auditorium ceiling to complete the work. We also replaced the ceiling fans and cleaned the chandelier, replacing its bulbs to restore its beauty and function.

The transformation has been remarkable. Renewed walls, brighter lighting, and carefully restored architectural details have brought fresh life to the space while preserving its historic character.

We're grateful to be caring for this beautiful building and preparing it to welcome people for worship, concerts, community gatherings, and events for generations to come.
Exterior Brick Restoration — Phase 2

McDougall | Completed 2026

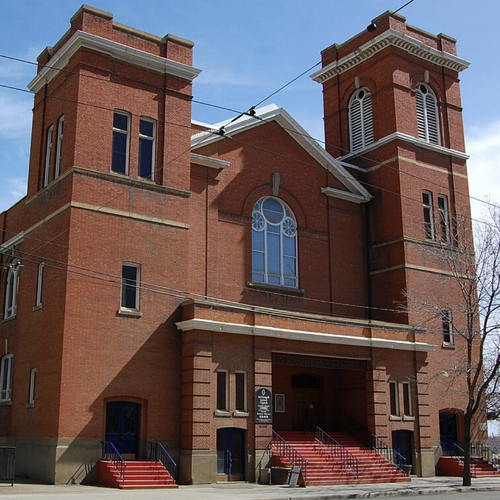
McDougall Auditorium's exterior brickwork is more than a century old, and much of it had never undergone comprehensive restoration. Over time, the mortar had deteriorated, some areas had been filled with caulking, and individual bricks were damaged or beginning to come loose.

Before Central purchased the facility, the previous congregation had completed restoration of approximately one-third of the exterior. Through Building Together, we've now completed the second third, undertaking extensive masonry repairs and repointing to protect the building from further deterioration.

This work is an important investment in preserving McDougall's historic character and structural integrity. By repairing damaged brickwork and renewing the mortar joints, we're helping ensure this landmark facility remains strong, beautiful, and functional for generations to come.
The final third of the exterior restoration is planned for 2027.

McDougall Public Launch

McDougall | October 25, 2026

On October 25, 2026, Central launched weekly worship services at McDougall Auditorium, marking an exciting new chapter in our vision to see more people know Jesus and find community throughout the Edmonton region.

After purchasing the historic facility in September 2025, we spent more than a year preparing the building and gathering a core group committed to establishing a new congregation downtown. Extensive restoration work, prayer, planning, and relationship-building all helped prepare us for this moment.

The launch was an important milestone, but also just the beginning. Our vision is to see a thriving church community take root in the heart of Edmonton—a place where people can encounter Jesus, grow as disciples, build meaningful relationships, and serve their neighbours.

We're grateful for God's provision and the generosity of our church family in helping make this new congregation possible.

Basement Transformation — Phase 1

Sherwood Park | Upcoming — Phase 1

2026 ESTIMATE: $595,000

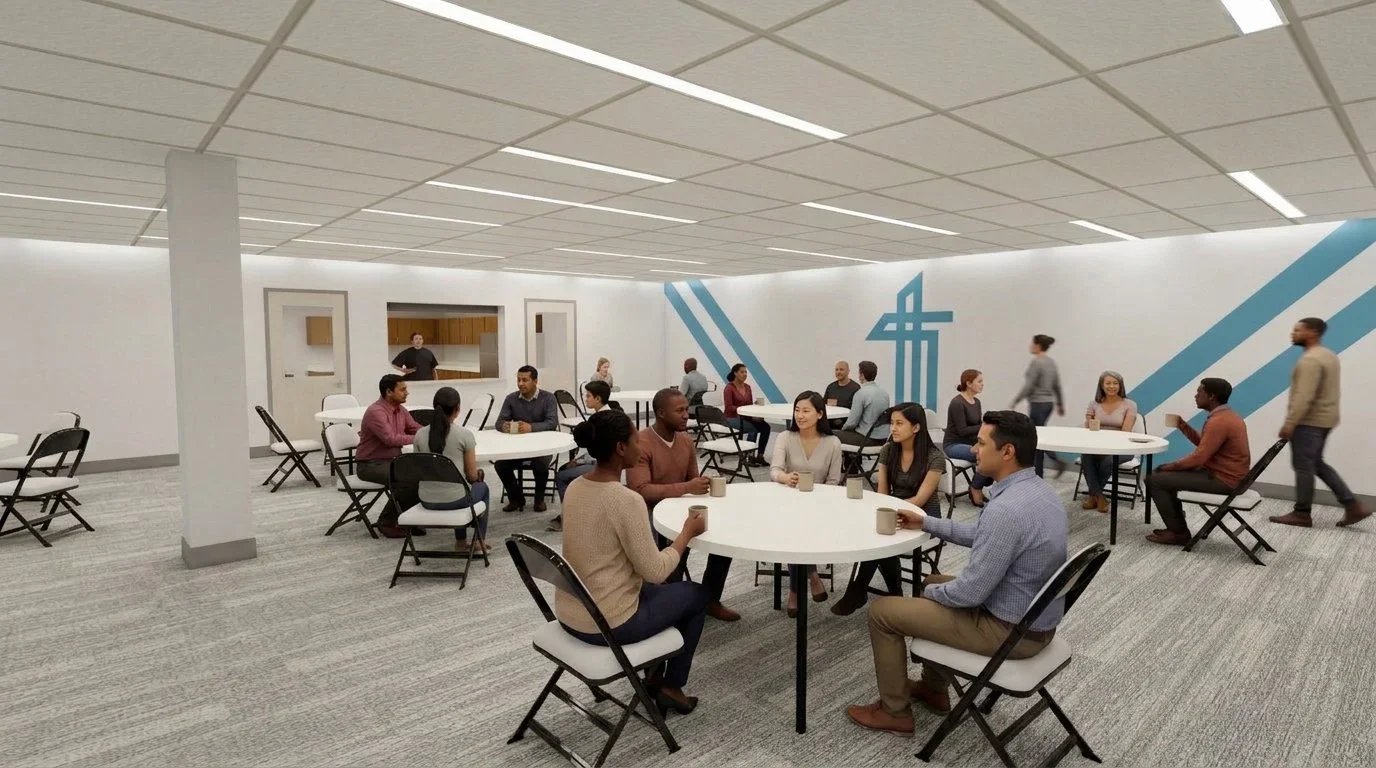
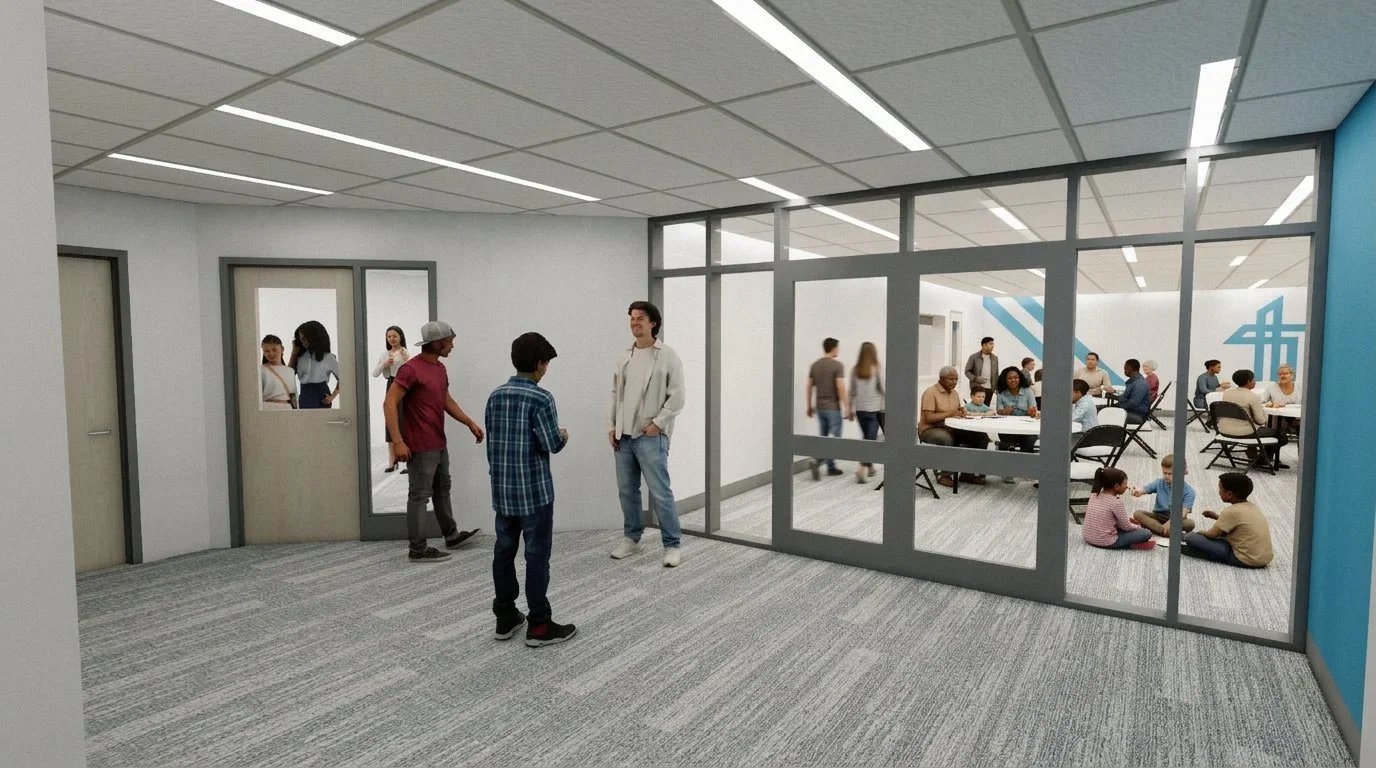
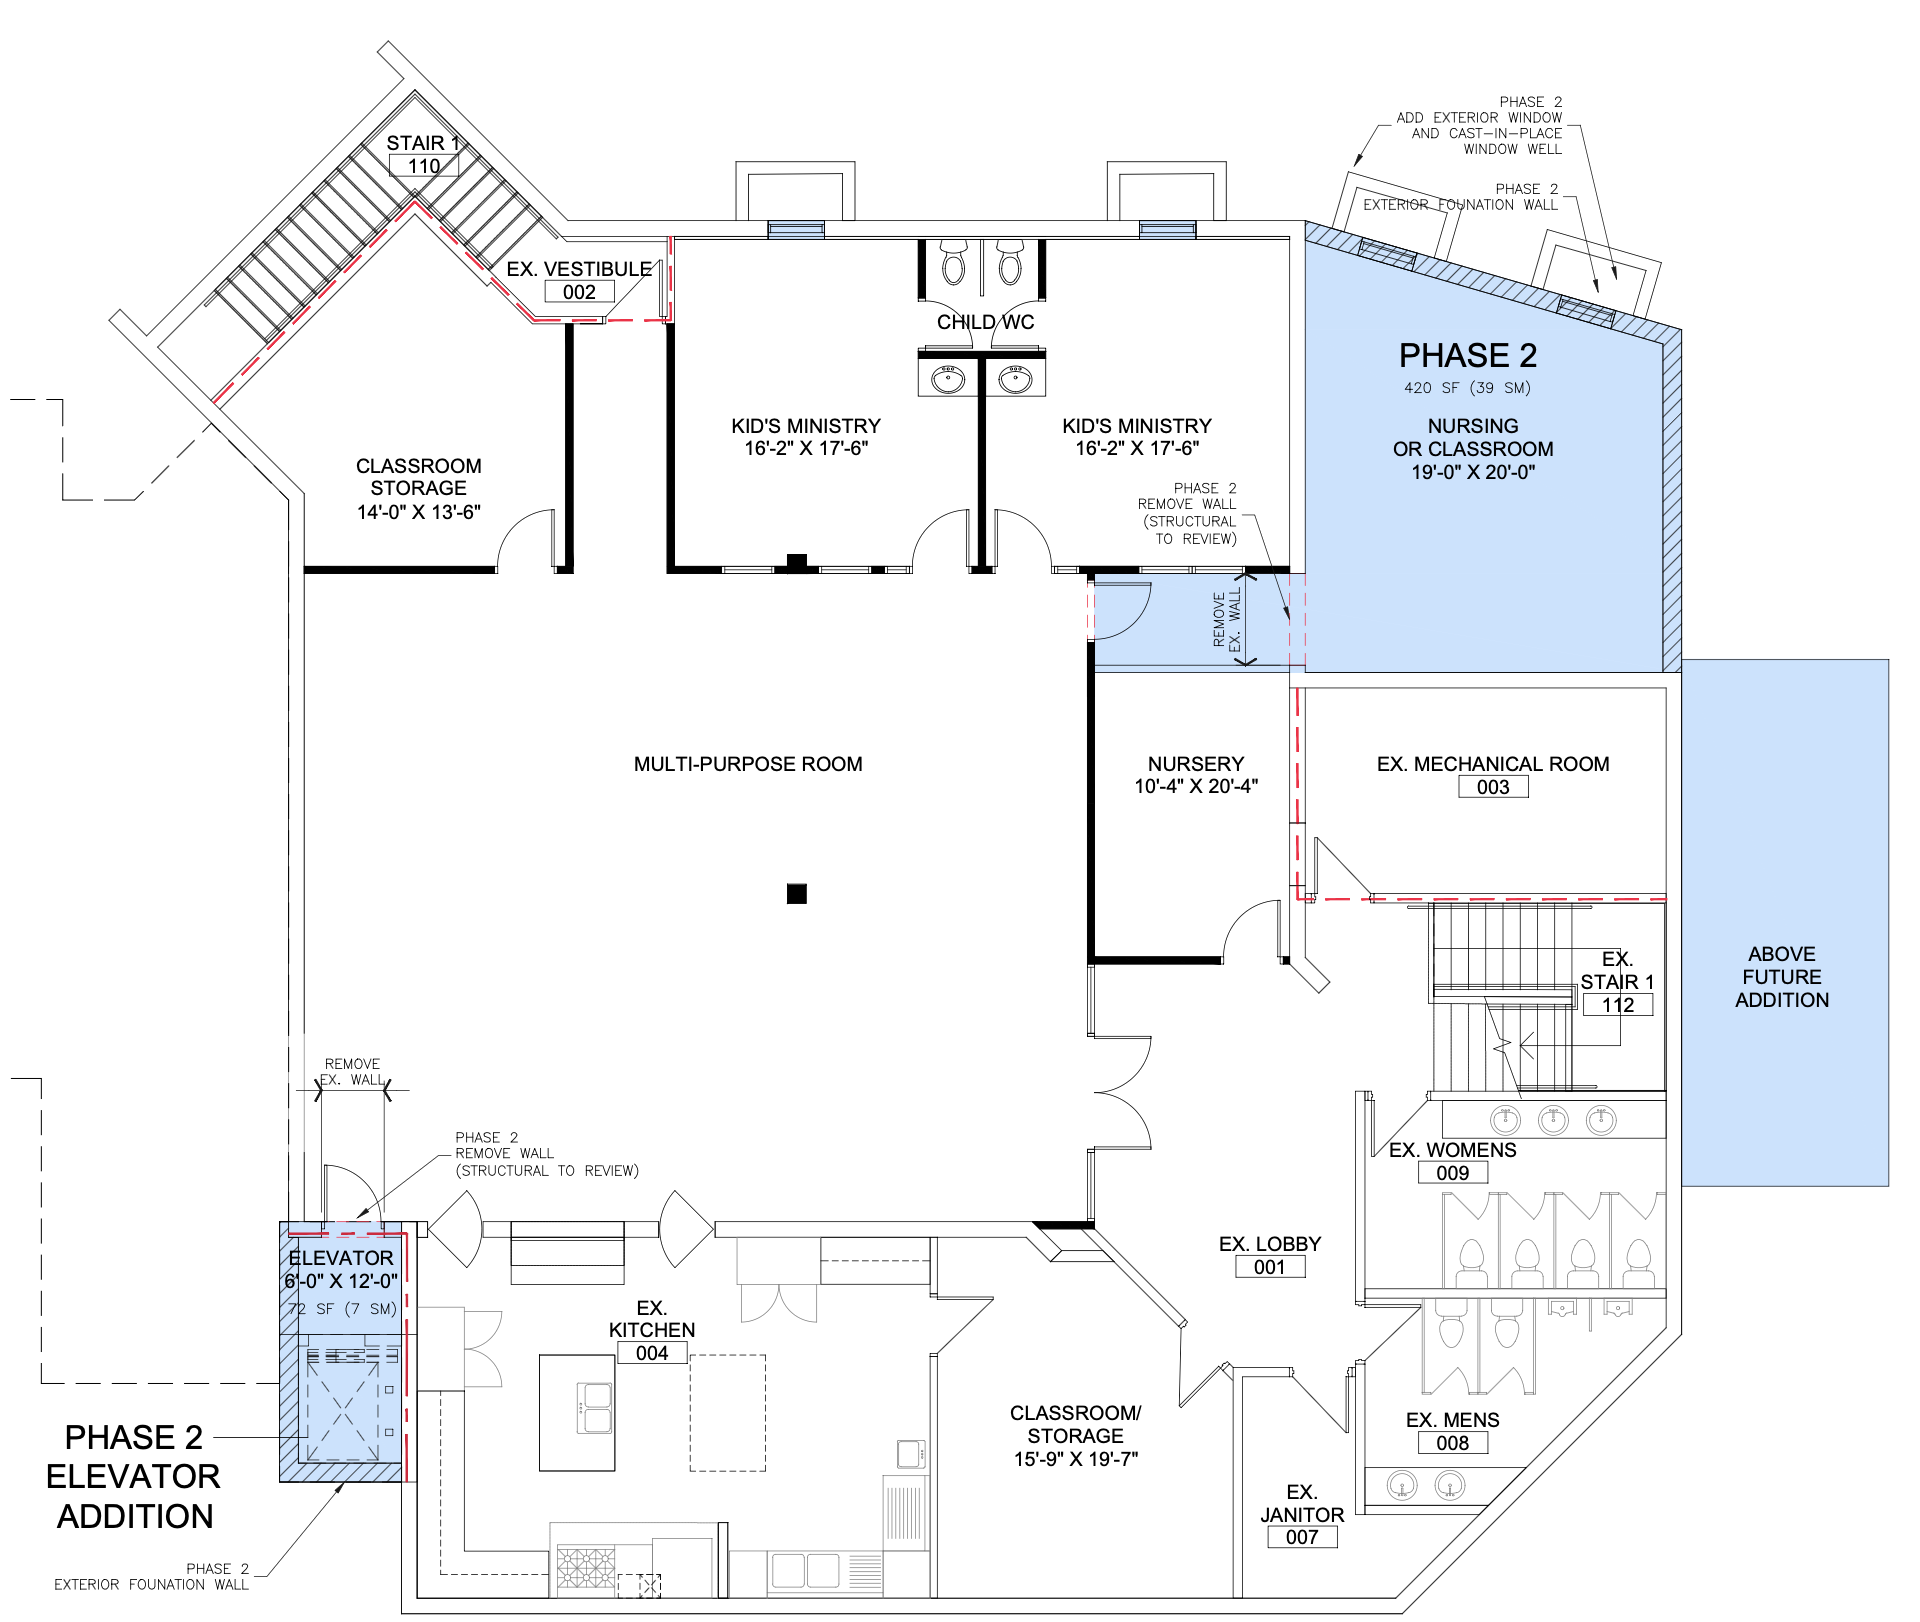
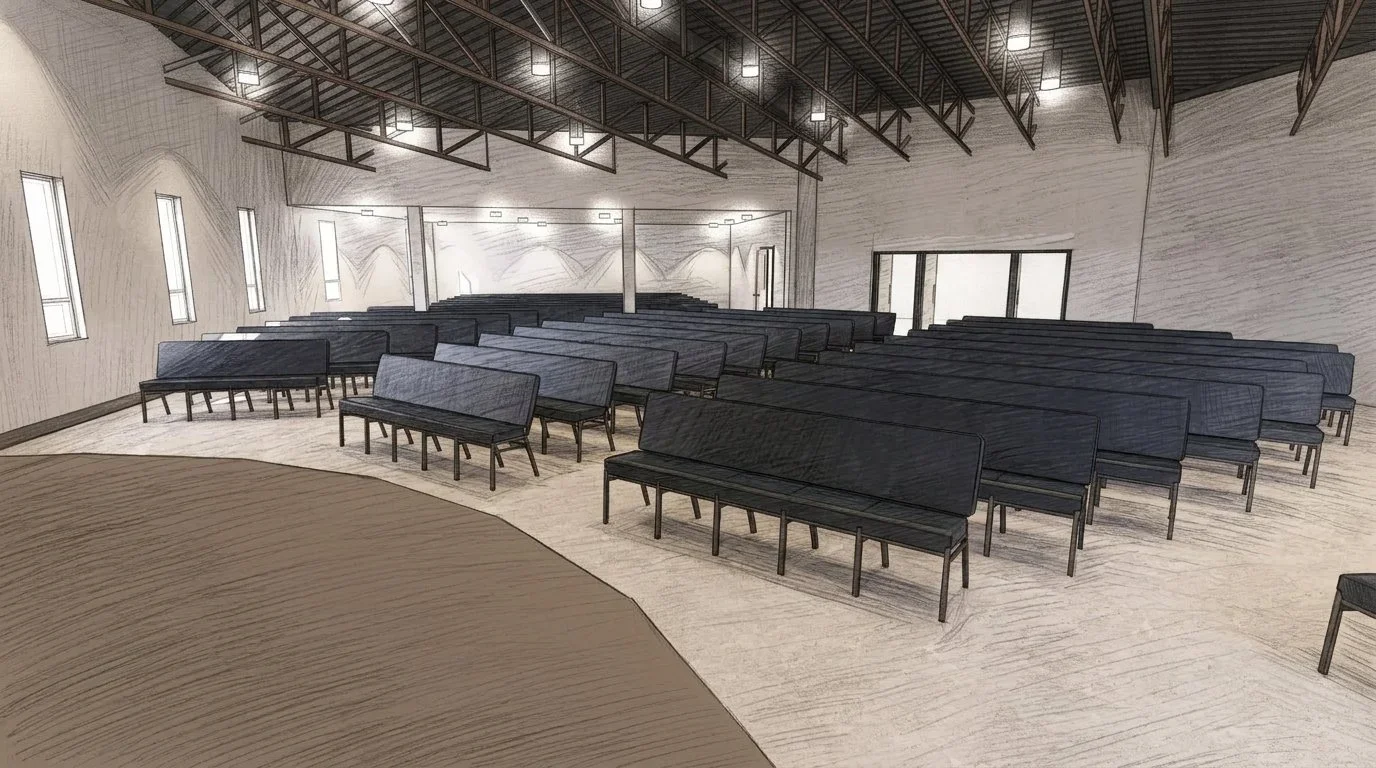
Our Sherwood Park congregation continues to grow, and our immediate priority is transforming the basement into more welcoming and effective spaces for ministry.

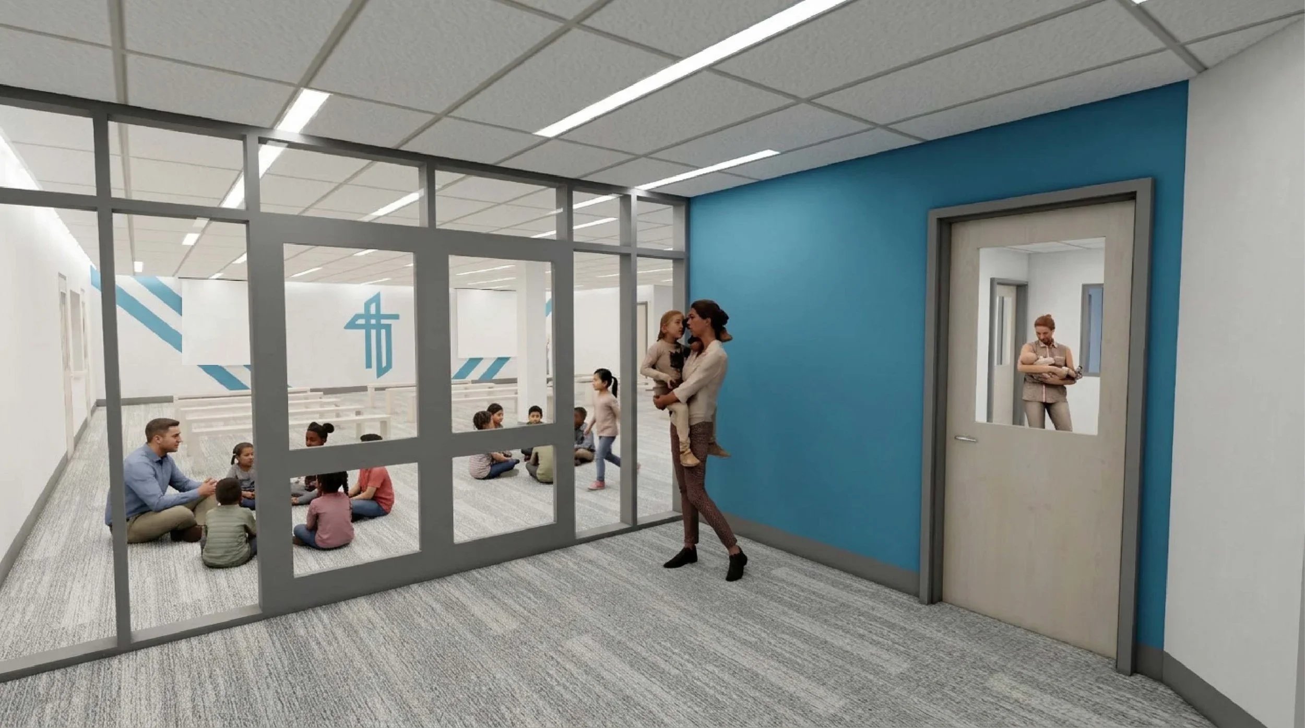
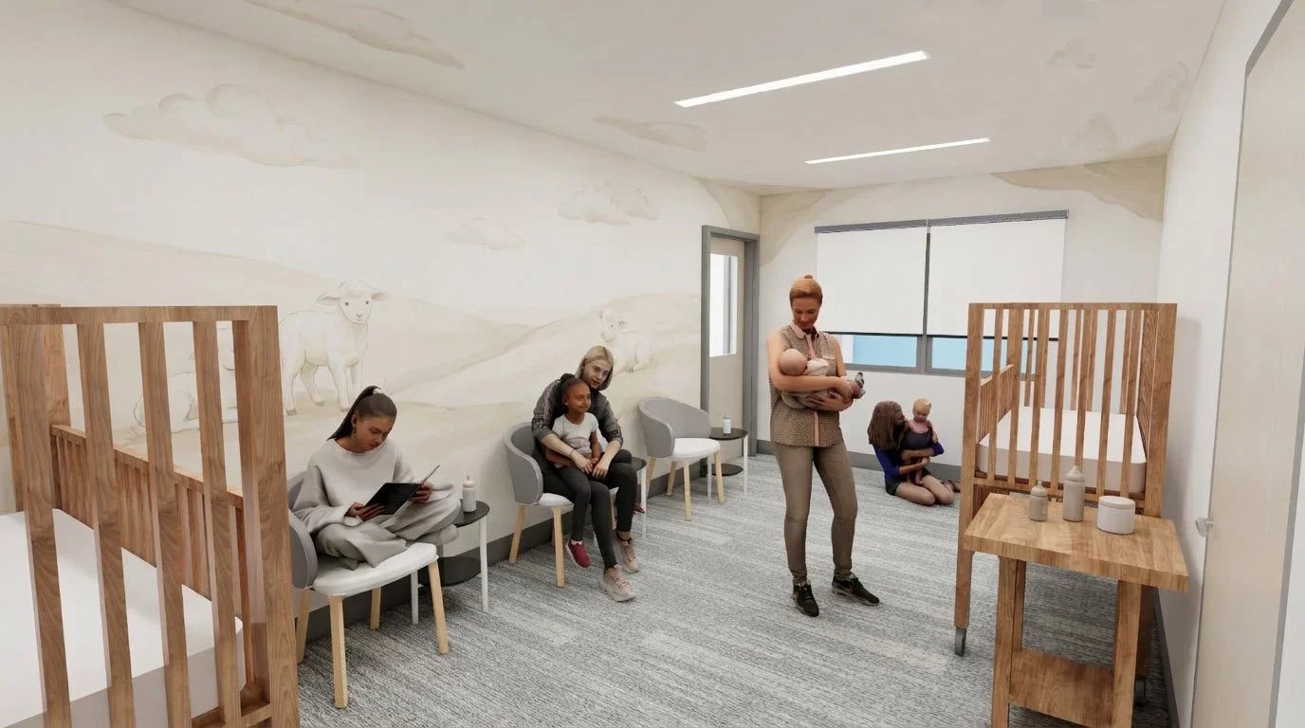
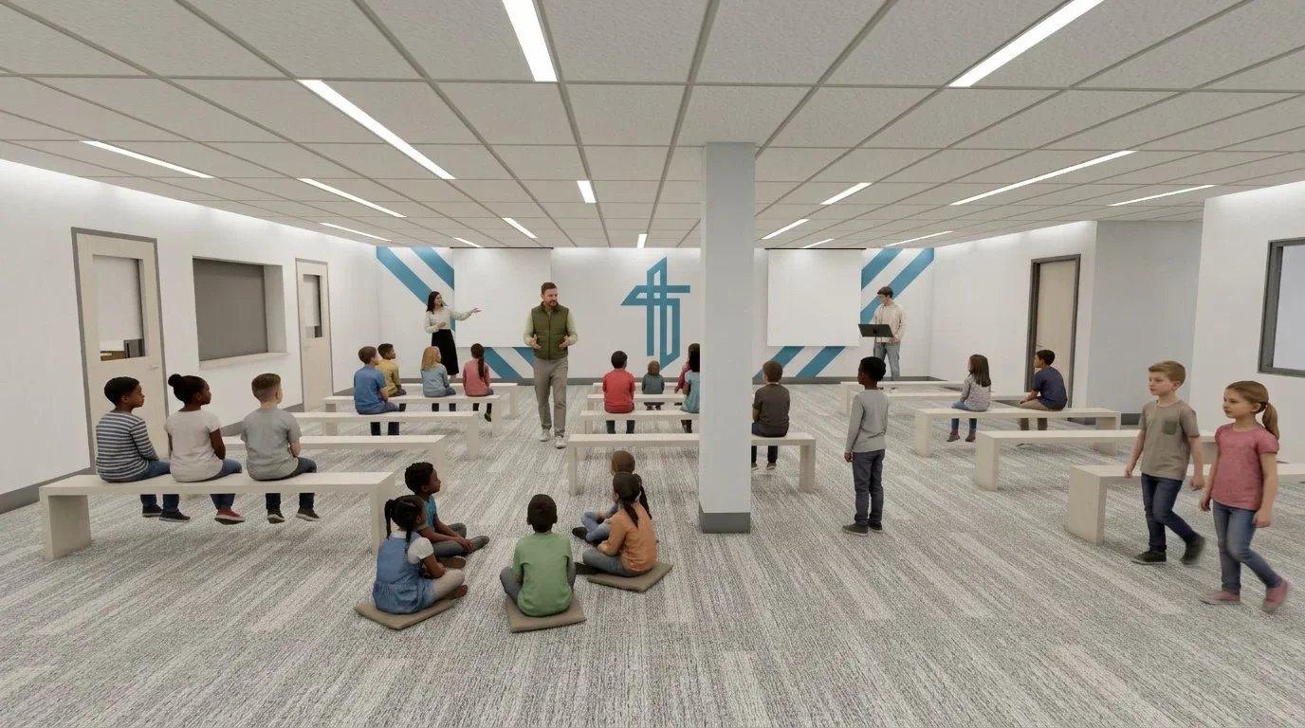
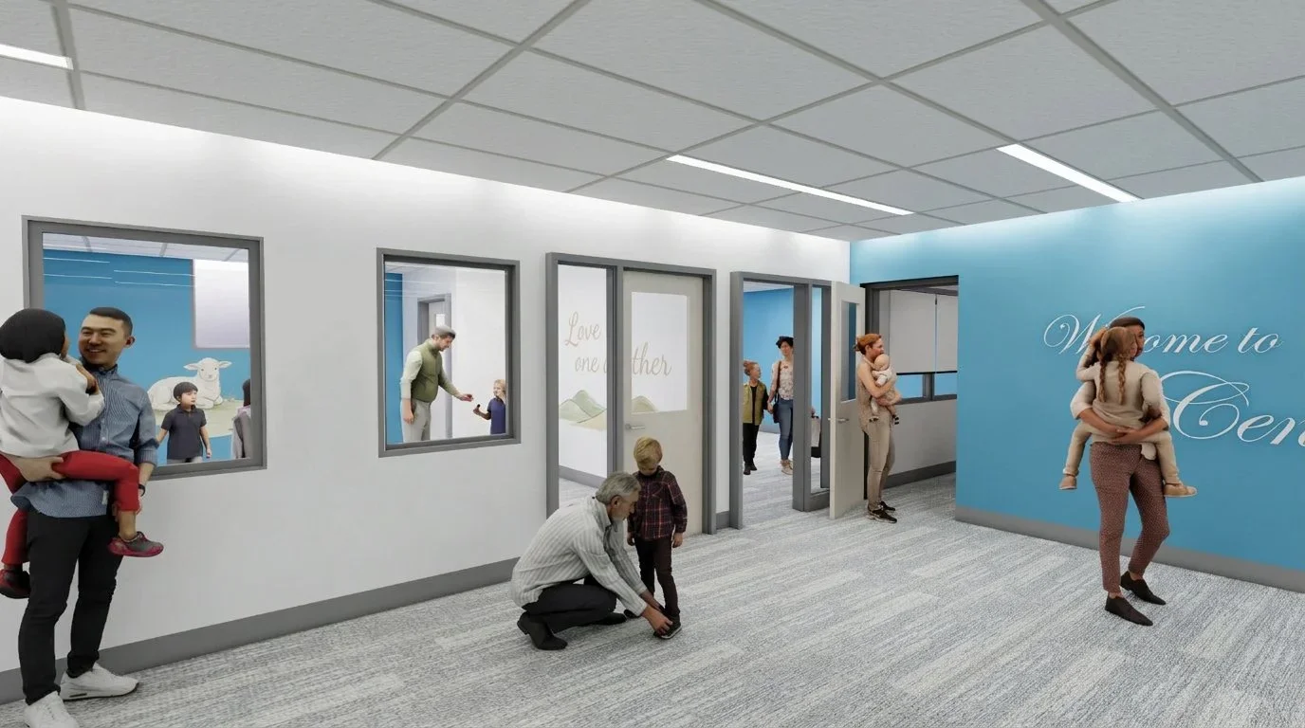
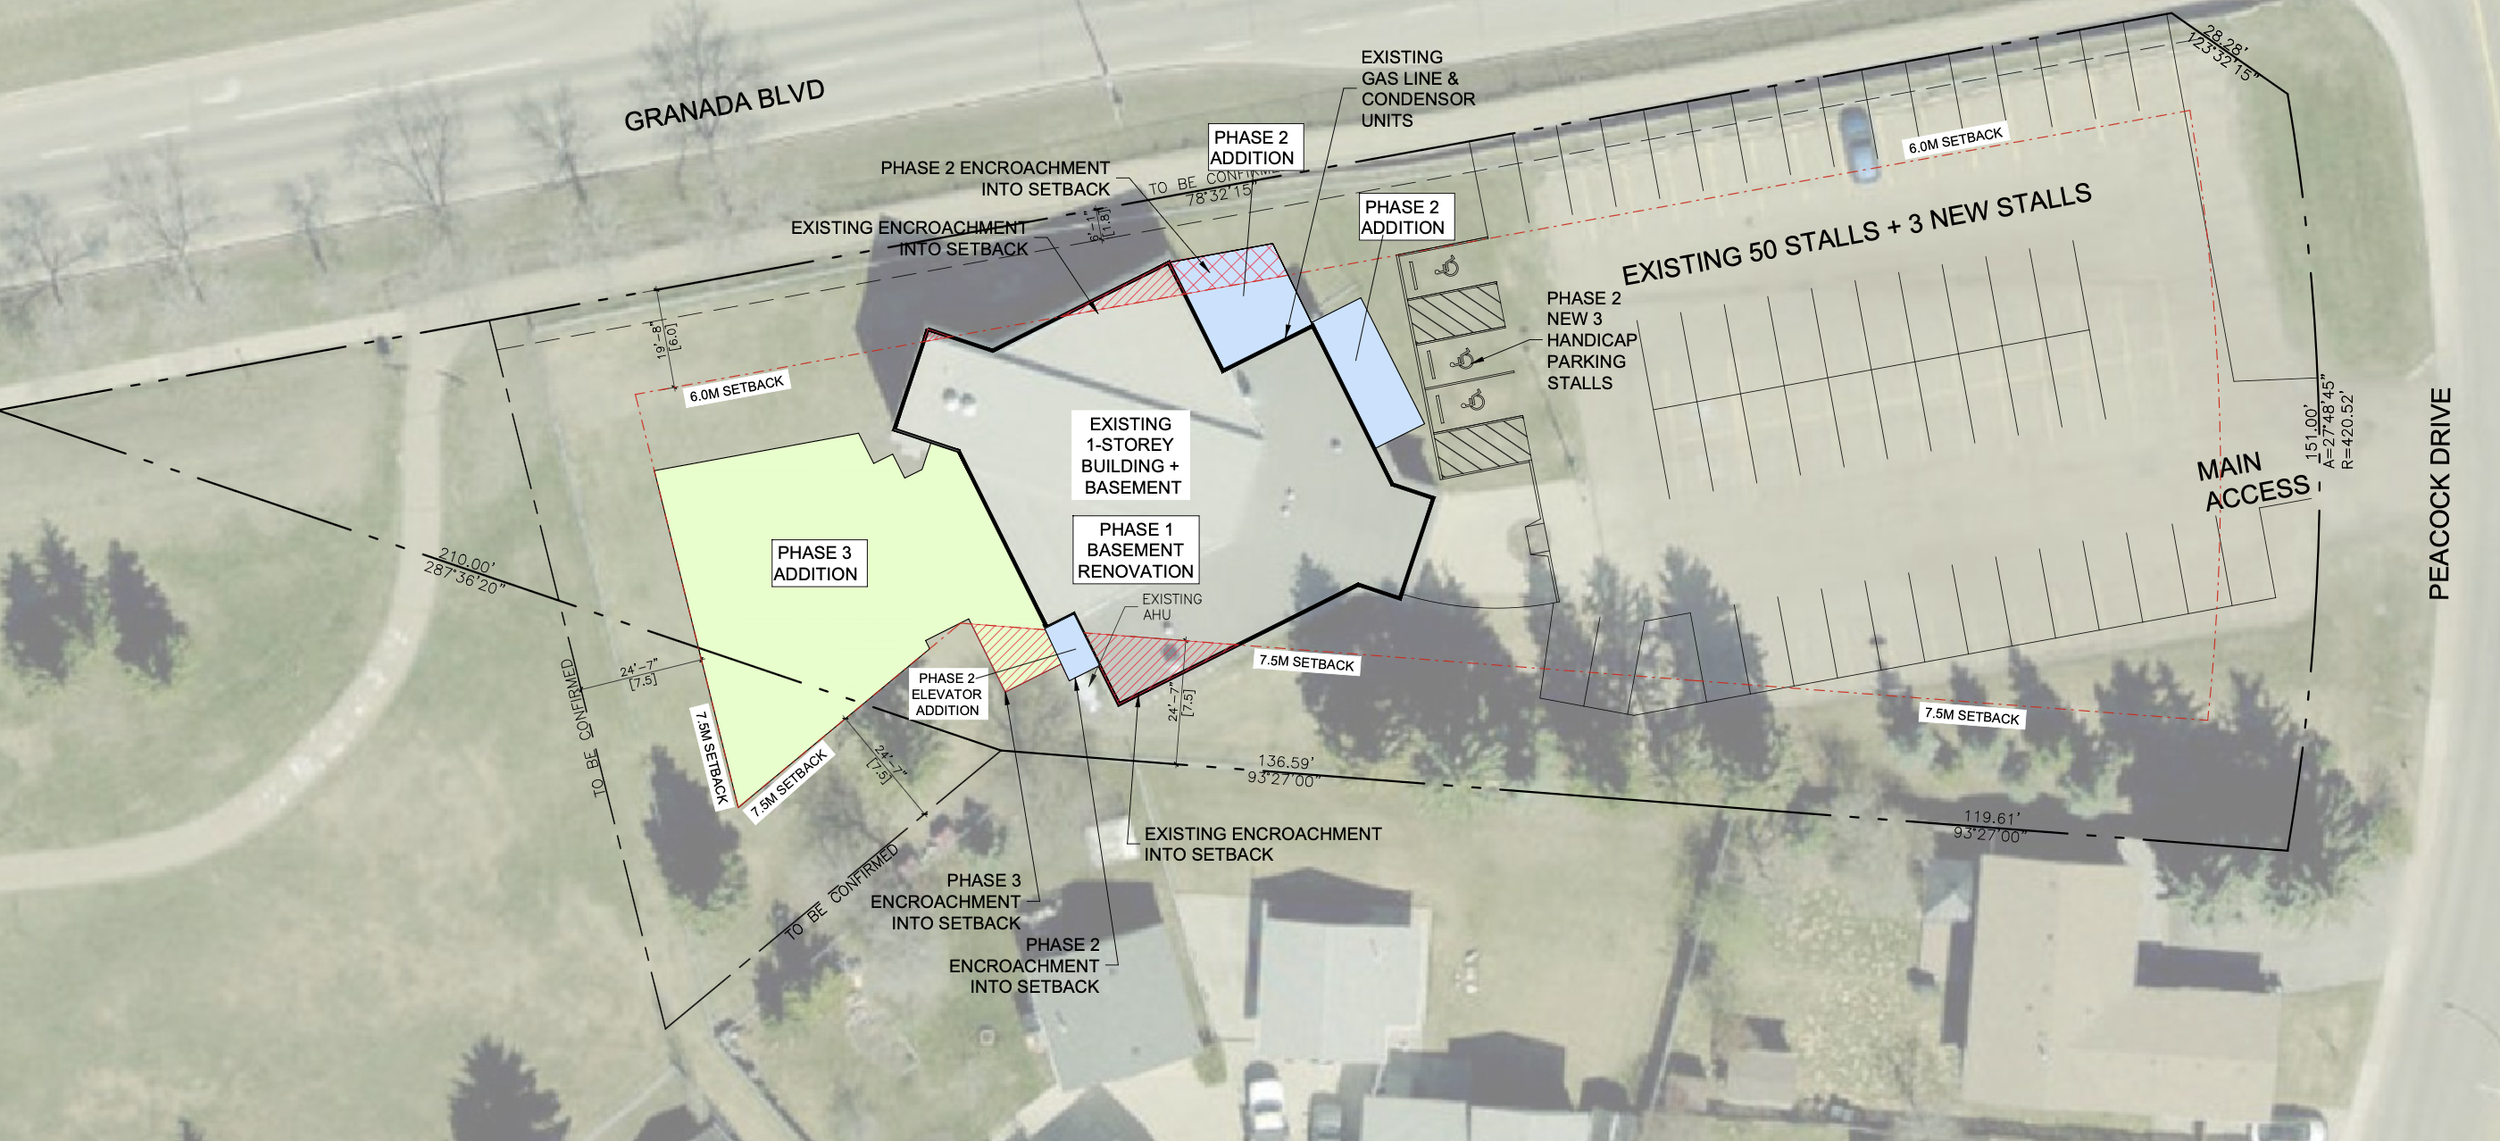
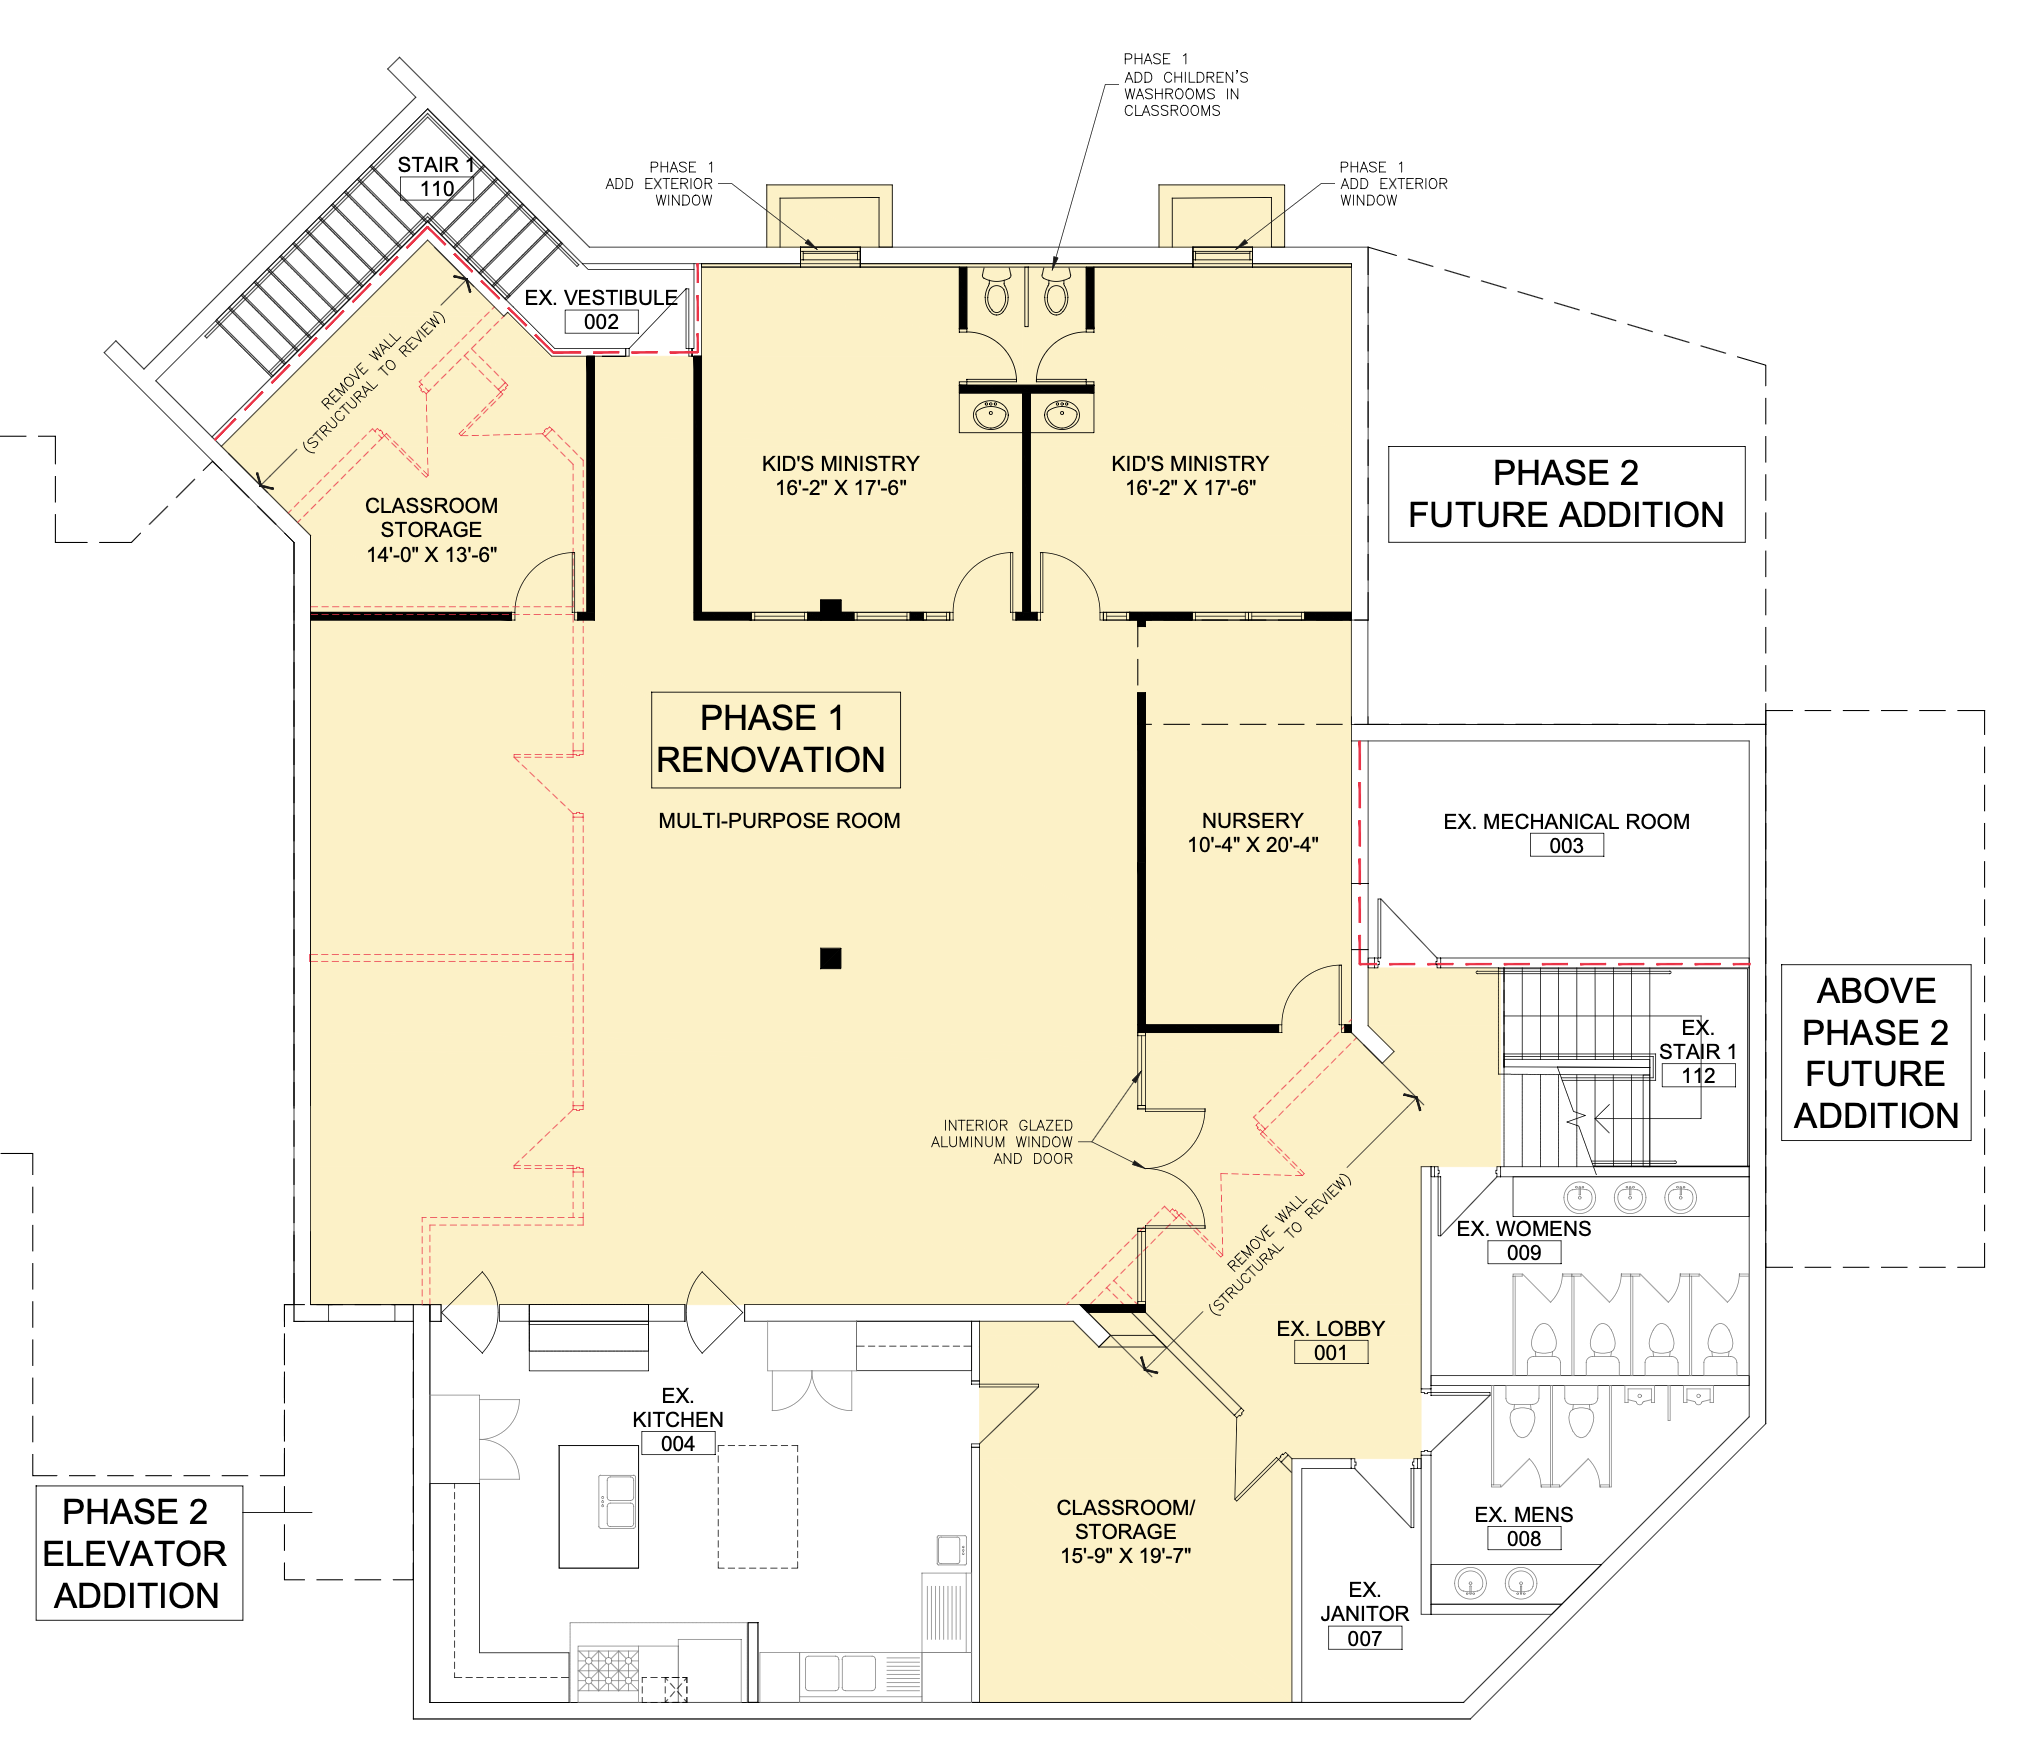
The basement is already heavily used for kids ministry, our partner preschool, and a variety of midweek gatherings. Phase 1 will provide improved kids ministry classrooms, nursery space, storage, and flexible gathering areas for youth ministry, fellowship, and community events.

Together with our renovated kitchen, these improvements will strengthen hospitality and allow us to make much better use of the space throughout the week.

This is about much more than renovating a basement. It's about creating places where kids grow in faith, youth build lasting friendships, families find community, and neighbours feel welcomed.

As the first step in our three-phase development plan, this project will strengthen the ministries already happening here while preparing us for continued growth.

Auditorium Expansion & Elevator — Phase 2

Sherwood Park | Upcoming — Phase 2

2026 ESTIMATE: $950,000

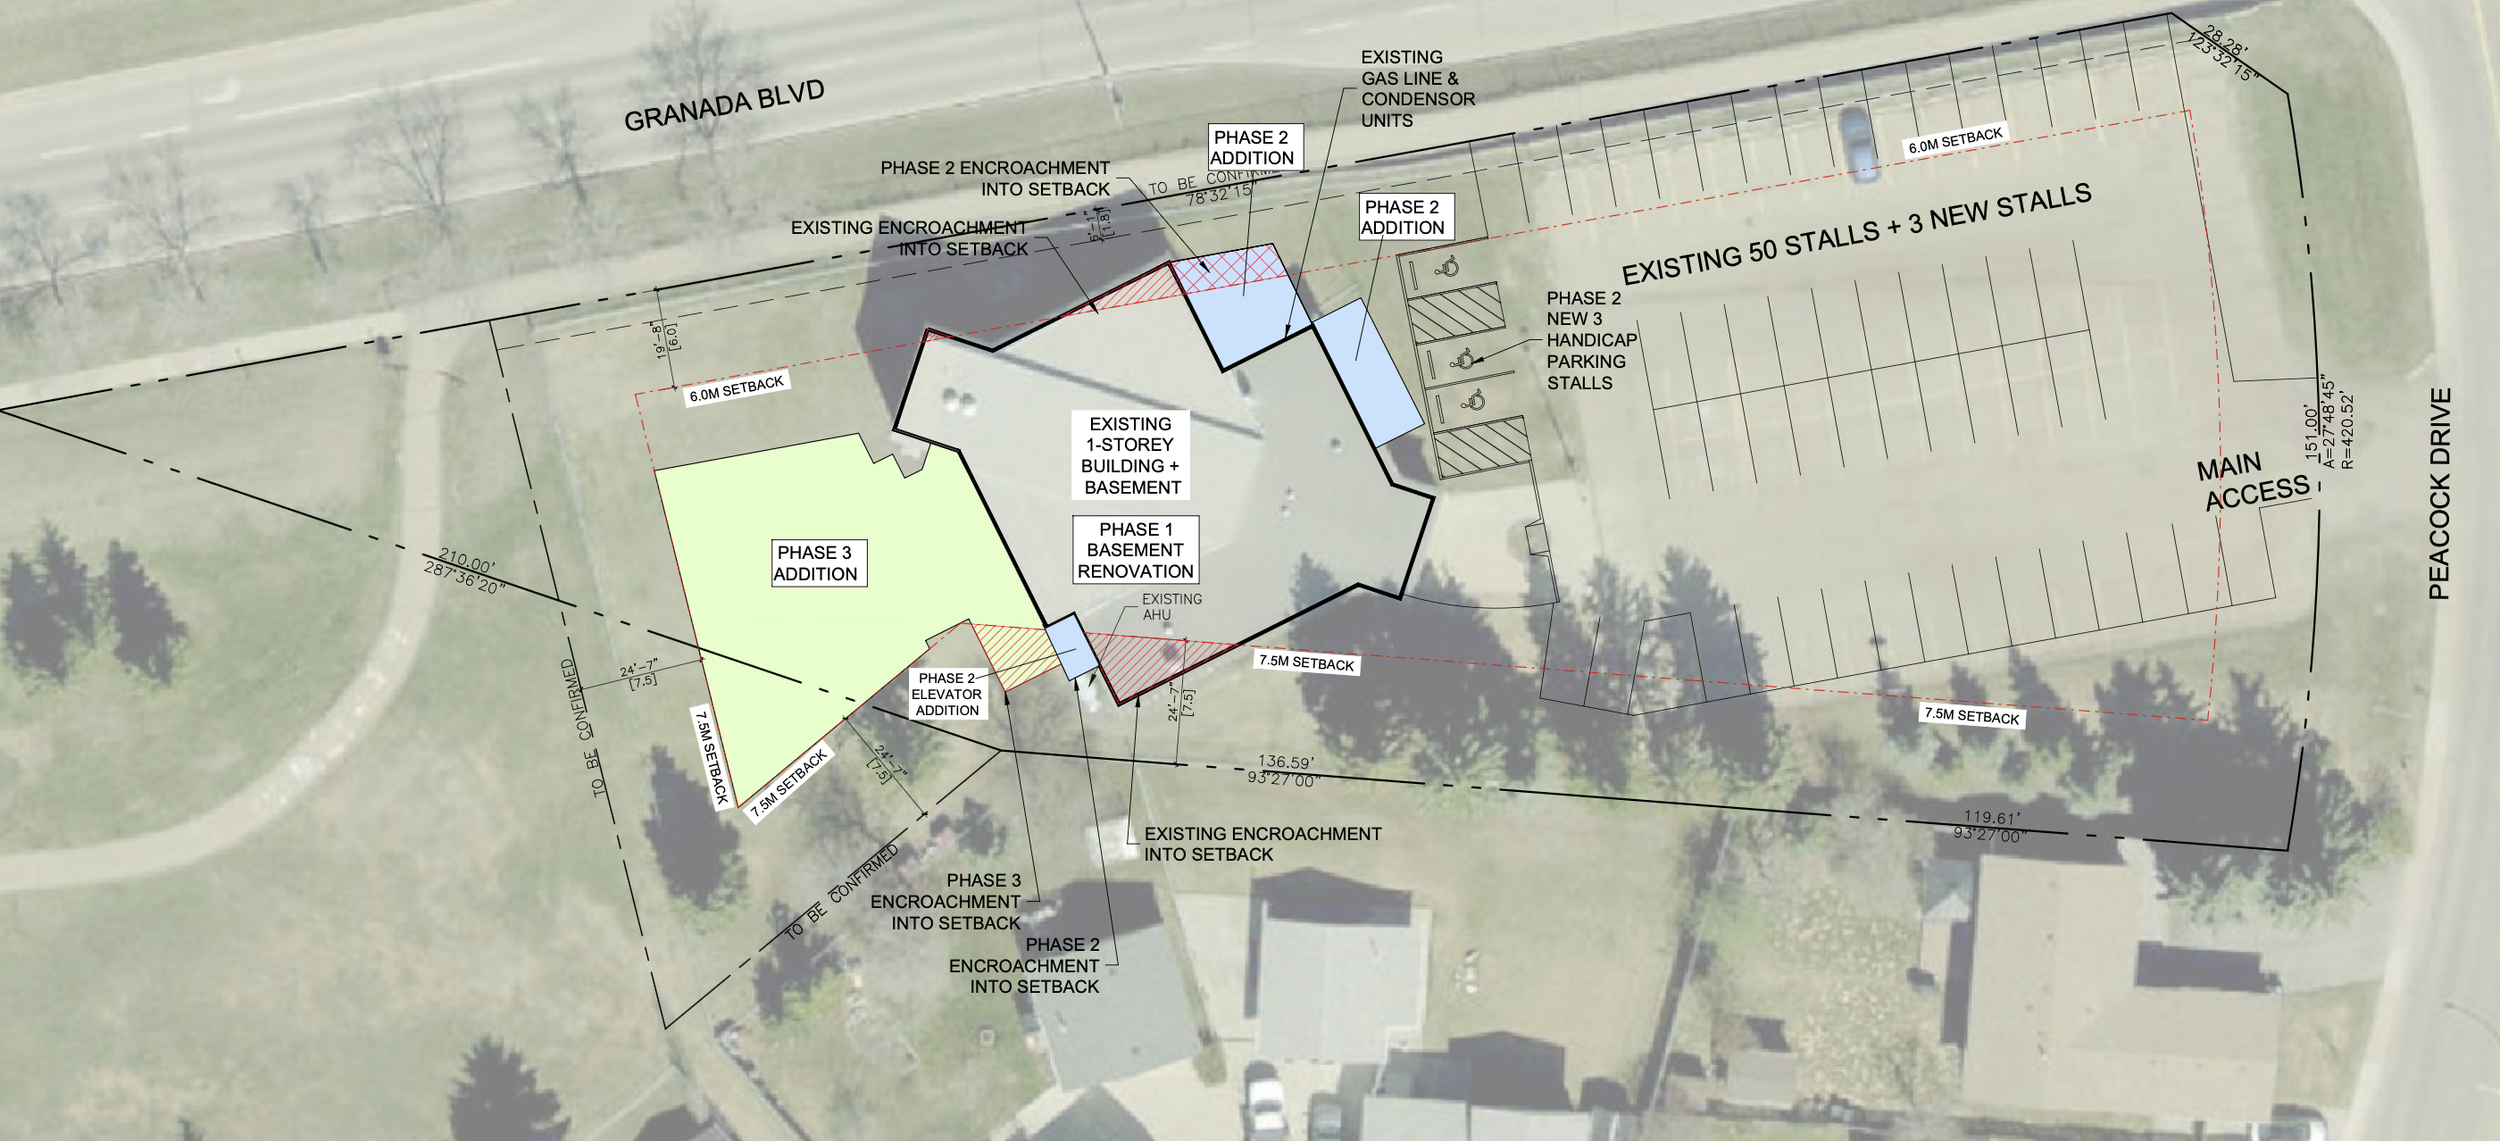
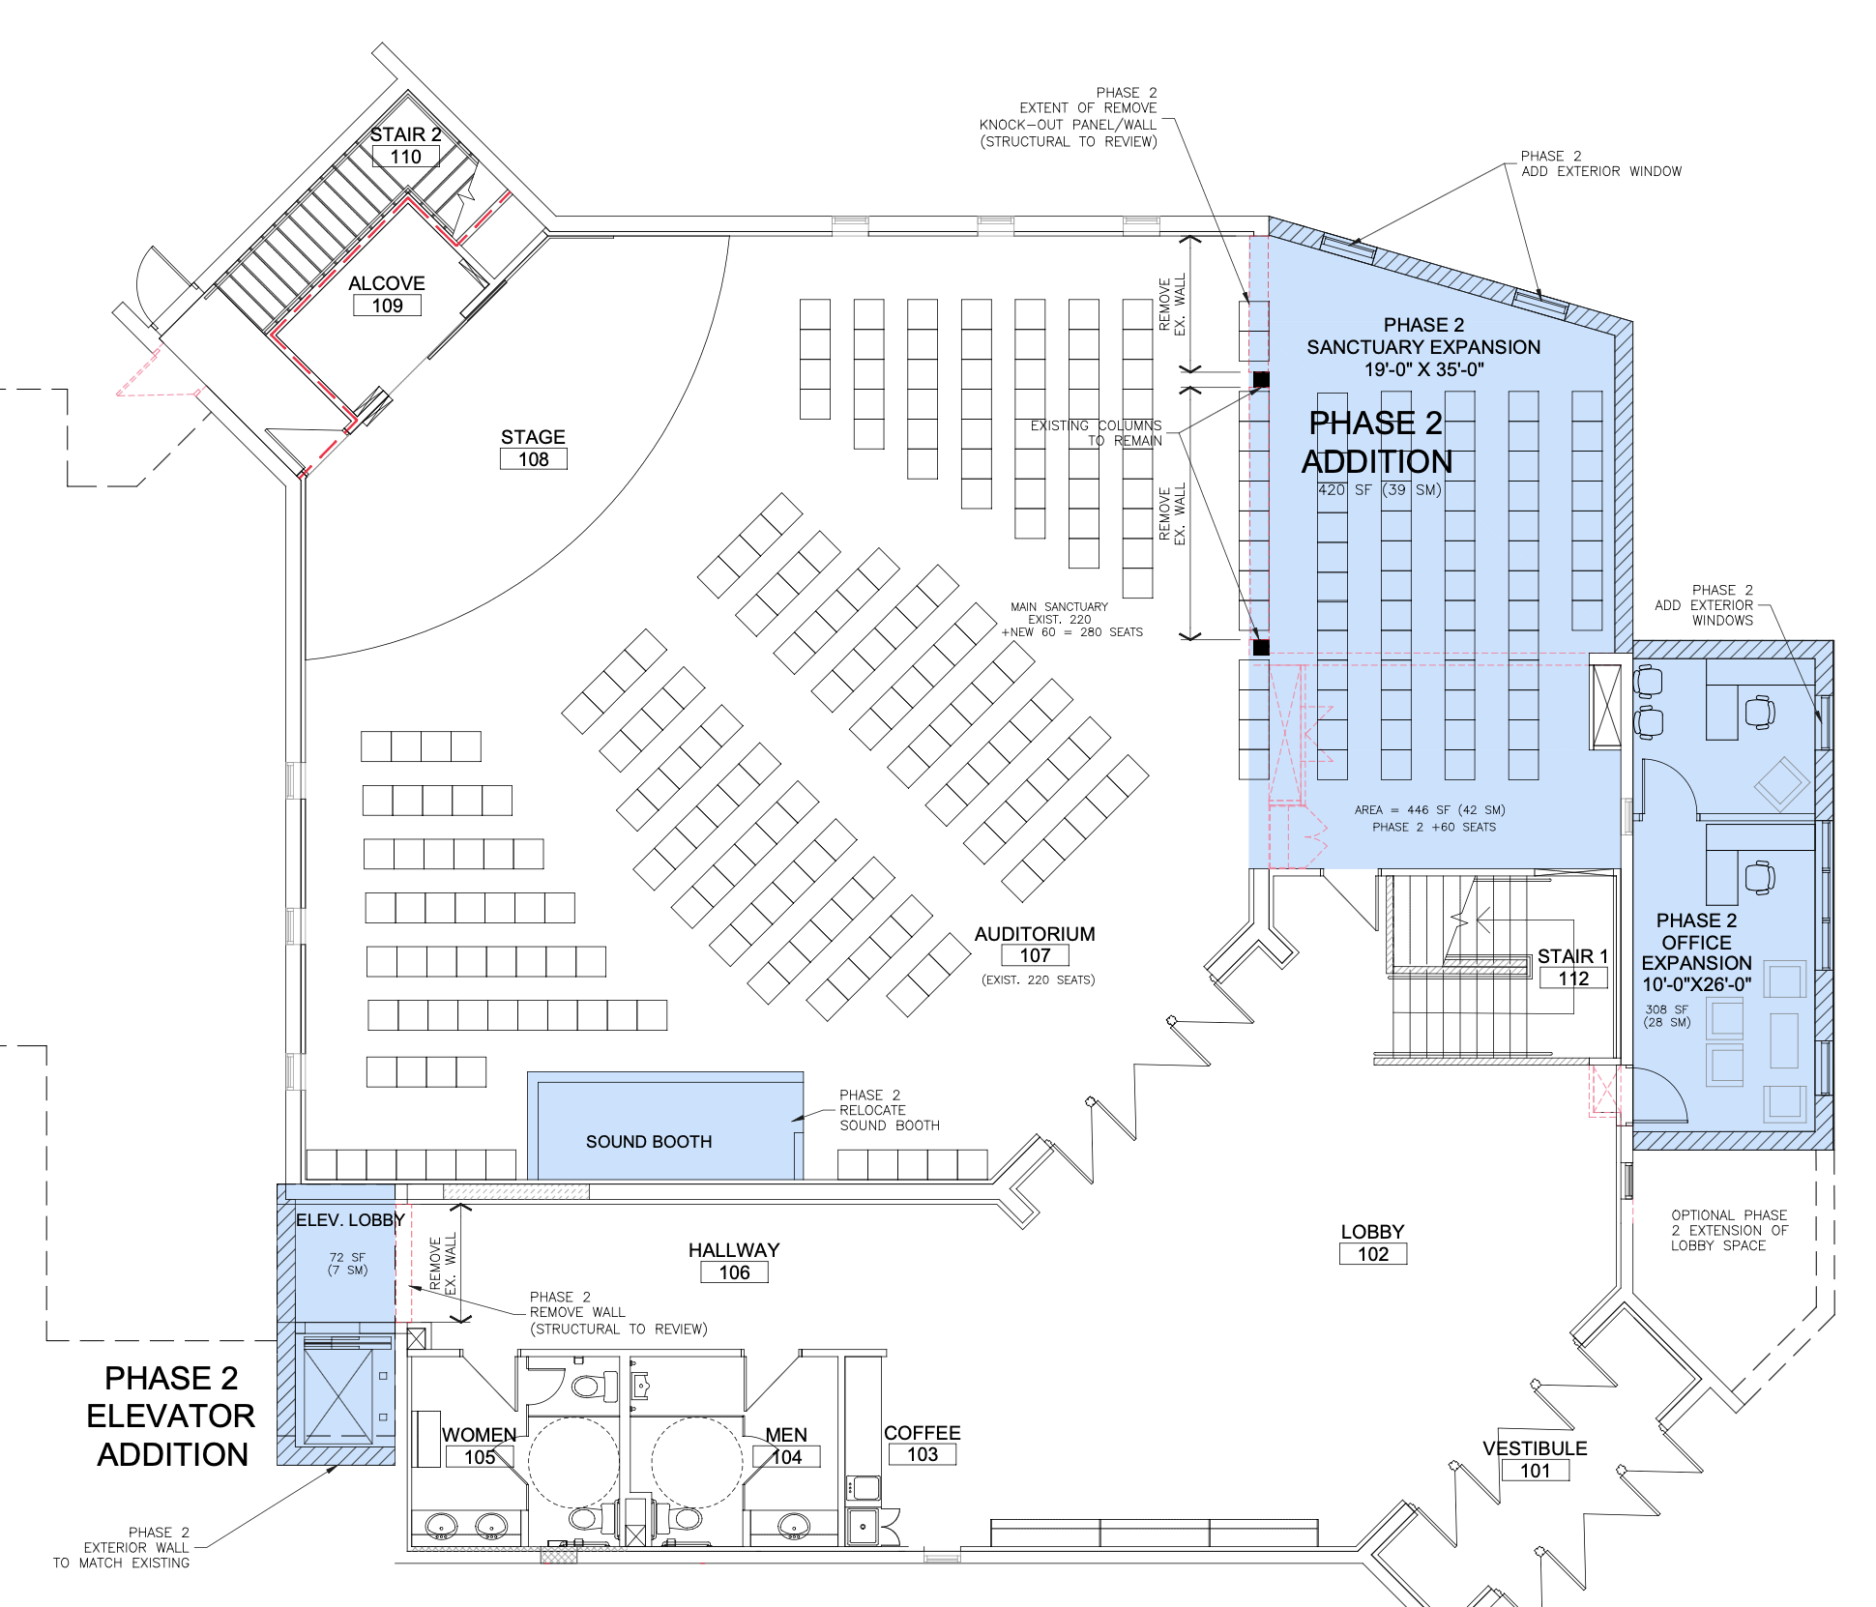
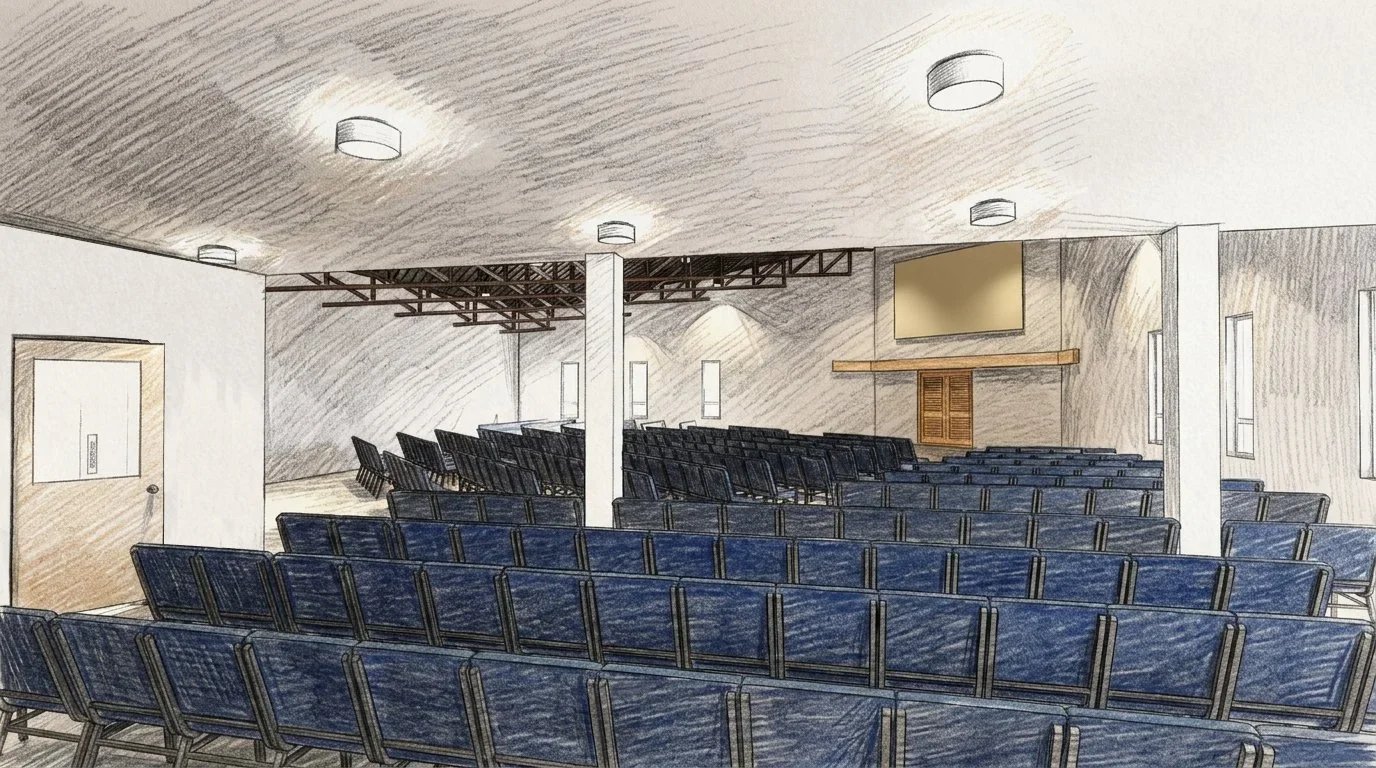
As our Sherwood Park congregation grows, we're planning for additional worship space and improved accessibility throughout the building.

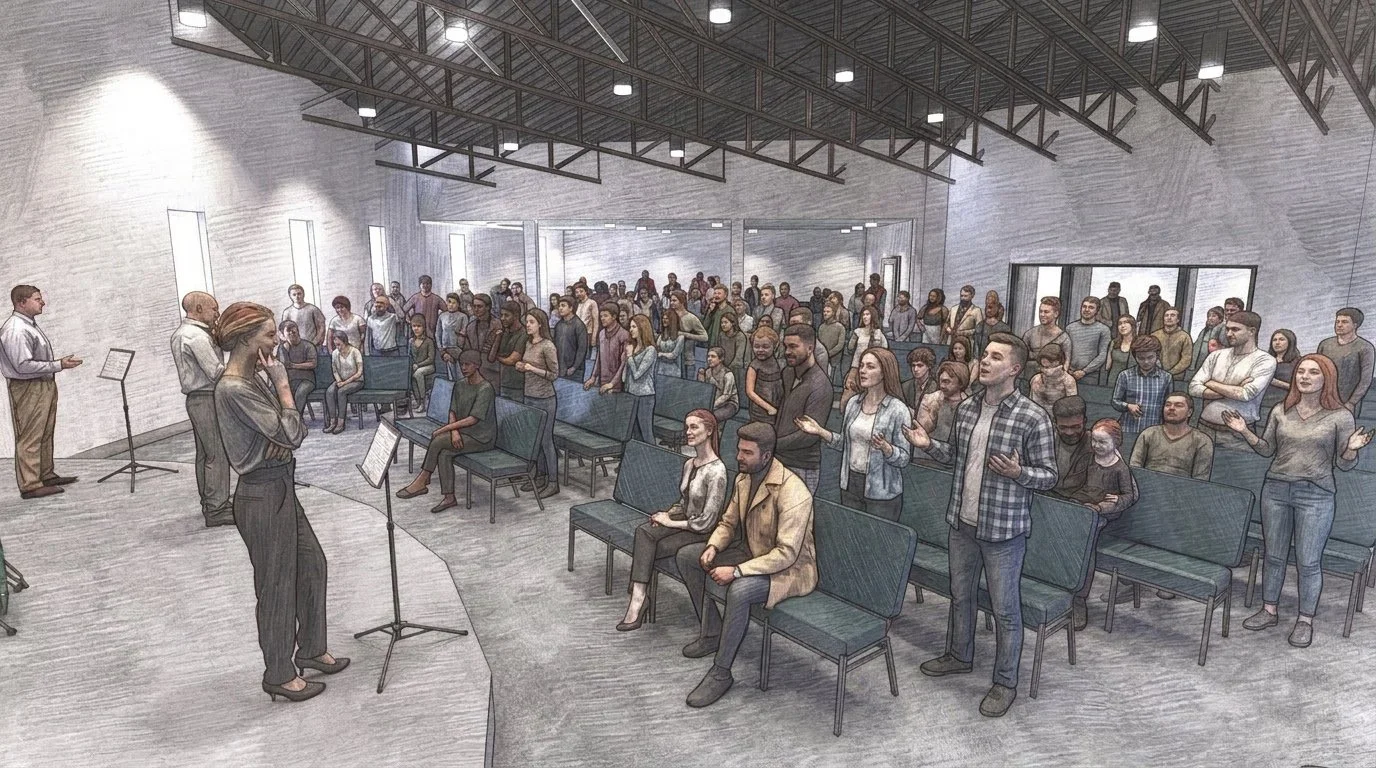
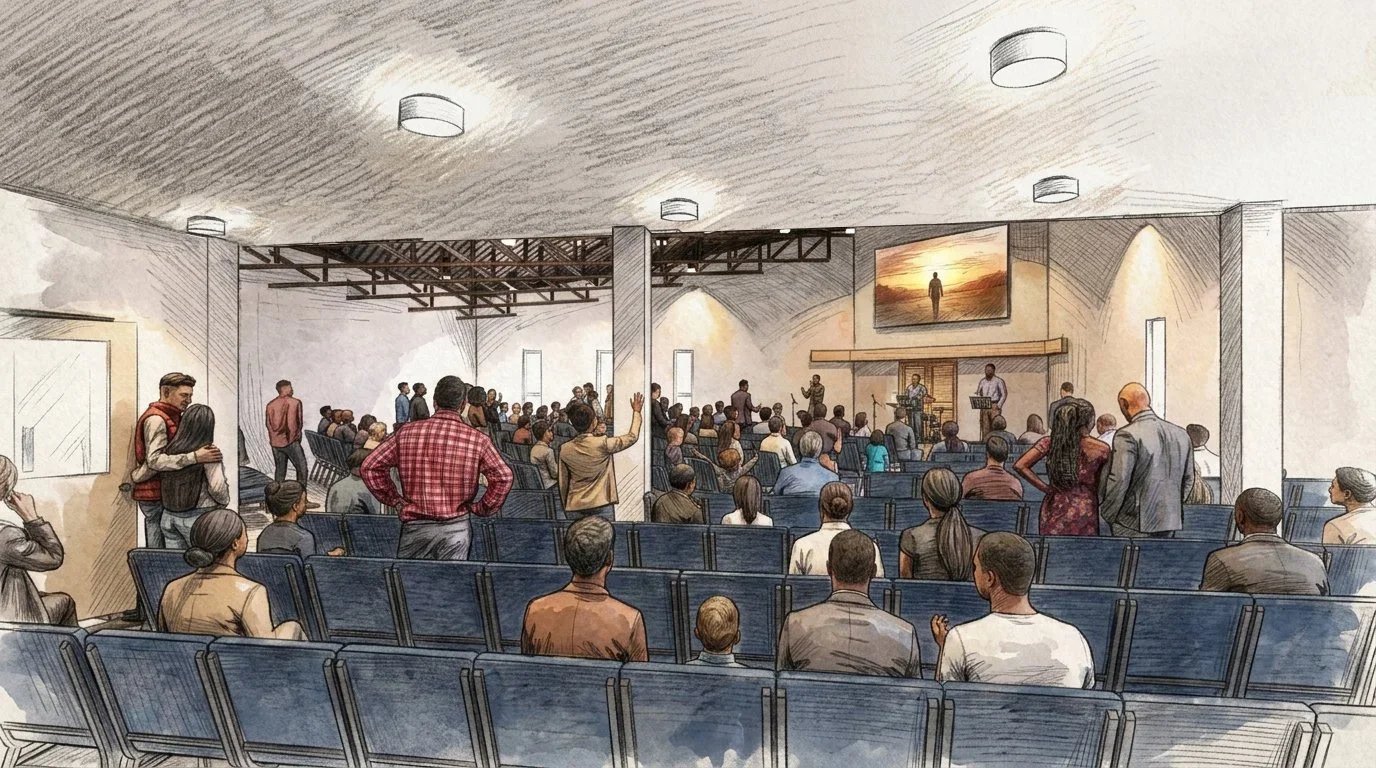
Phase 2 will expand the auditorium by approximately 60 seats, creating room to welcome more people to worship together. A new elevator will connect the main floor and basement, making our kids ministry, fellowship areas, and other gathering spaces more accessible.

This phase will also provide additional youth ministry space, along with rooms for staff and leadership meetings.

Building on the basement transformation of Phase 1, these improvements will help us accommodate a growing congregation and make our facility more accessible and functional throughout the week.

Our desire is for everyone who comes through our doors to be able to participate fully in the life of our church.

McDougall Facility Purchase & Initial Restoration

McDougall | In Progress — 2025–2026

PURCHASE PRICE: $3,850,000

INITIAL RENOVATION BUDGET: $1,200,000

In September 2025, Central purchased historic McDougall Auditorium, opening the door to establish our fourth congregation in the heart of downtown Edmonton.

Built in 1910, this remarkable facility offers tremendous ministry potential but requires significant restoration. Our initial work has included exterior brick repairs, auditorium plaster and painting, audiovisual upgrades, renovated washrooms, and other essential improvements.

On October 25, 2026, we launched weekly worship services at McDougall—an exciting milestone in our vision to reach more people throughout the Edmonton region.

Work continues on the remaining exterior restoration, kids ministry areas, classrooms, and other gathering spaces. The purchase and initial renovations have been financed through borrowing, with Building Together gifts helping reduce debt and support further improvements.

We're grateful for the opportunity to preserve this historic building while preparing it for a new generation of worship, discipleship, community life, and outreach downtown.

Final Roof Replacement

Connors Hill | Upcoming

2023 ESTIMATE: $180,000

Over the past several years, we've been replacing the aging roof sections at Connors Hill to address leaks and protect our facility.

The gym roof was completed in 2019, followed by the sanctuary roof in 2022. The final remaining section is over the foyer on the south side of the building.

This project will replace the aging roofing system and update the flashing, completing a major renewal of the building's roof.

Although largely unseen, this work is essential to protecting our facility and the significant investments already made through Building Together, ensuring our ministry spaces remain safe and reliable for years to come.
Audio, Video & Lighting Upgrades

McDougall | In Progress

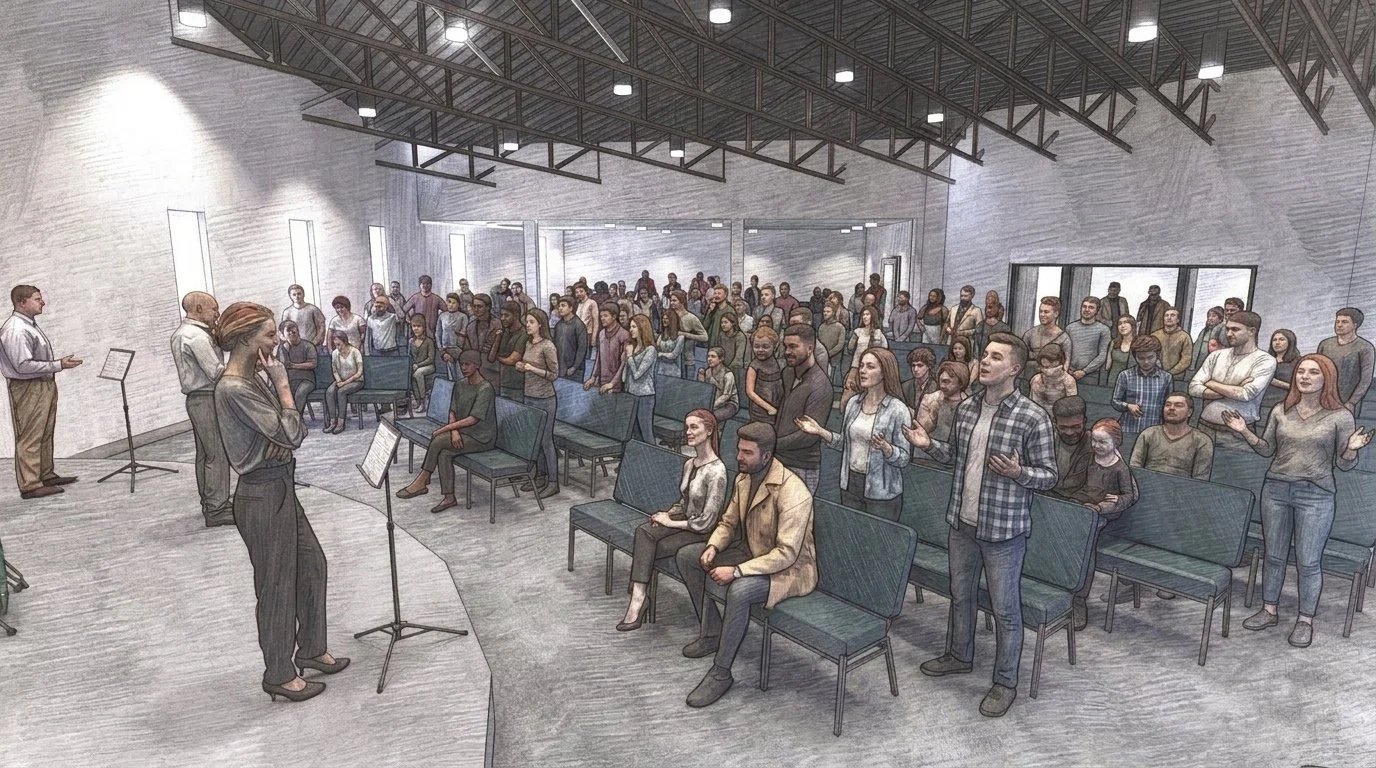
McDougall's historic auditorium is a remarkable space for worship, concerts, and community gatherings, but its technical systems needed substantial upgrades to support modern events.

We've already completed significant improvements, including the construction of a new sound booth, upgrades to major audio components, and the addition of a projector. Further stage and auditorium lighting improvements are planned as the project continues.

These investments are helping us make the auditorium more functional and adaptable for a wide range of uses. For our congregation, they support worship, teaching, and communication. For the many organizations and groups that rent McDougall, they help provide a better experience for performers, presenters, and audiences.

Our goal is to combine the beauty of this historic auditorium with the technology needed to serve people well today.

Exterior Brick Restoration — Final Phase

McDougall | Upcoming — 2027

Restoring McDougall's historic exterior brickwork has been one of the most significant investments in preserving this century-old facility.

Approximately one-third of the brickwork was restored before Central acquired the building in 2025, and we completed another third in 2026. The final phase, planned for 2027, will address the remaining exterior masonry.

This work involves repairing damaged bricks, removing deteriorated mortar and inappropriate past repairs, and repointing the masonry to protect the building from further deterioration.

While much of this work is about long-term maintenance rather than creating new ministry space, it is essential to protecting the building we've been entrusted with. Completing the exterior restoration will be a major milestone in preserving McDougall's historic beauty and preparing it to serve future generations.

Mechanical Systems Renewal

Connors Hill | Upcoming

2018 ESTIMATE: $250,000

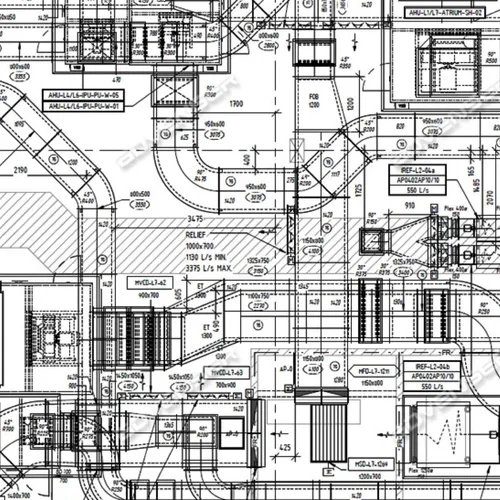
Several essential mechanical systems at Connors Hill are approaching the end of their expected service life, including the sanctuary air handling unit, boiler, and gym air handling unit.

Replacing this aging equipment will improve reliability, help prevent unexpected failures, and maintain comfortable, functional spaces for worship, ministry programs, and community gatherings.

While these systems are mostly hidden from view, they are critical to the daily operation of our facility. Addressing them proactively is an important part of caring for the building and protecting its ability to serve ministry for years to come.
Southeast Mortgage Reduction

Southeast | In Progress

ORIGINAL MORTGAGE: $3,767,583

REMAINING MORTGAGE: Approximately $2.6 million (Fall 2026)

When Central purchased and renovated our Southeast facility in 2017, it gave our growing congregation a permanent home for worship, discipleship, kids ministry, and community outreach.

Through Building Together, we've already paid down more than $1.2 million of the original mortgage, and our goal is to eliminate the remaining debt.

Reducing this financial burden will free resources for ministry, outreach, leadership development, and future opportunities to expand our facilities.

While mortgage reduction may be less visible than a renovation, it represents an important investment in the future. Every dollar of debt we eliminate strengthens our financial flexibility and helps prepare Southeast for the opportunities ahead.

Exterior Signage & Visibility

Connors Hill, Southeast, Sherwood Park & McDougall | Upcoming

2023 ESTIMATE: $100,000 (Original Three-Site Plan)

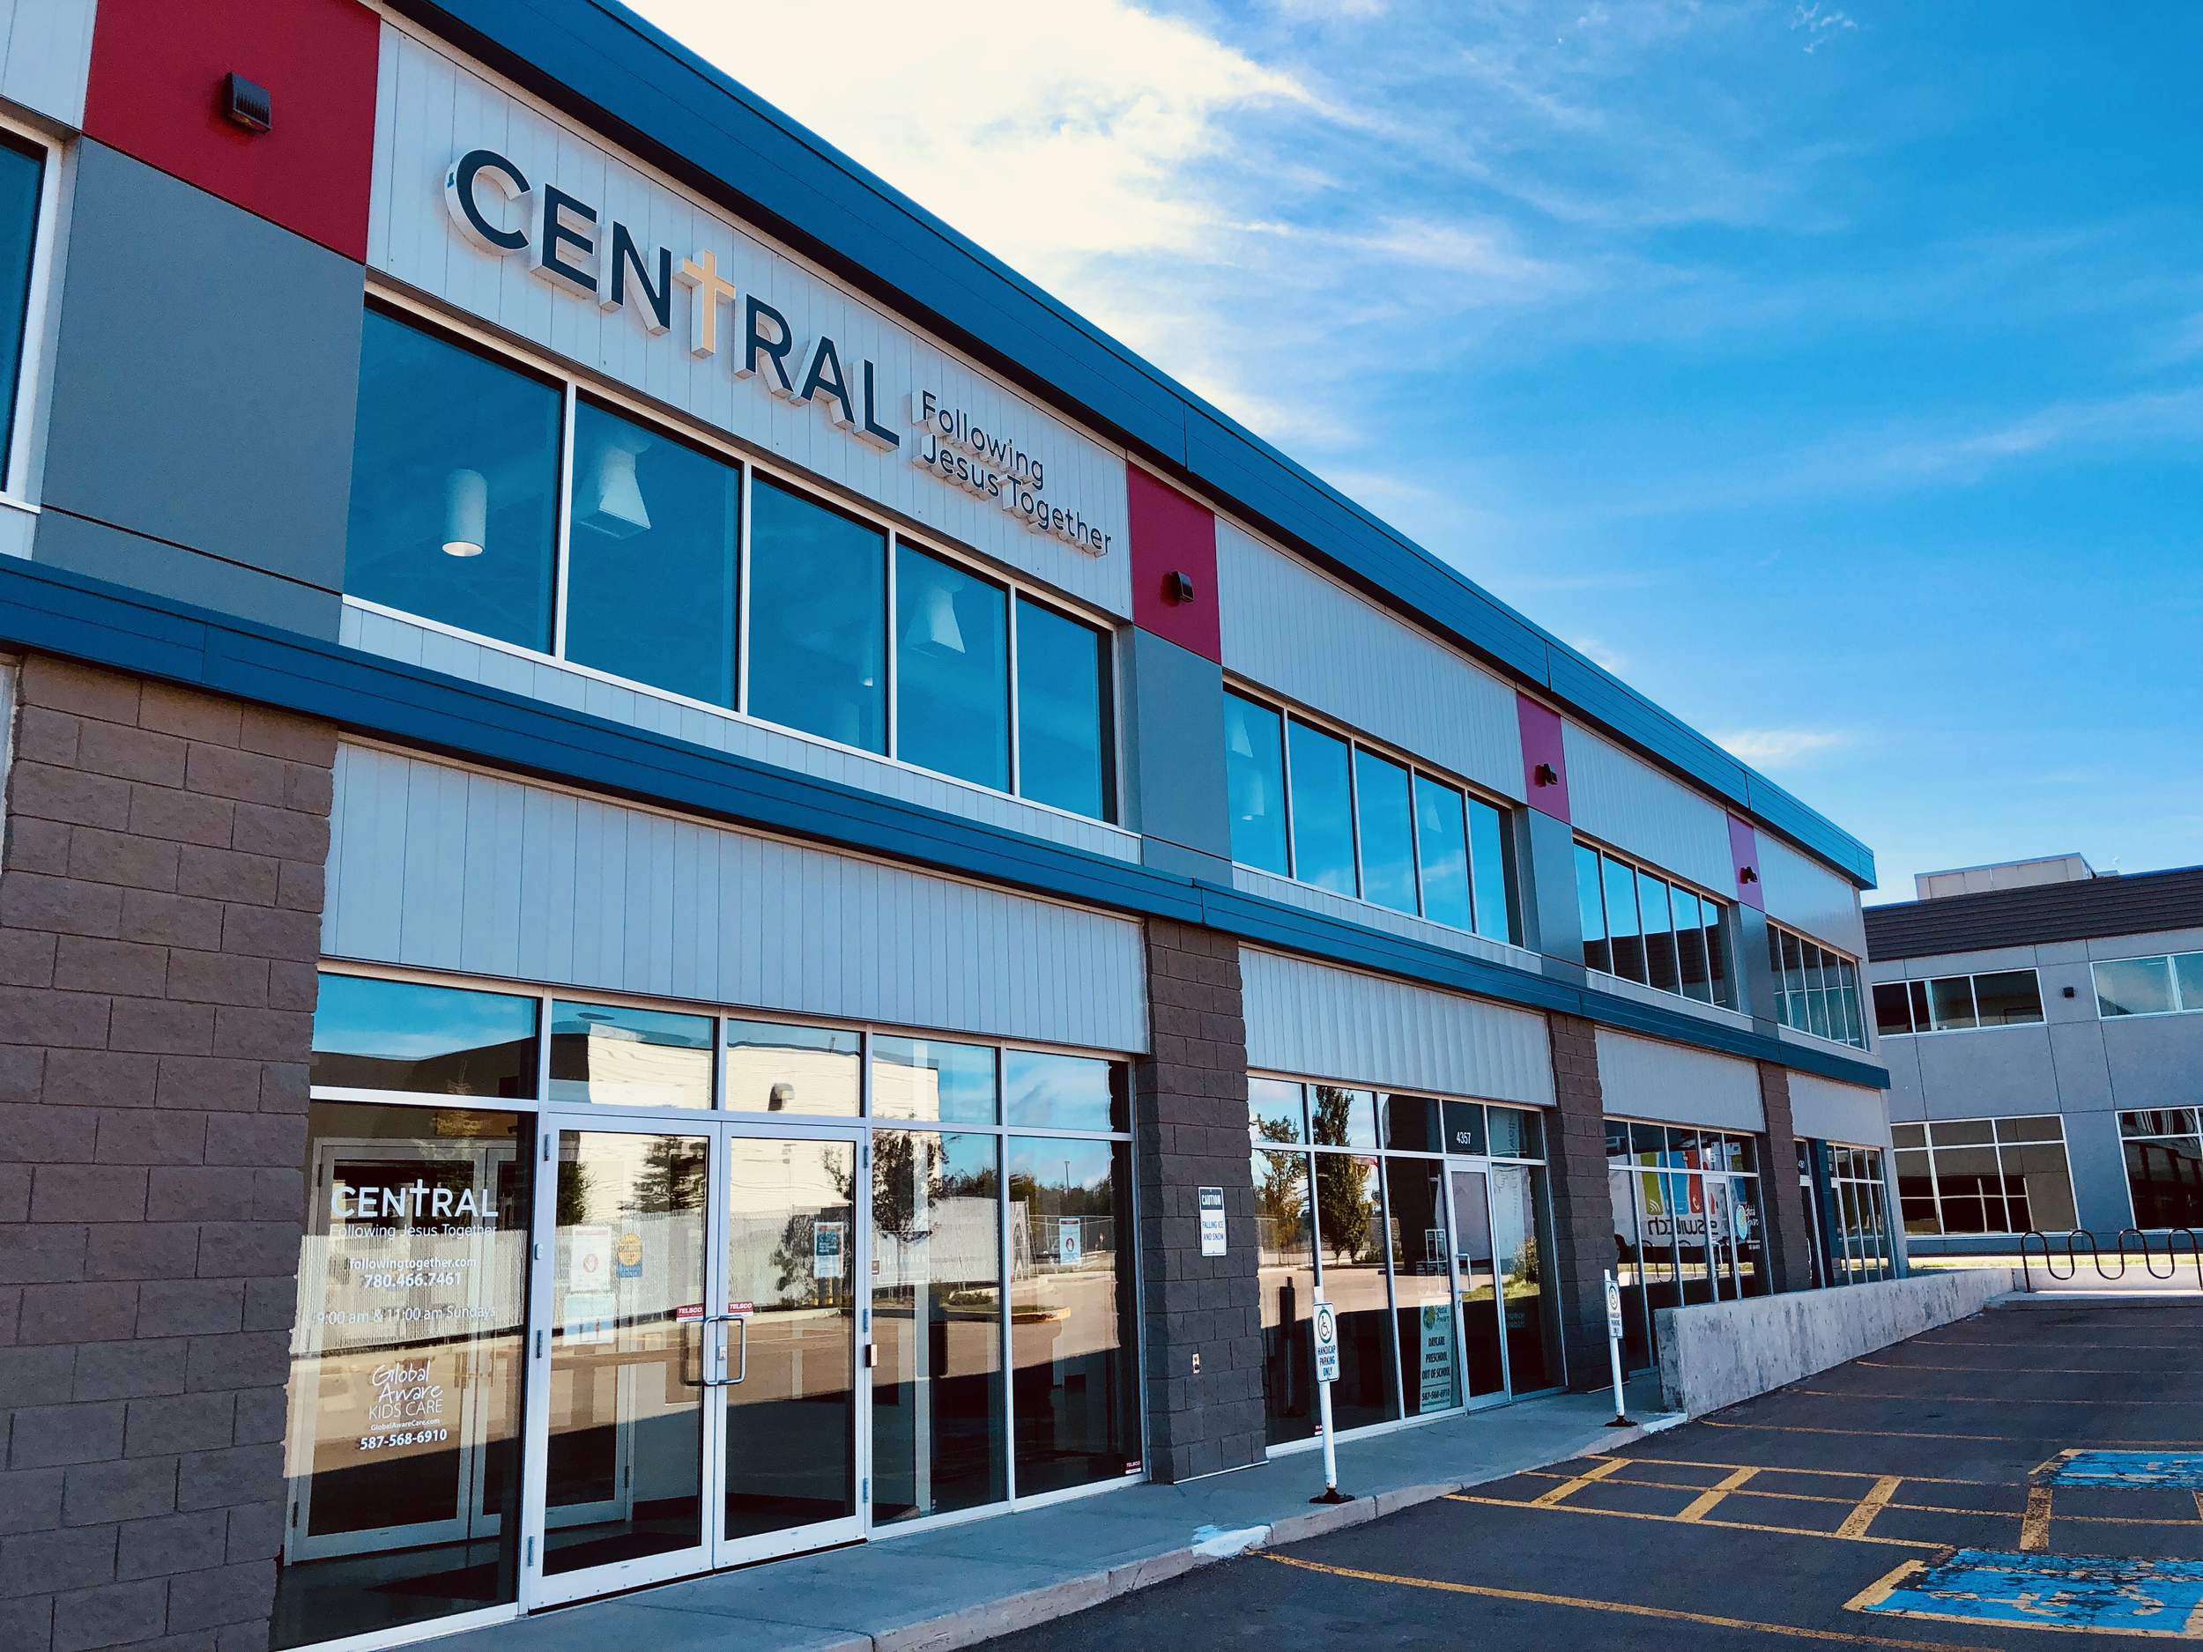
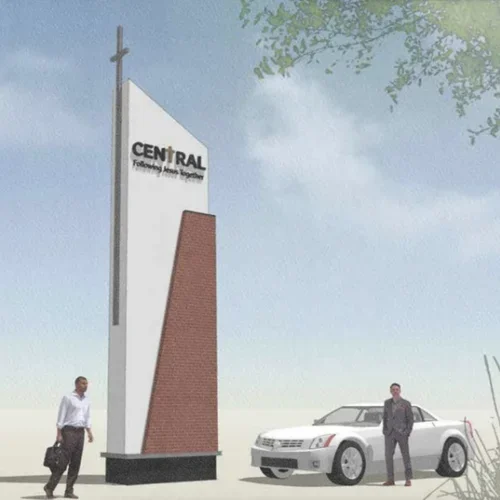
Clear, visible signage helps people find our facilities, identify entrances, and feel welcome when visiting for the first time.
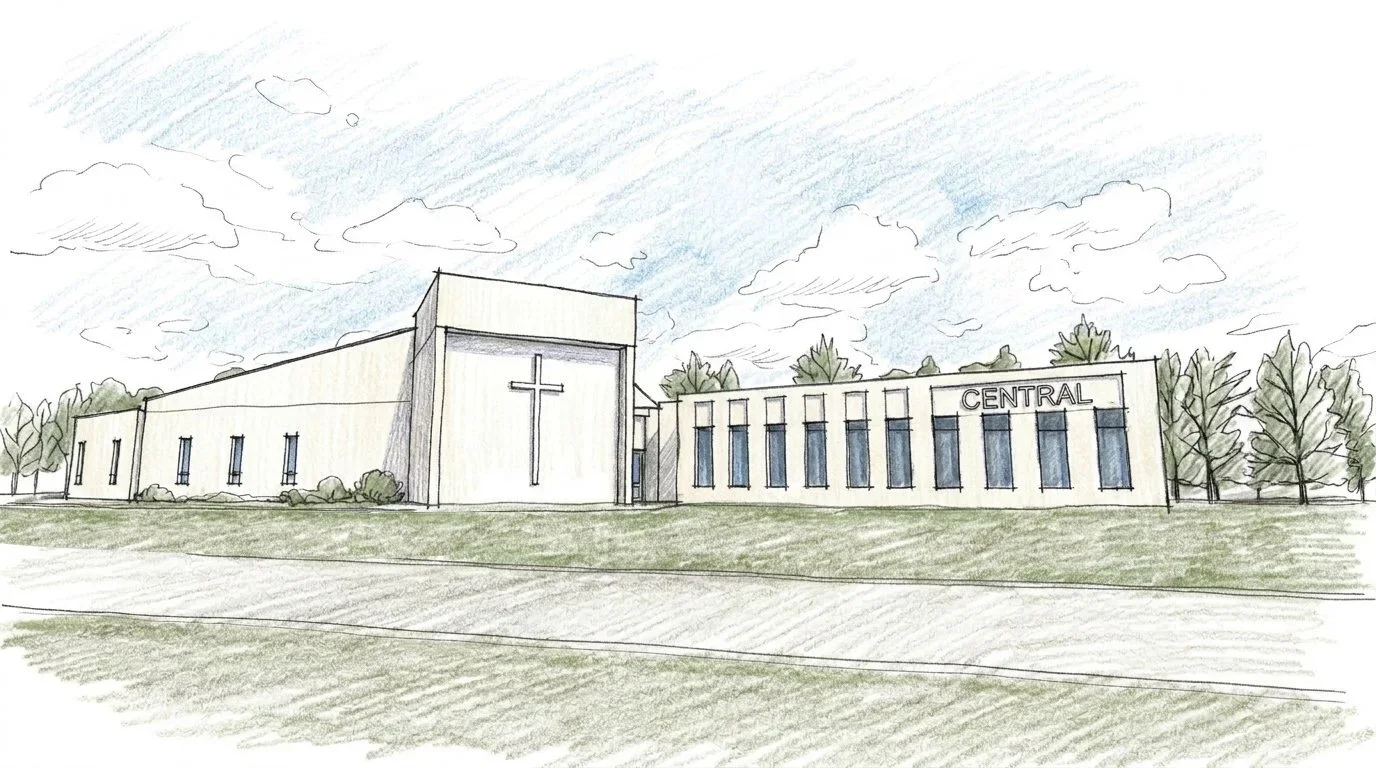
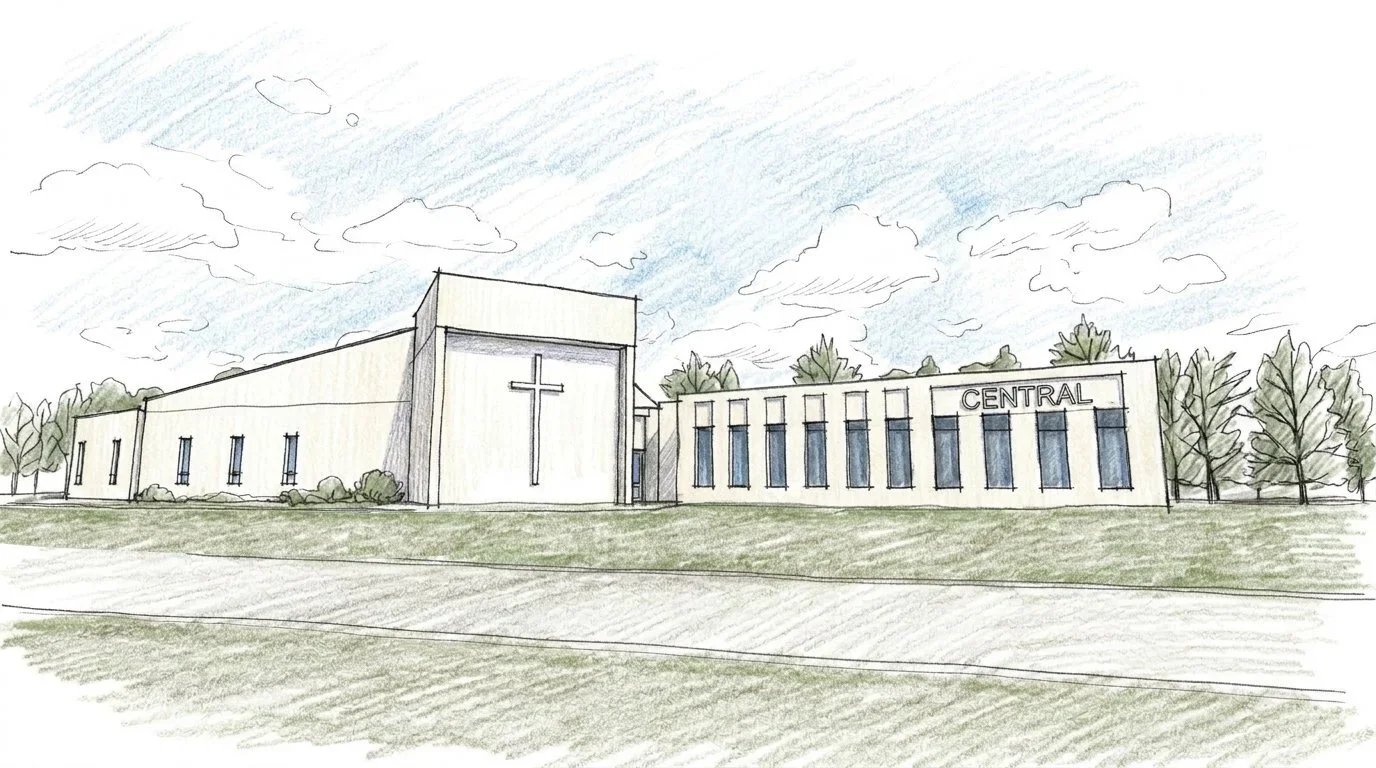
Our original plan included new signage near Connors Road and the east entrance at Connors Hill, improved visibility facing Summerside at Southeast, and permanent exterior signage and a west-facing cross at Sherwood Park.

With the addition of McDougall, we're also planning appropriate signage for our new downtown congregation.

These improvements will make our buildings easier to recognize and navigate, helping people connect with the ministries and communities gathering inside.
The 2023 estimate reflects the original three-site plan. Specific projects and costs will be updated as plans develop.
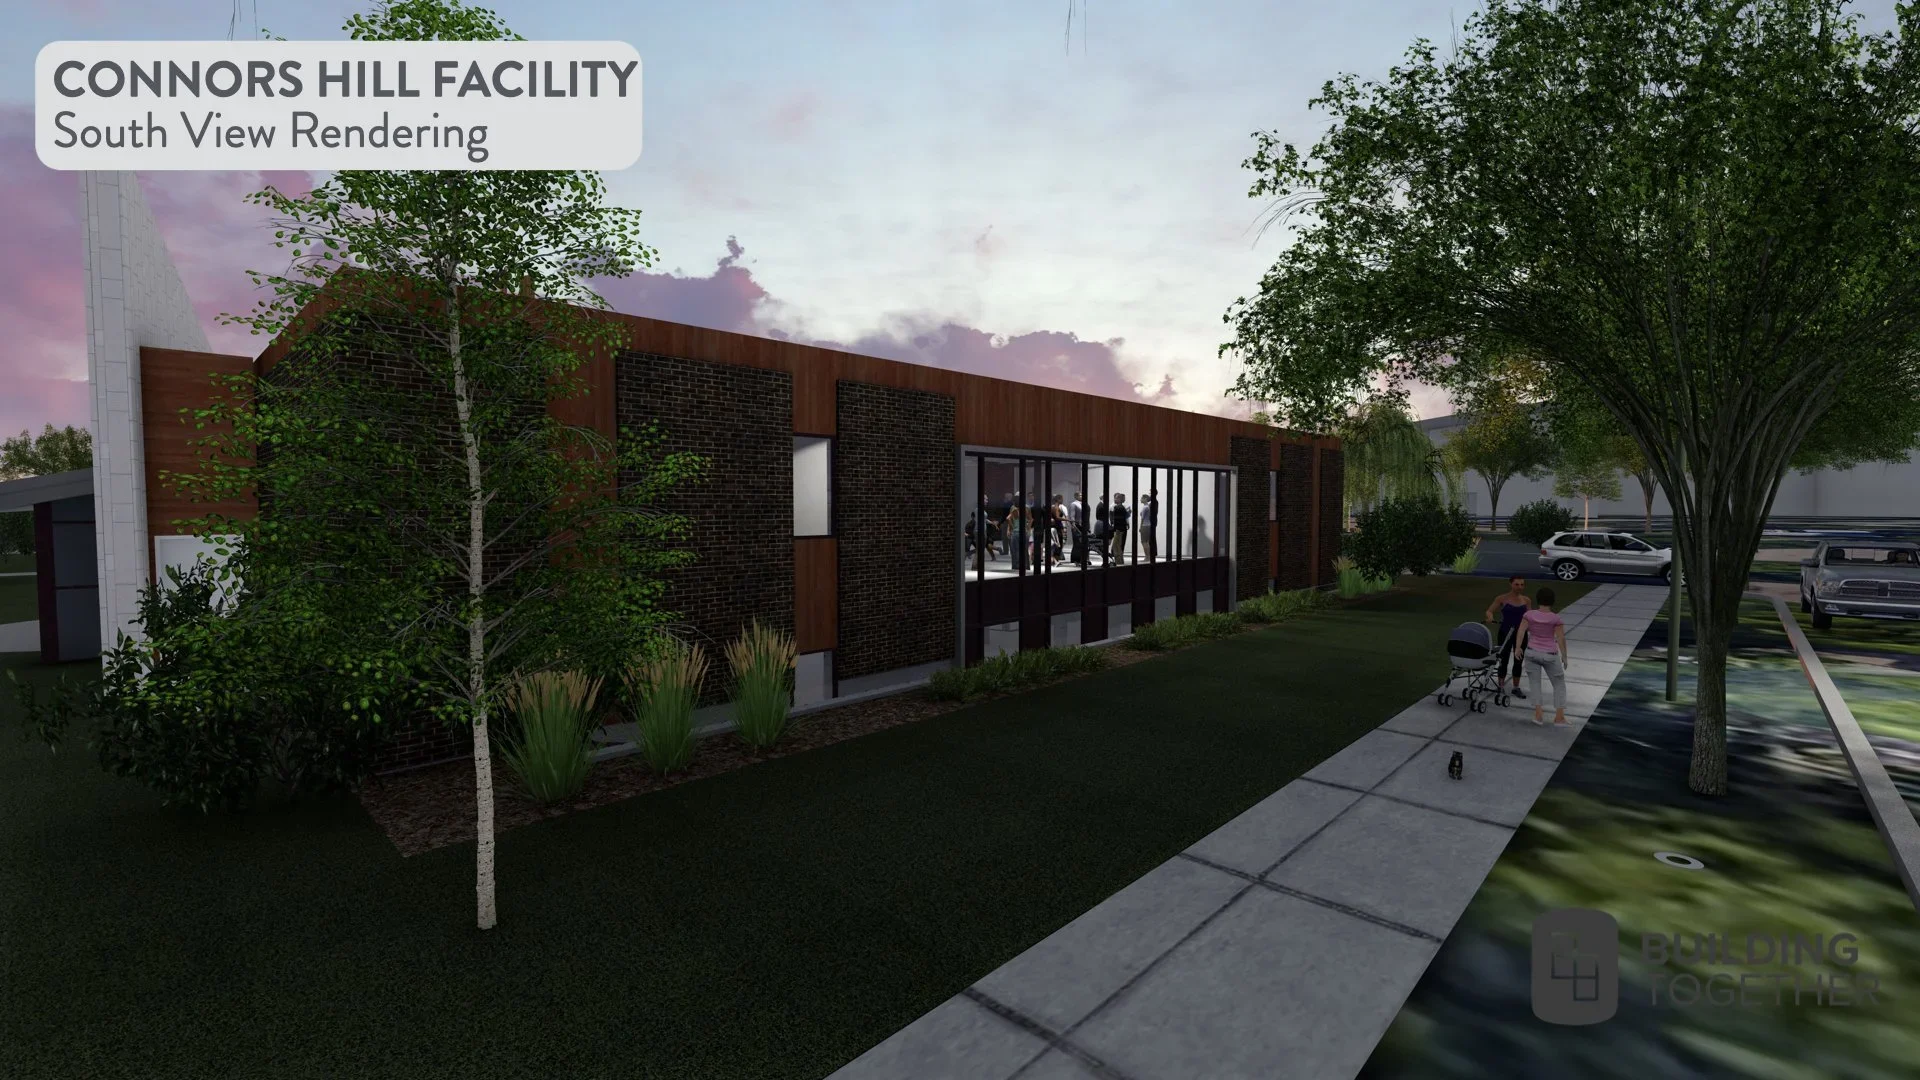
Landscaping Improvements

Connors Hill | Upcoming

2018 ESTIMATE: $60,000

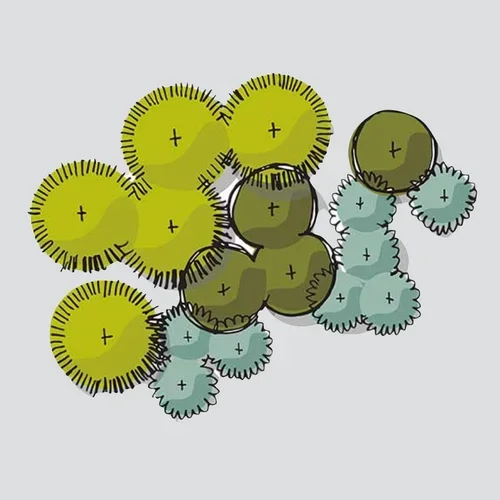
Over the past several years, Building Together has transformed significant portions of our Connors Hill facility. One of the remaining priorities is bringing the exterior grounds together through a coordinated landscaping plan.

These improvements would complement the renovated building, enhance the appearance of our property, and create a more welcoming environment for guests and neighbours.

Thoughtful landscaping is one of the finishing touches that will help complete the renewal of Connors Hill, reflecting our desire to care well for our facility and extend a warm welcome to the surrounding community.

Parking Lot Improvements

Sherwood Park | Future Possibility

2021 ESTIMATE: $150,000

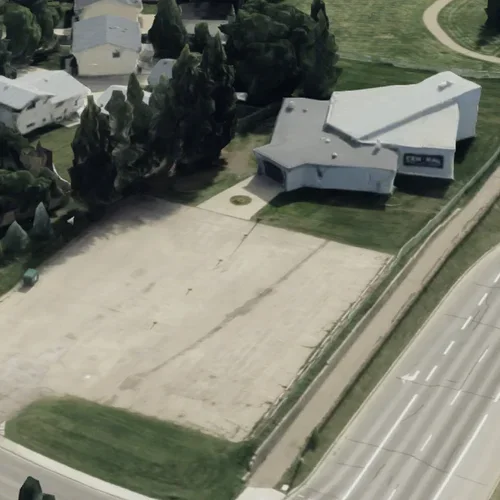
The Sherwood Park parking lot was originally constructed without adequate drainage, creating ongoing challenges with water management and the condition of the paved surface.

A future renovation would address these issues through improved drainage, regrading, and other necessary surface improvements.

This work would help protect the property while making parking safer and more convenient for everyone using our facility.

With our immediate focus on the three-phase building development plan, parking lot improvements remain a future possibility to consider as resources and priorities allow.

Parking Lot Expansion & Improvements

Connors Hill | Upcoming

2018 ESTIMATE: $40,000

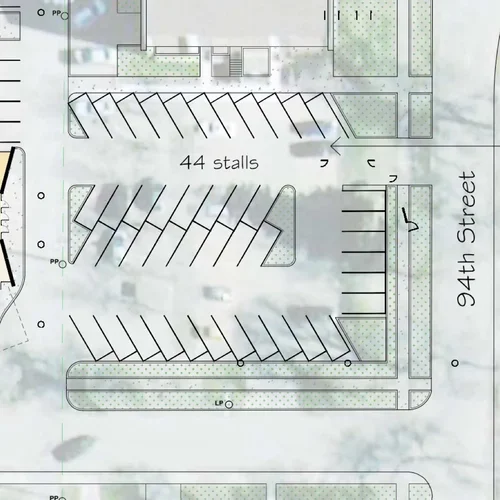
Our long-term plan for Connors Hill includes connecting the two parking areas adjacent to the church, improving vehicle circulation, increasing parking capacity, and making the property easier to navigate.

The original proposal also includes improved lighting, landscaping, and two outdoor basketball hoops, creating opportunities for recreation and neighbourhood connection.

These improvements would make our facility more accessible for Sunday gatherings and midweek ministries while helping us use our outdoor spaces more effectively for community activities.

Timing will depend on our other facility priorities and available resources.

Entrances & Building Infill

Connors Hill | Upcoming

2018 ESTIMATE: $600,000

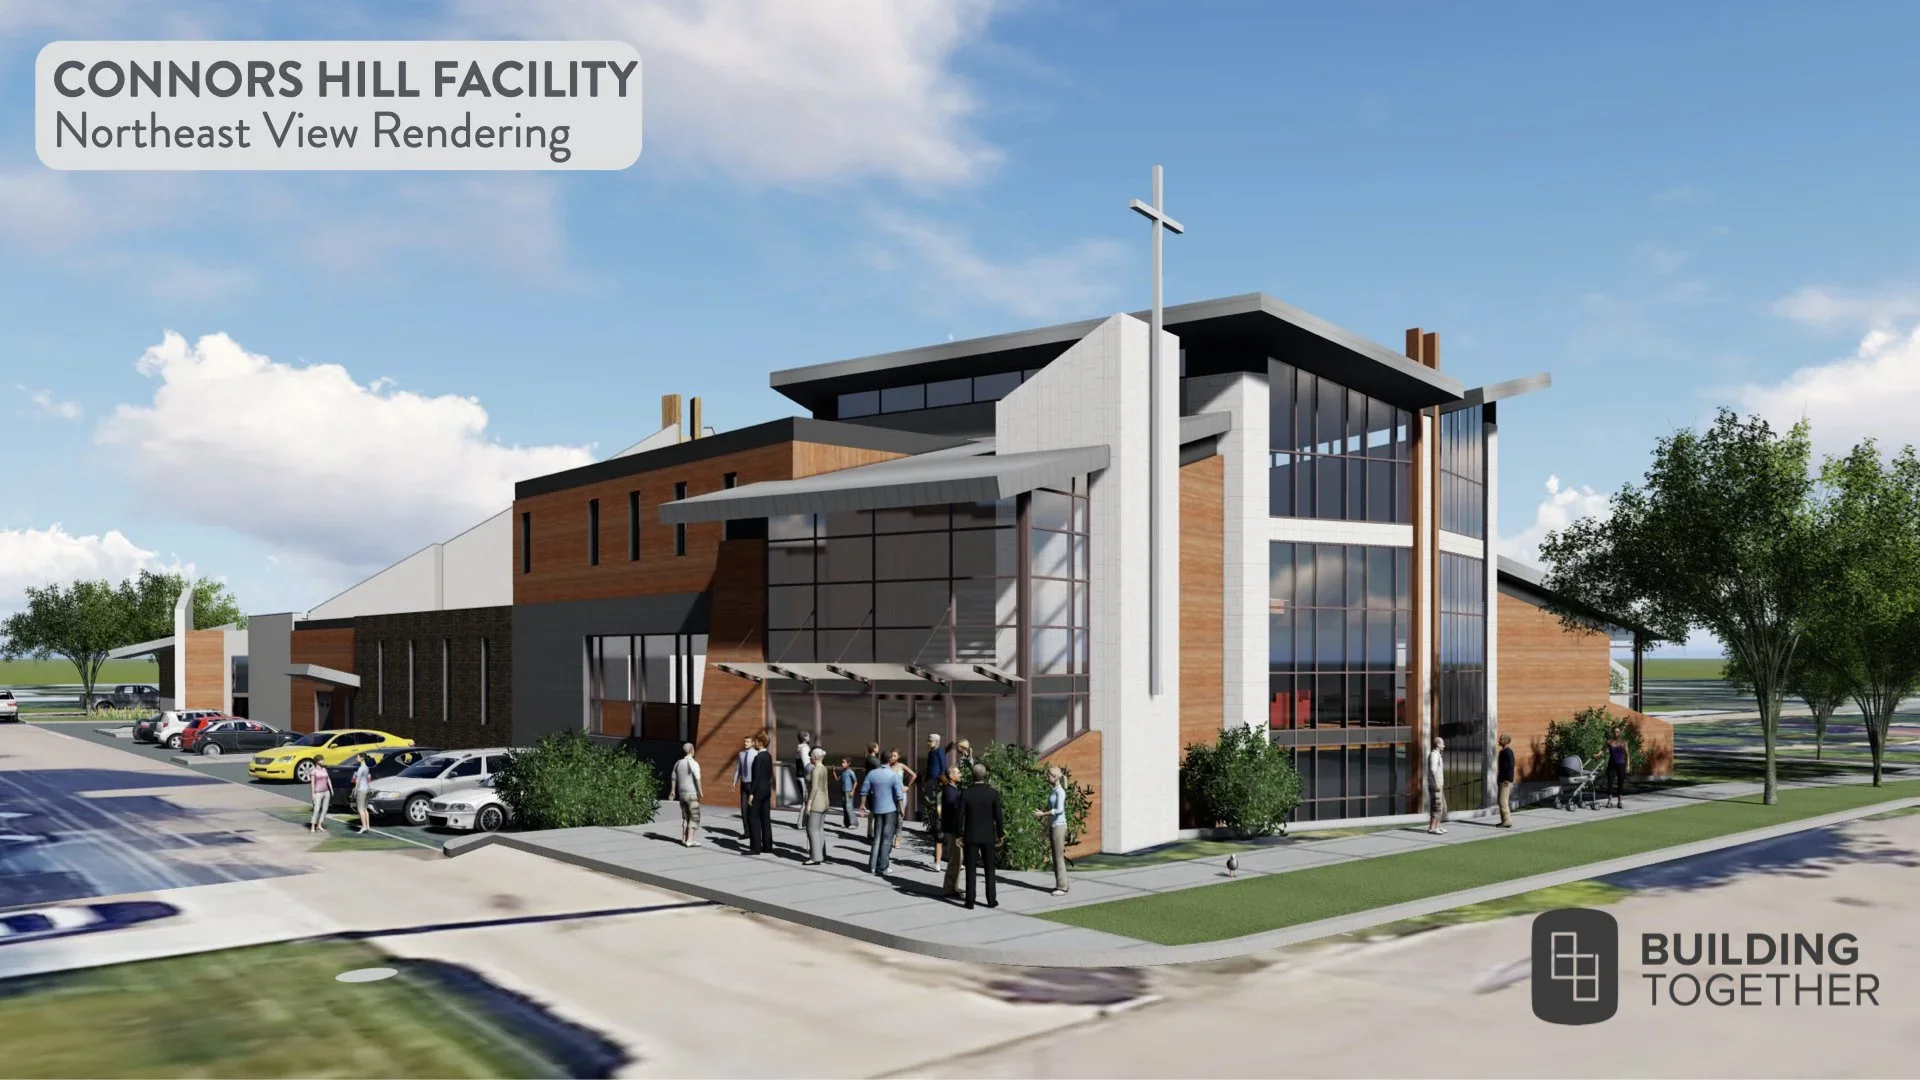
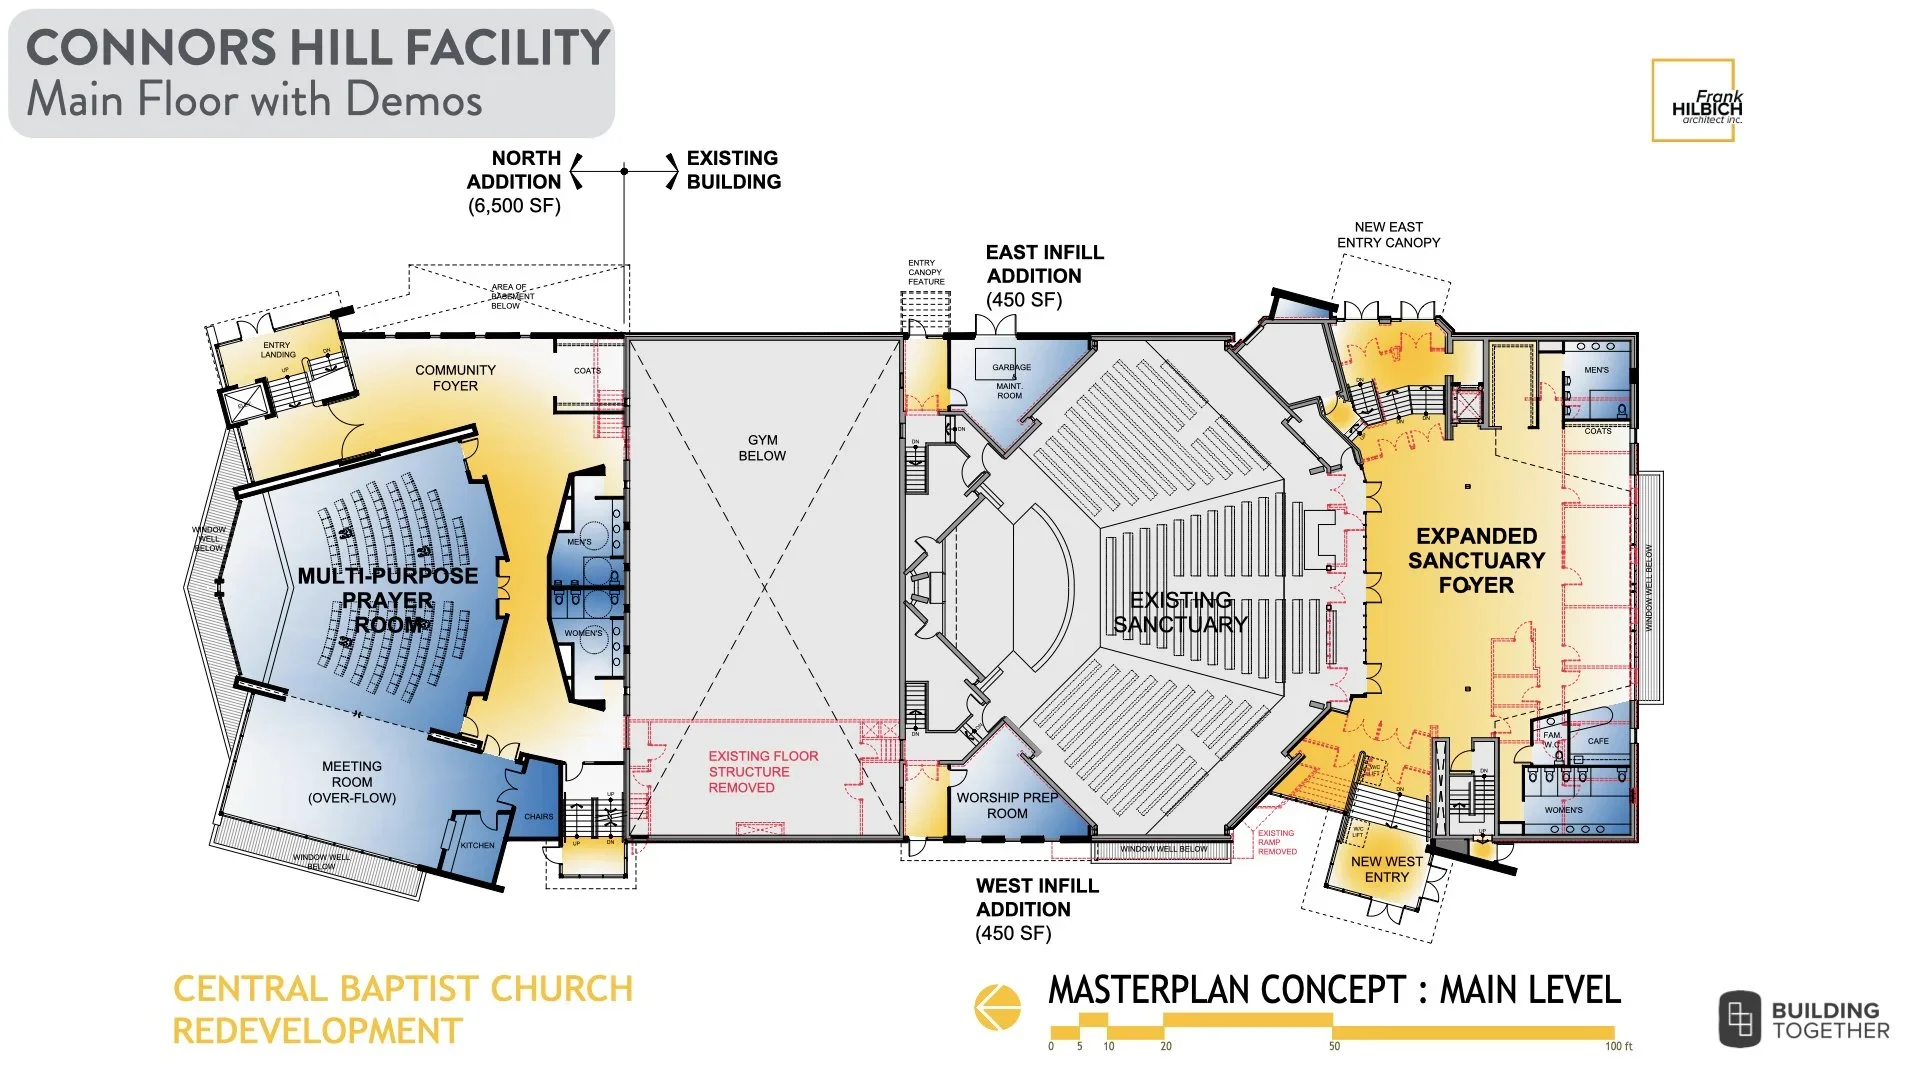
One of the remaining priorities in our Connors Hill master plan is improving the entrances surrounding the sanctuary and making better use of existing spaces between sections of the building.

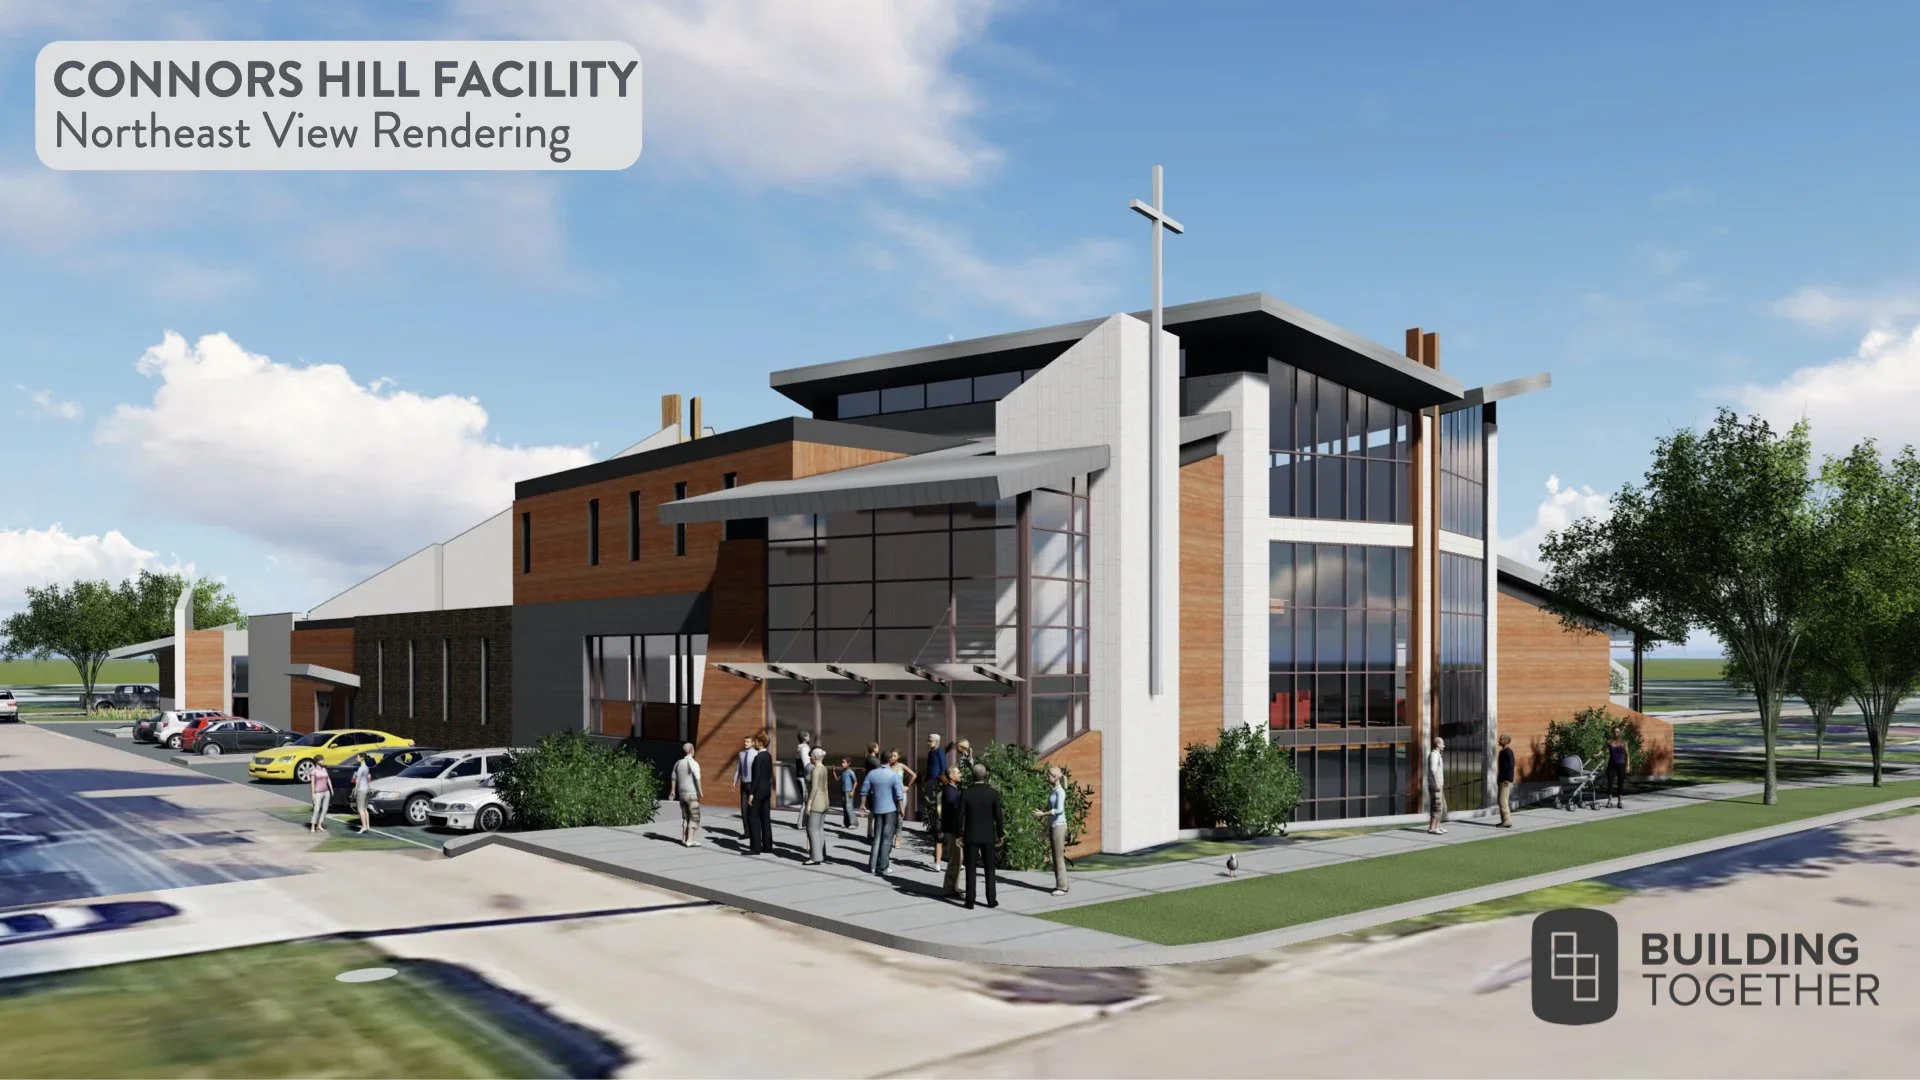
The original proposal includes new and improved entrances on the east and west sides, additional storage, and dedicated spaces for music practice and video production.

An upgraded northeast entrance would provide a more welcoming arrival for people attending Alpha, youth ministry, gym events, and community programs. On the west side, an indoor wheelchair lift would improve accessibility and replace the aging exterior stair arrangement. Improved east-side connections would also make it easier to move between the sanctuary foyer and basement.

Additional work would address maintenance storage and the existing garbage area.

These improvements are about making our facility more welcoming, accessible, and easier to navigate, particularly for people visiting for the first time.

The original design may be refined as we evaluate the remaining priorities at Connors Hill.

North Expansion

Connors Hill | Future Possibility

2017 ESTIMATE: $5,300,000

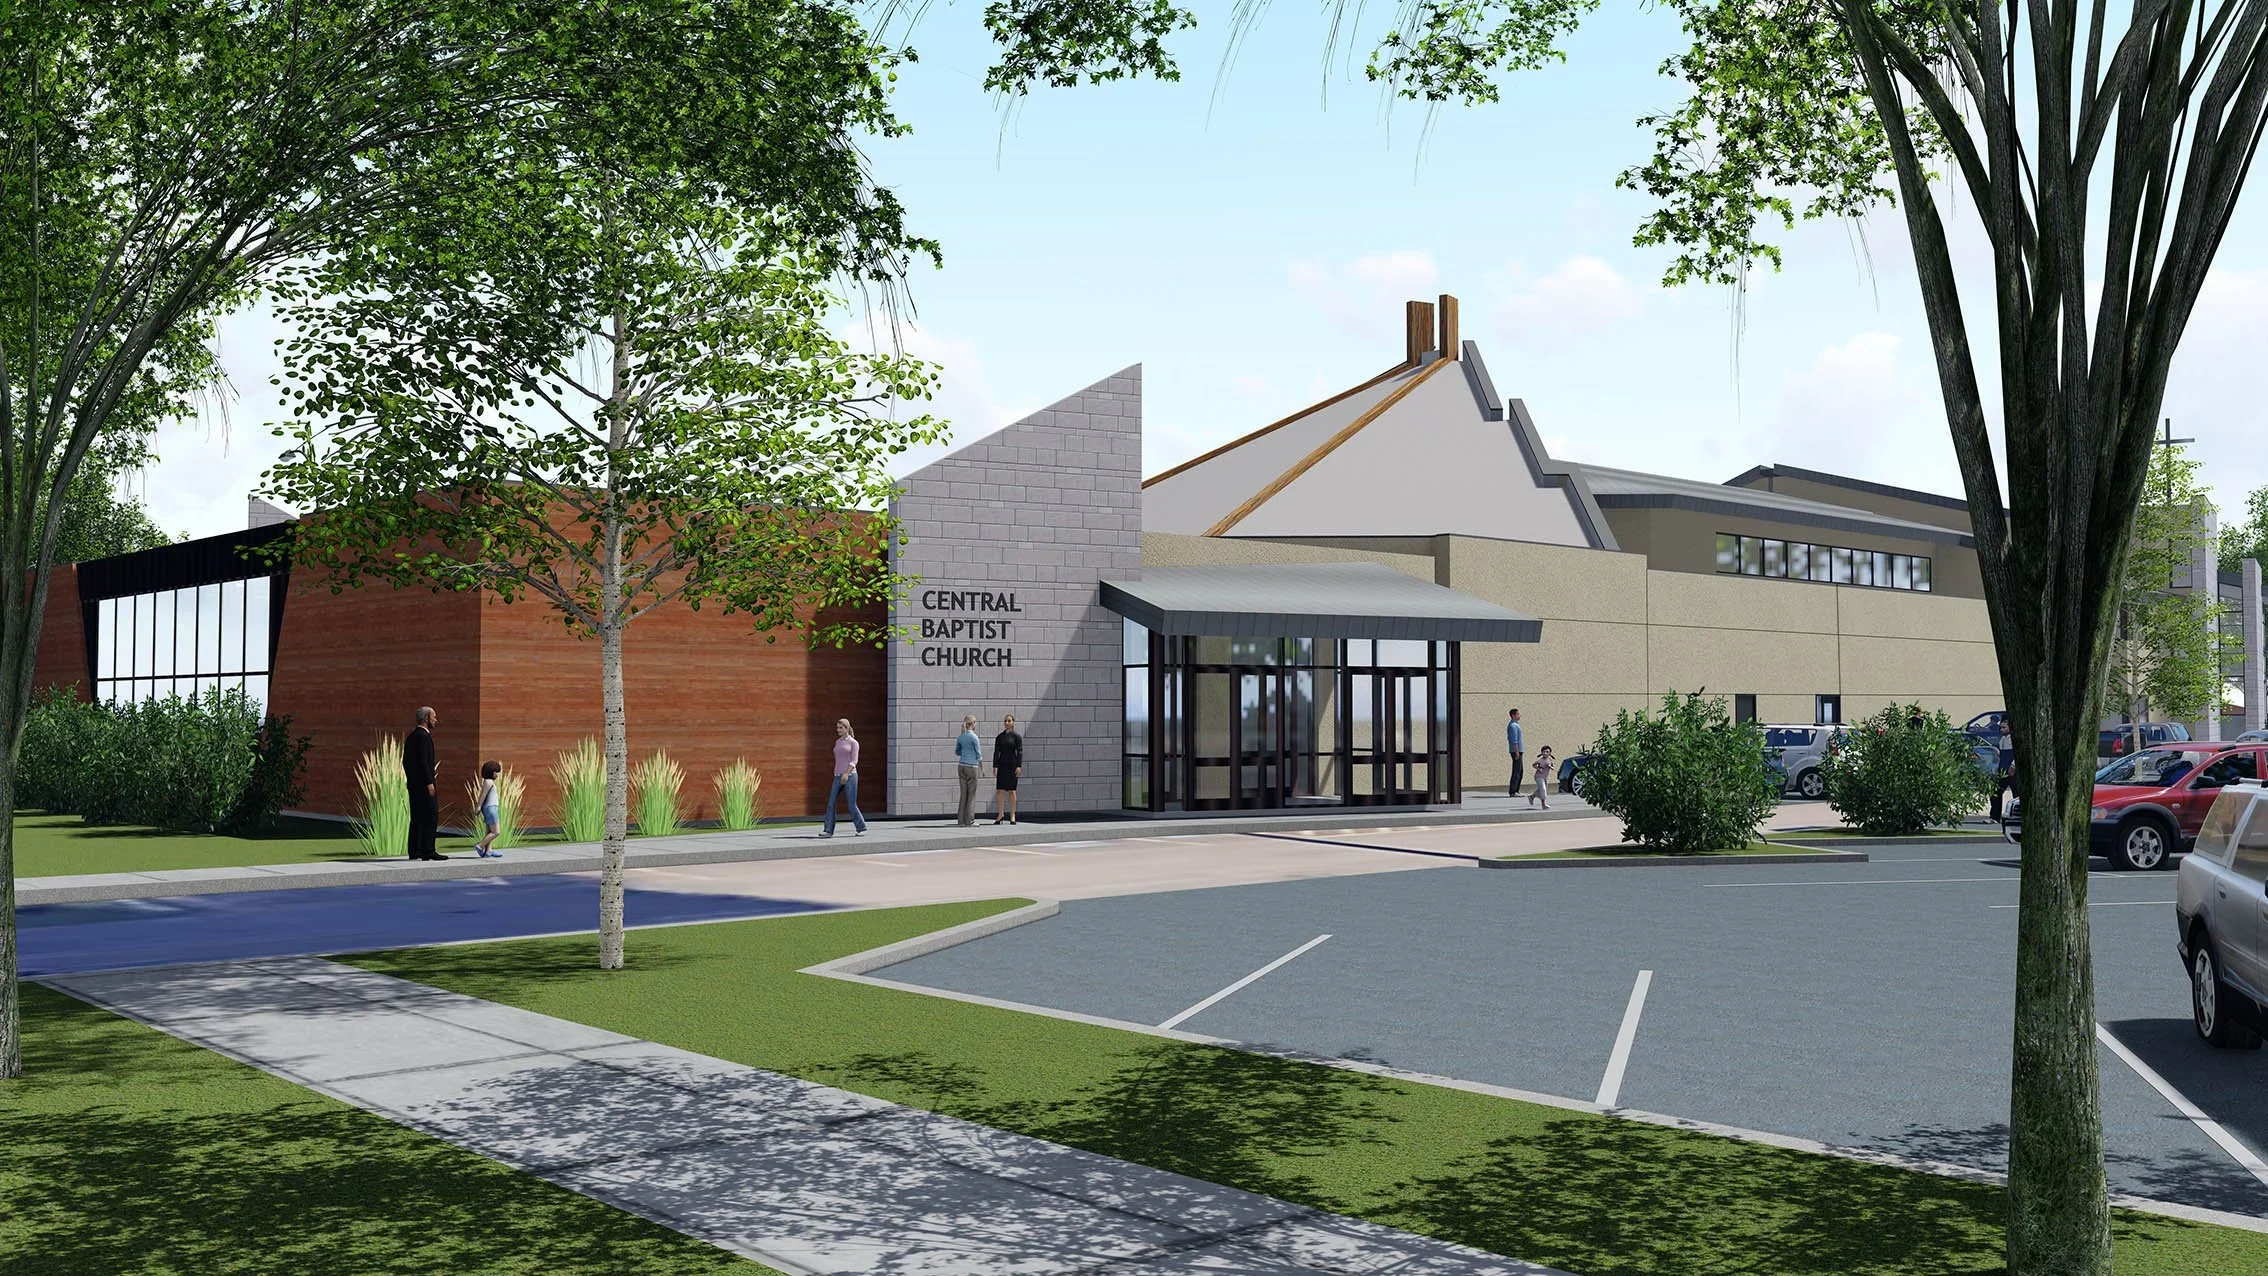
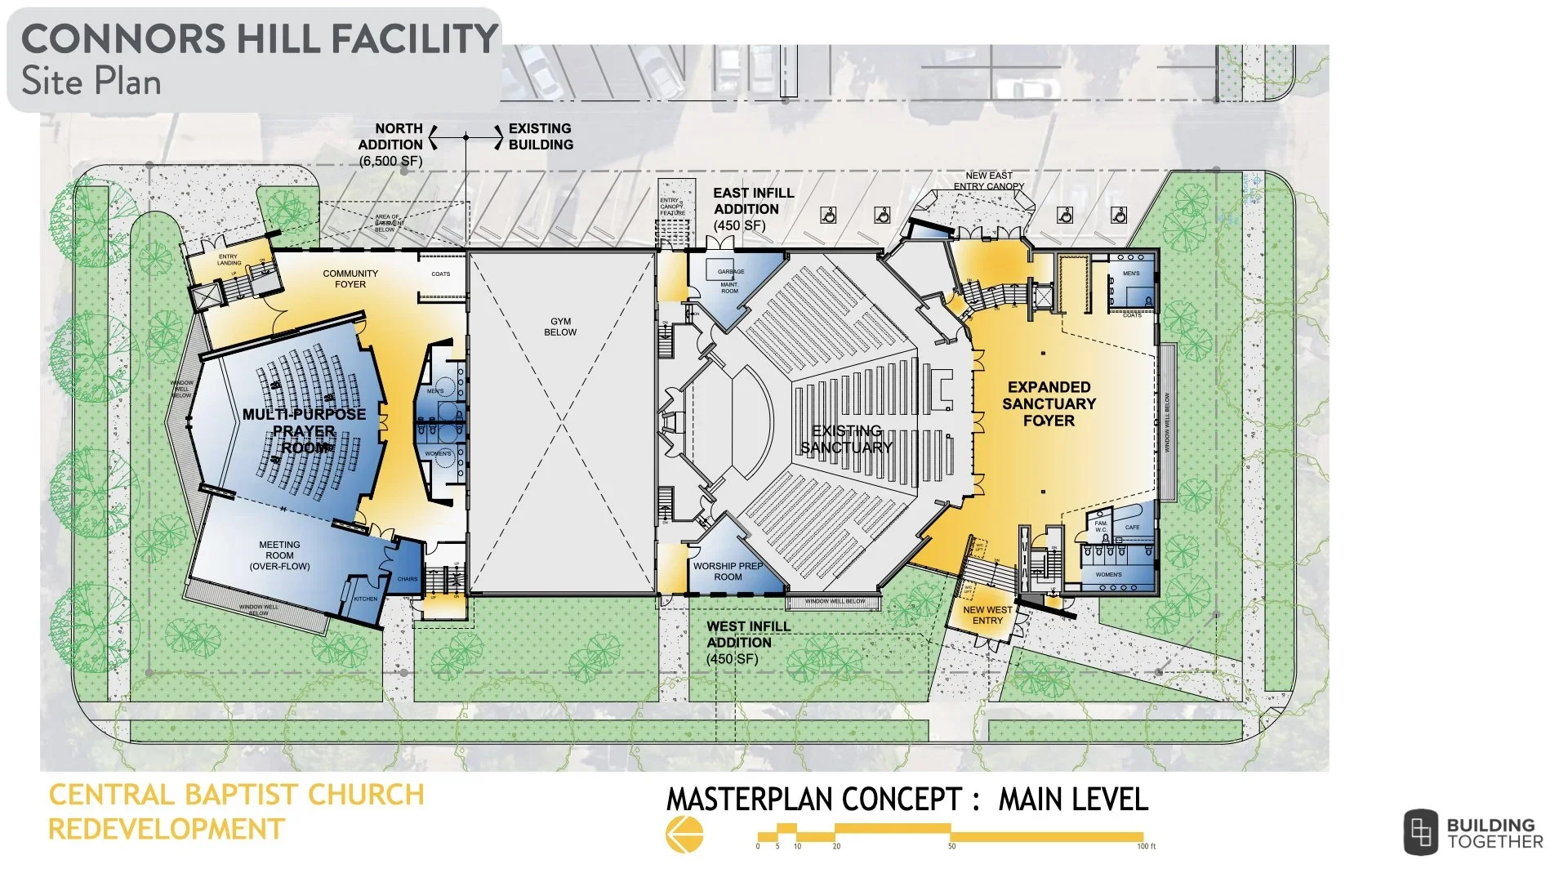
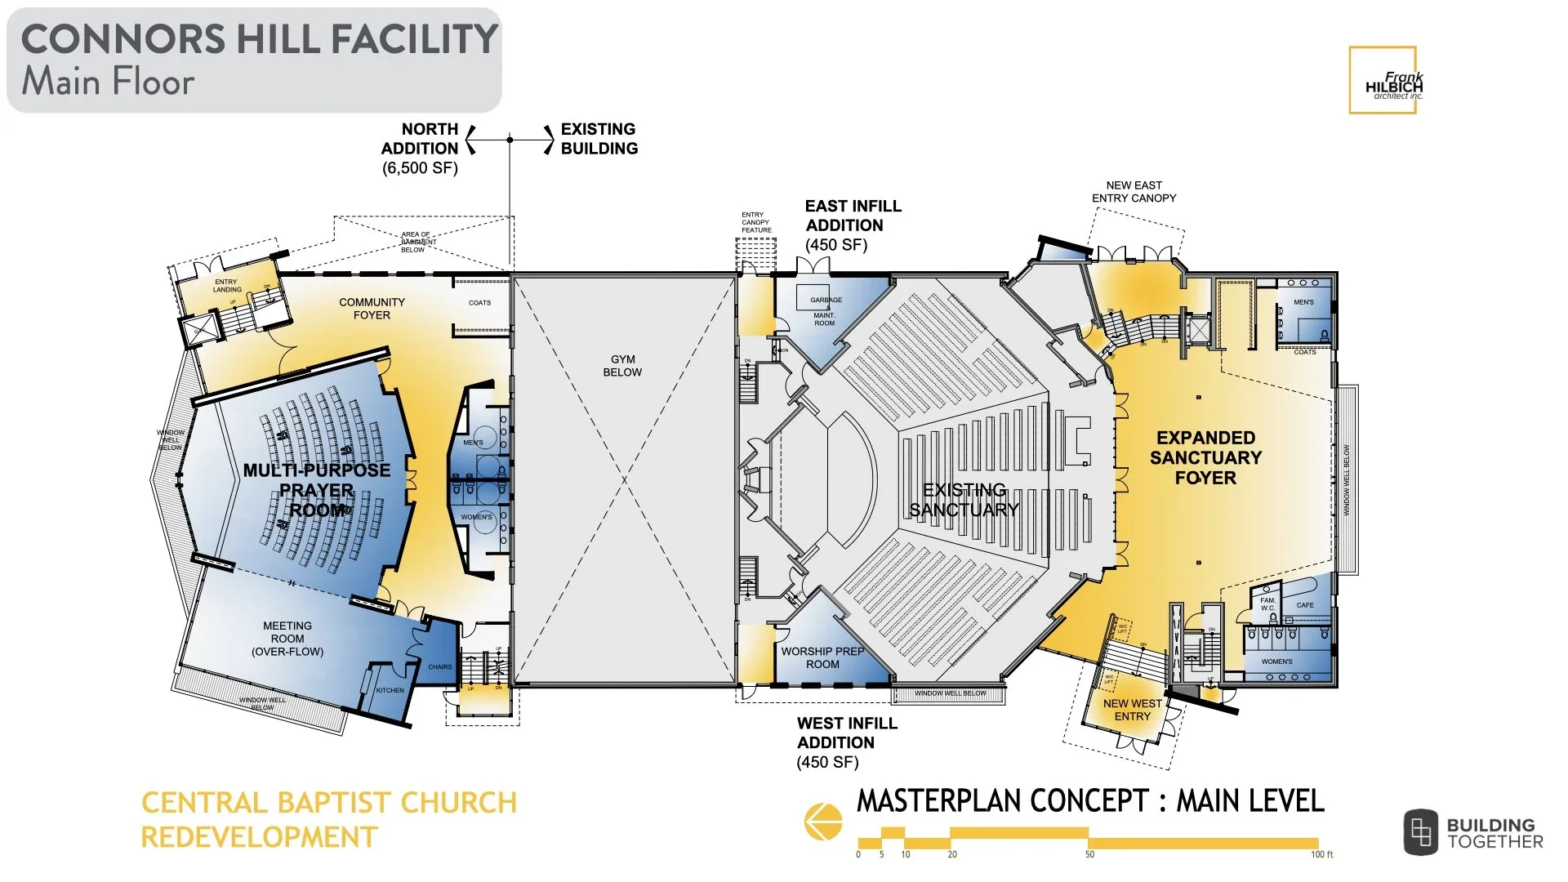
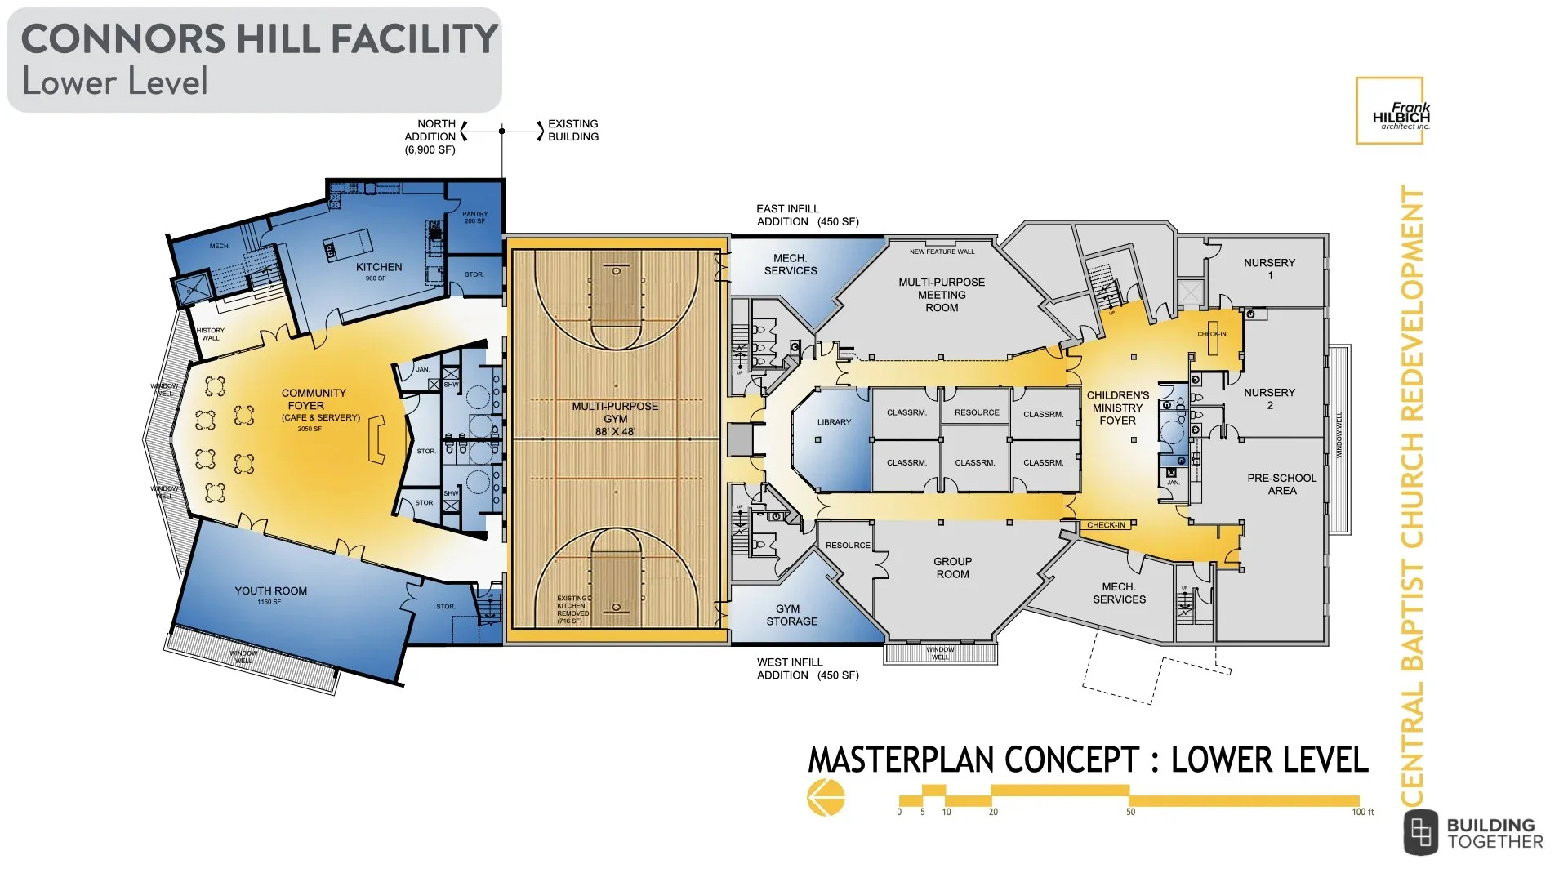
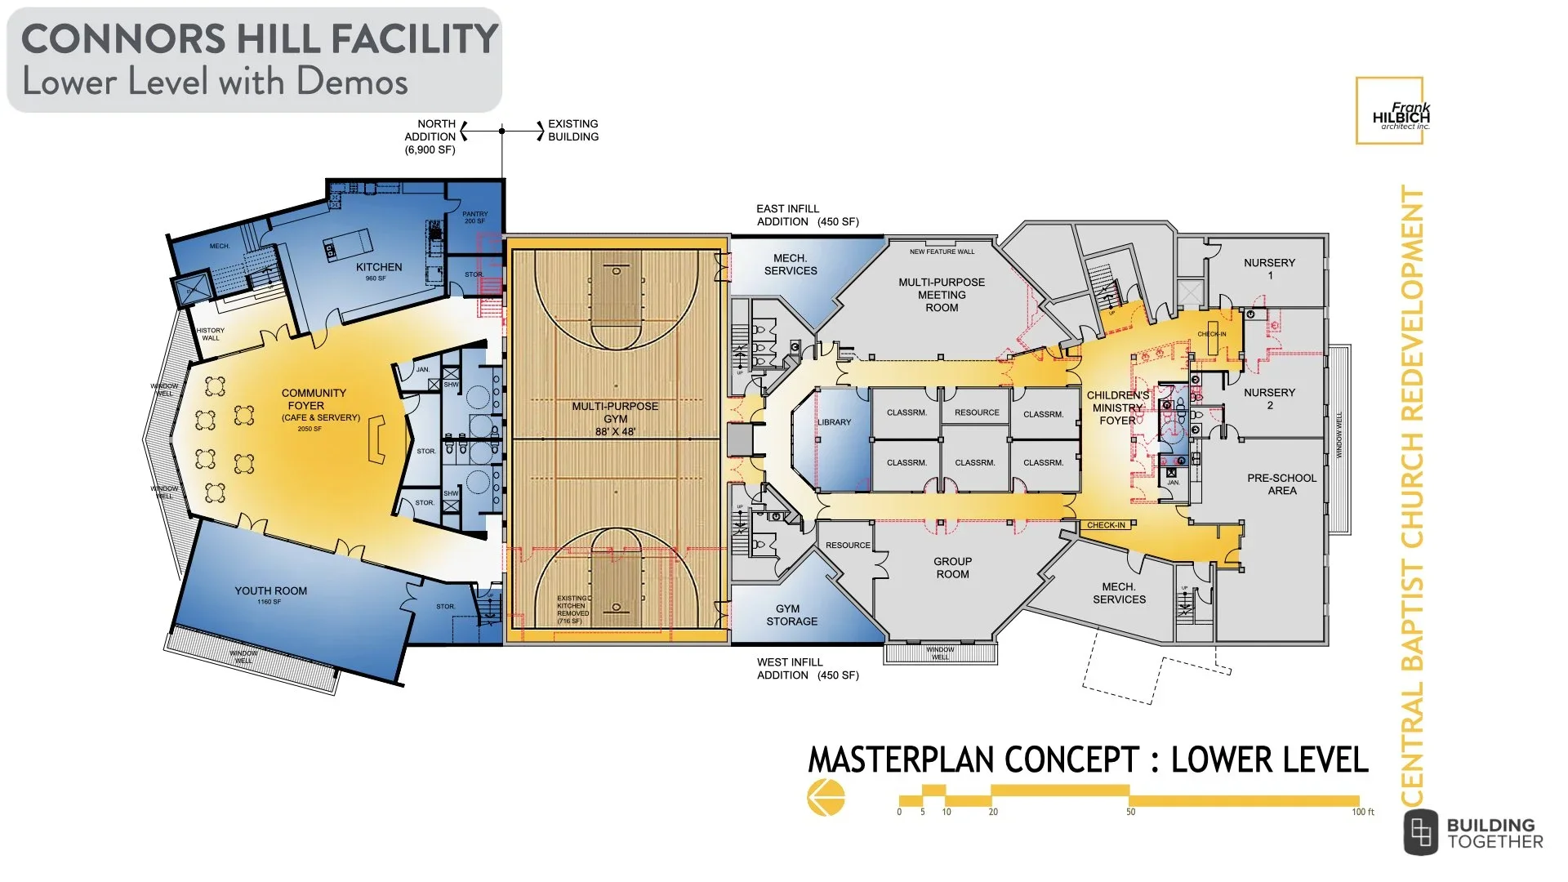
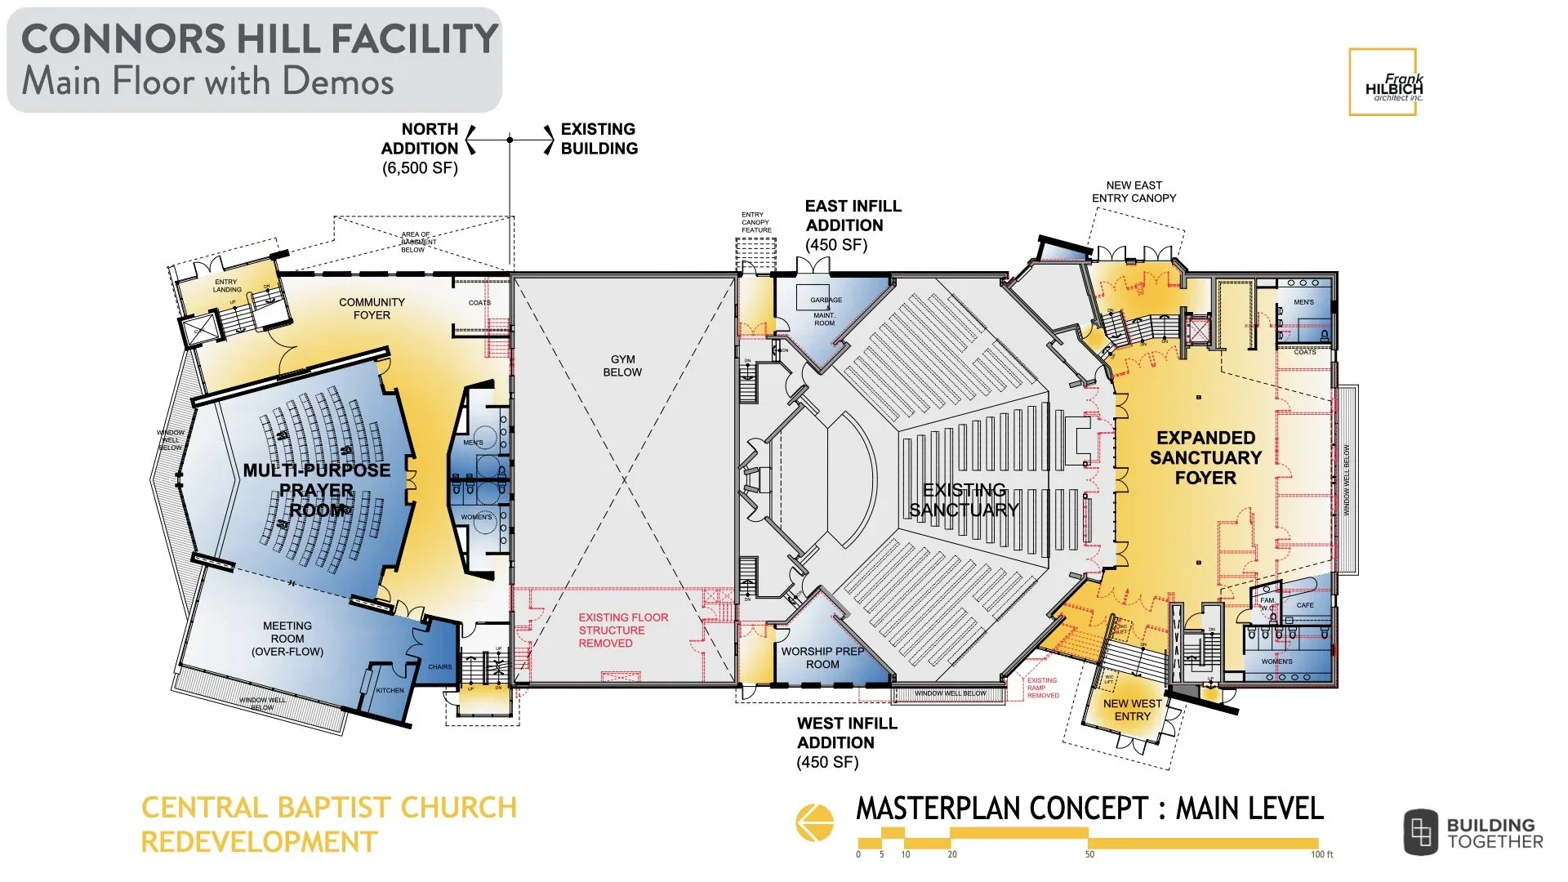
As part of our original Connors Hill master plan, we explored the possibility of expanding the facility northward onto the adjacent property.

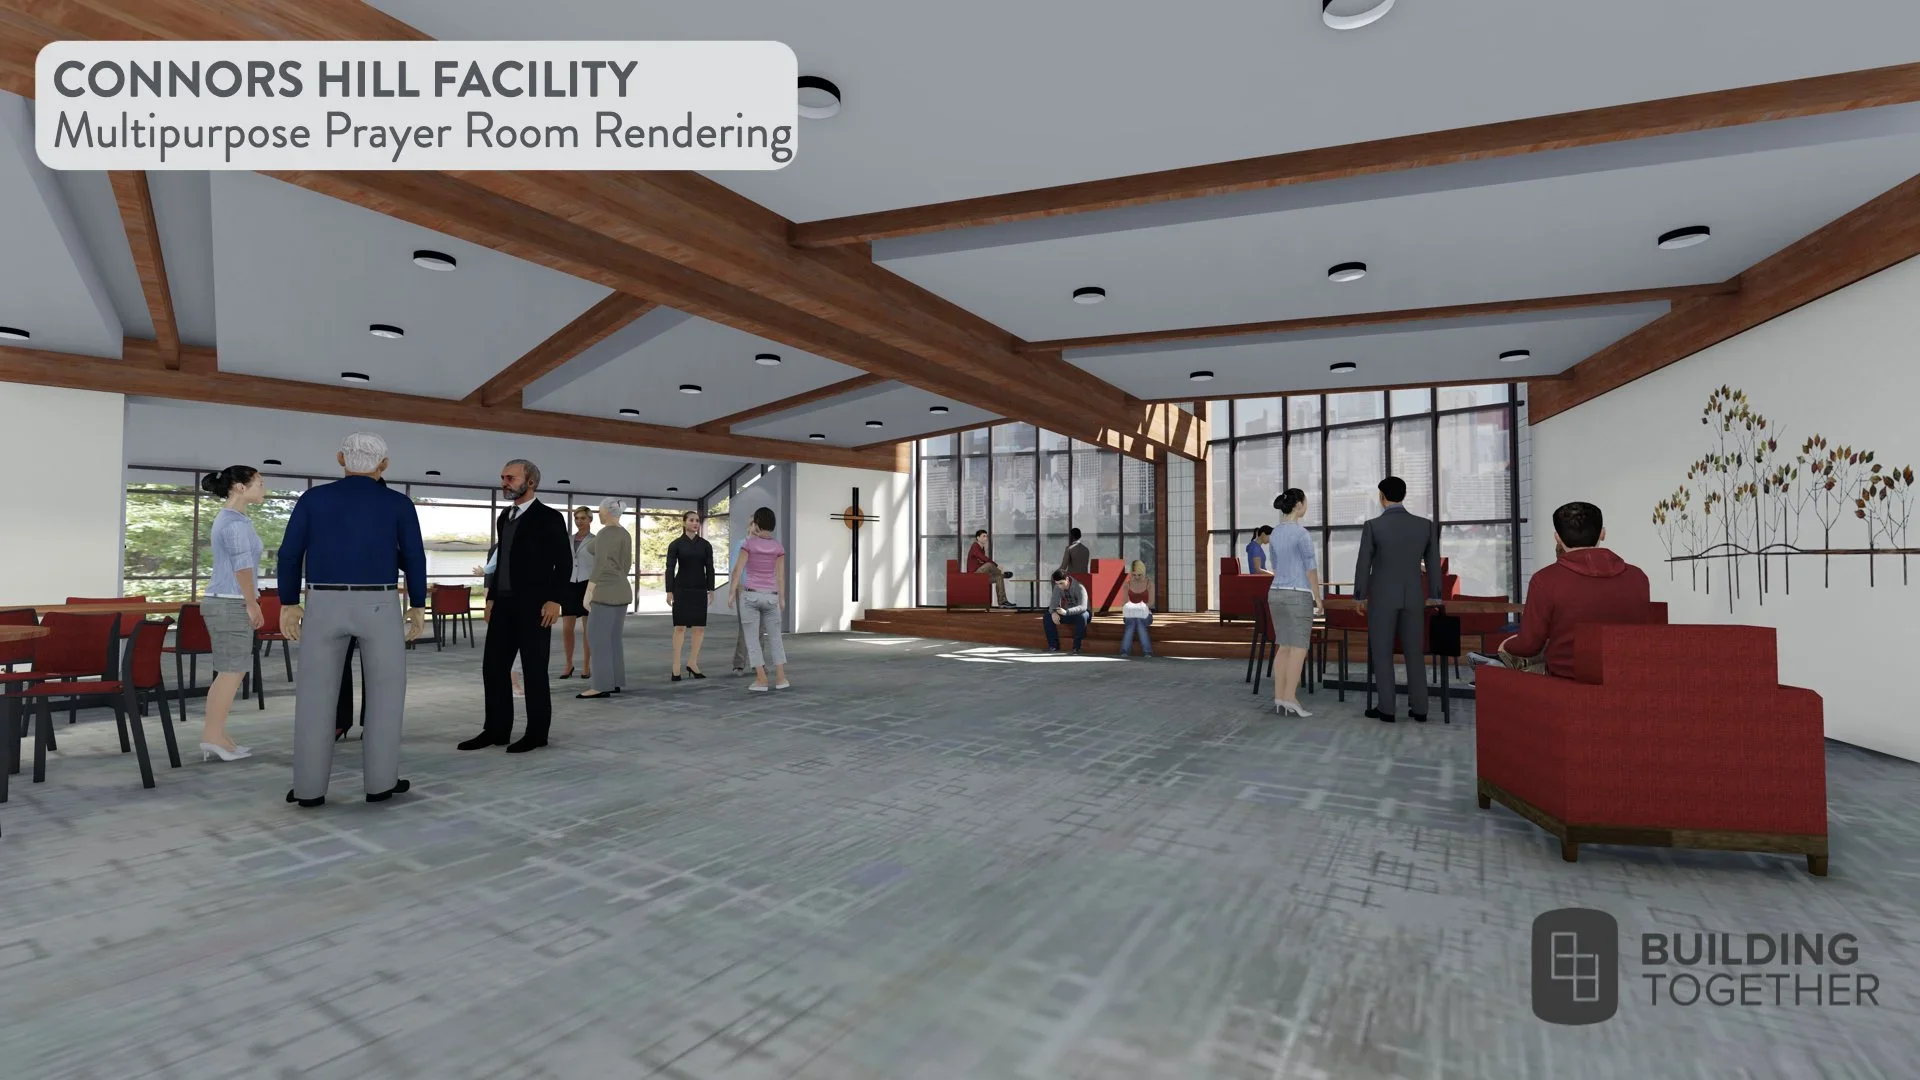
The proposed expansion would create significant additional space for worship, discipleship, recreation, and community outreach. The lower level would include an expanded gym, youth ministry space, a community foyer, kitchen and pantry facilities, and washrooms.

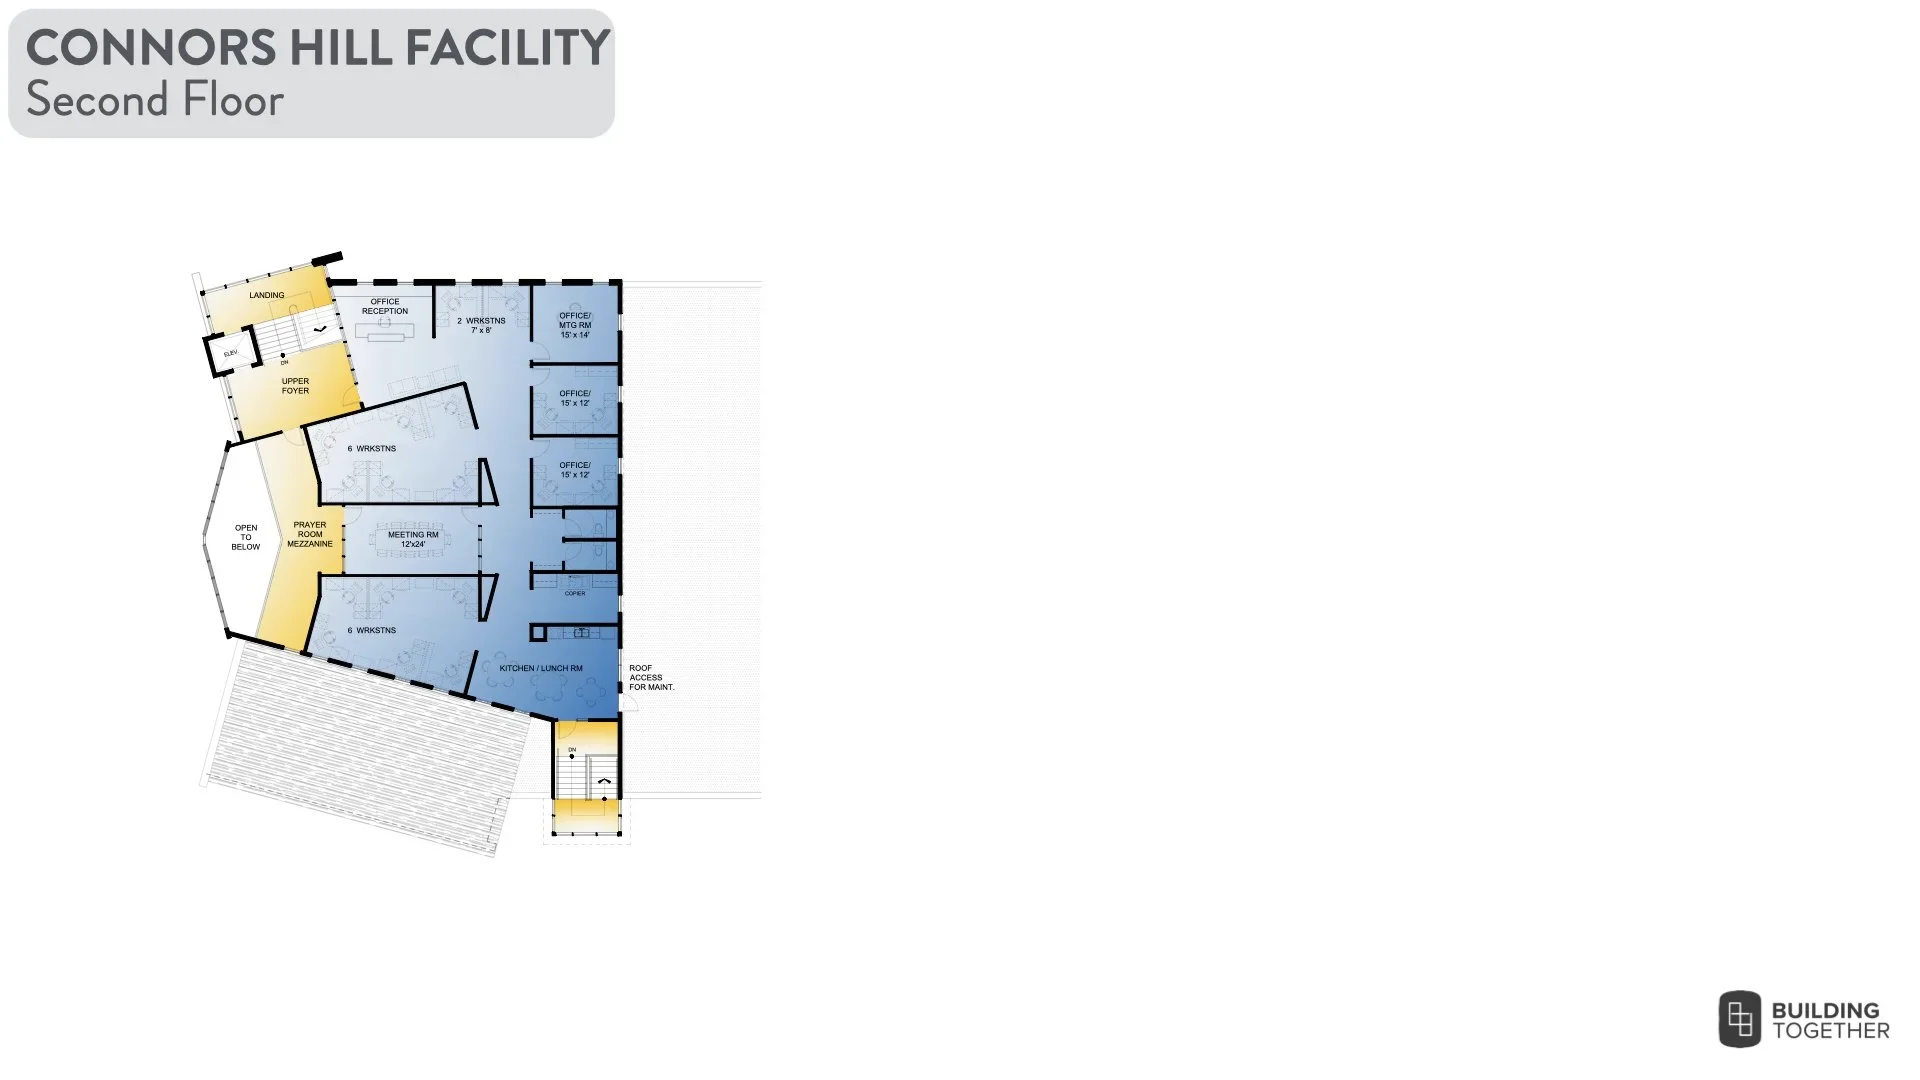
The main floor would provide flexible space for prayer, gatherings, and overflow seating, with an additional level for offices and ministry support.

Together, these improvements could address longstanding space limitations while creating new opportunities to welcome families, equip leaders, and serve our neighbourhood.

This remains a long-term possibility rather than a committed construction project. The original plans and estimate were developed in 2017 and would require significant updating before moving forward.

Foyer Expansion & Renewal

Connors Hill | Future Possibility

2017 ESTIMATE: $570,000

The Connors Hill foyer is an important gathering place where friendships develop, newcomers are welcomed, and conversations continue before and after worship.

Our original master plan envisioned opening up the foyer by relocating existing offices, adding new washrooms, and creating a café area for informal connection.

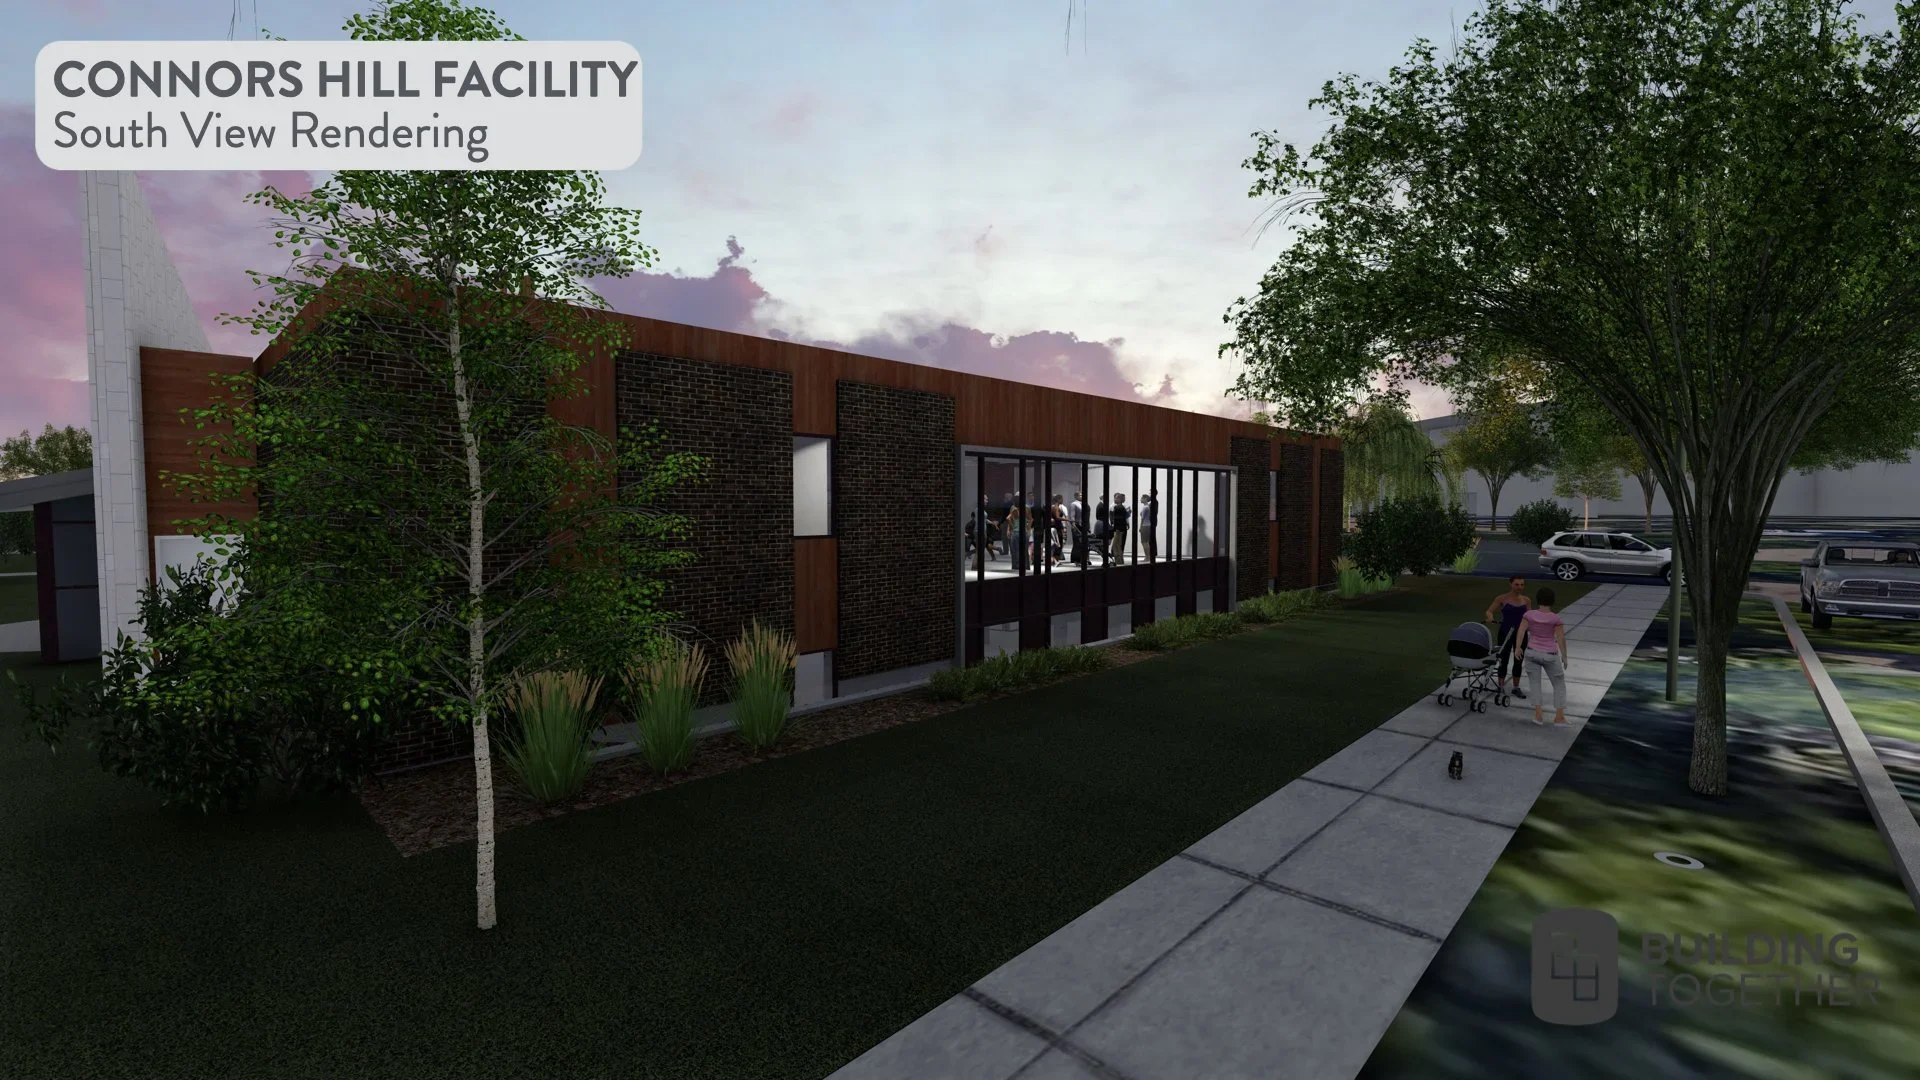
Additional windows along the south side would bring in natural light, while exterior improvements would help unify the remaining unrenovated portions of the building.

These changes could create a brighter, more welcoming gathering space that better supports the relationships and community life happening here each week.

This remains a future possibility. The original concept and estimate were developed in 2017 and would need to be reviewed before any construction proceeds.

Southeast Facility Expansion

Southeast | Future Possibility

Since establishing our permanent home near Summerside in 2017, we've continued to dream about how additional ministry space could help us serve our growing community.

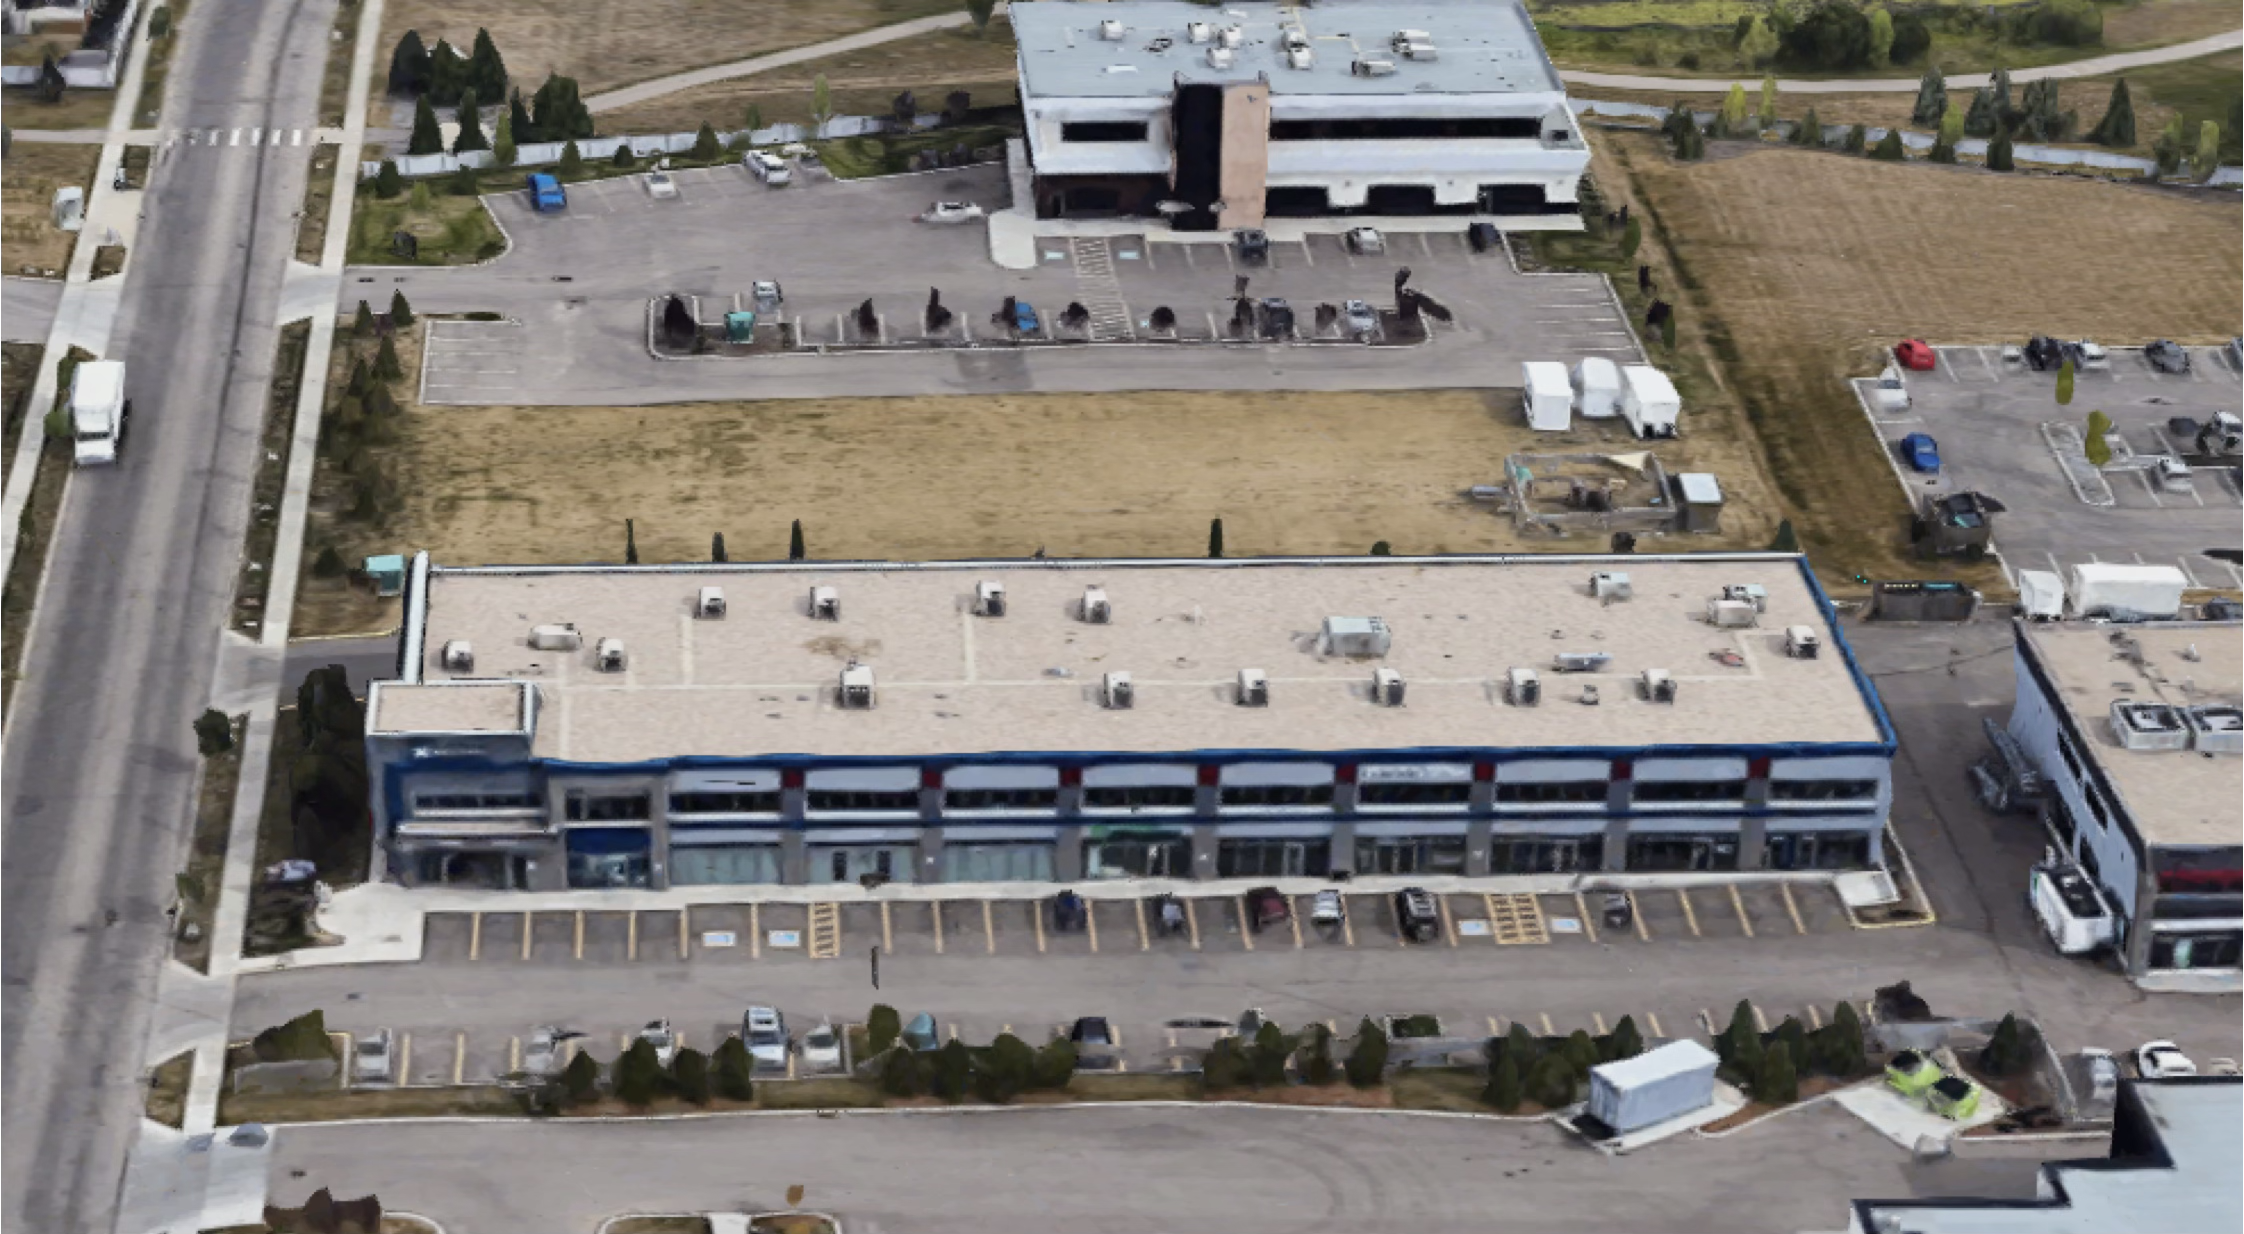
One possibility is acquiring neighbouring commercial bays to expand our existing facility. This could create room for a larger auditorium, a gym or multipurpose recreation space, and additional areas for kids, youth, and community programs.

We're particularly excited about the opportunities a gym or flexible gathering area could provide throughout the week—welcoming neighbourhood families, hosting recreation and outreach activities, and creating more places for relationships to develop.

These ideas remain long-term possibilities rather than committed projects. Our immediate priority is reducing the Southeast mortgage, building greater financial freedom to pursue future opportunities as they arise.

More Room for Ministry — Phase 3

Sherwood Park | Future Possibility — Phase 3

2026 ESTIMATE: $2,250,000

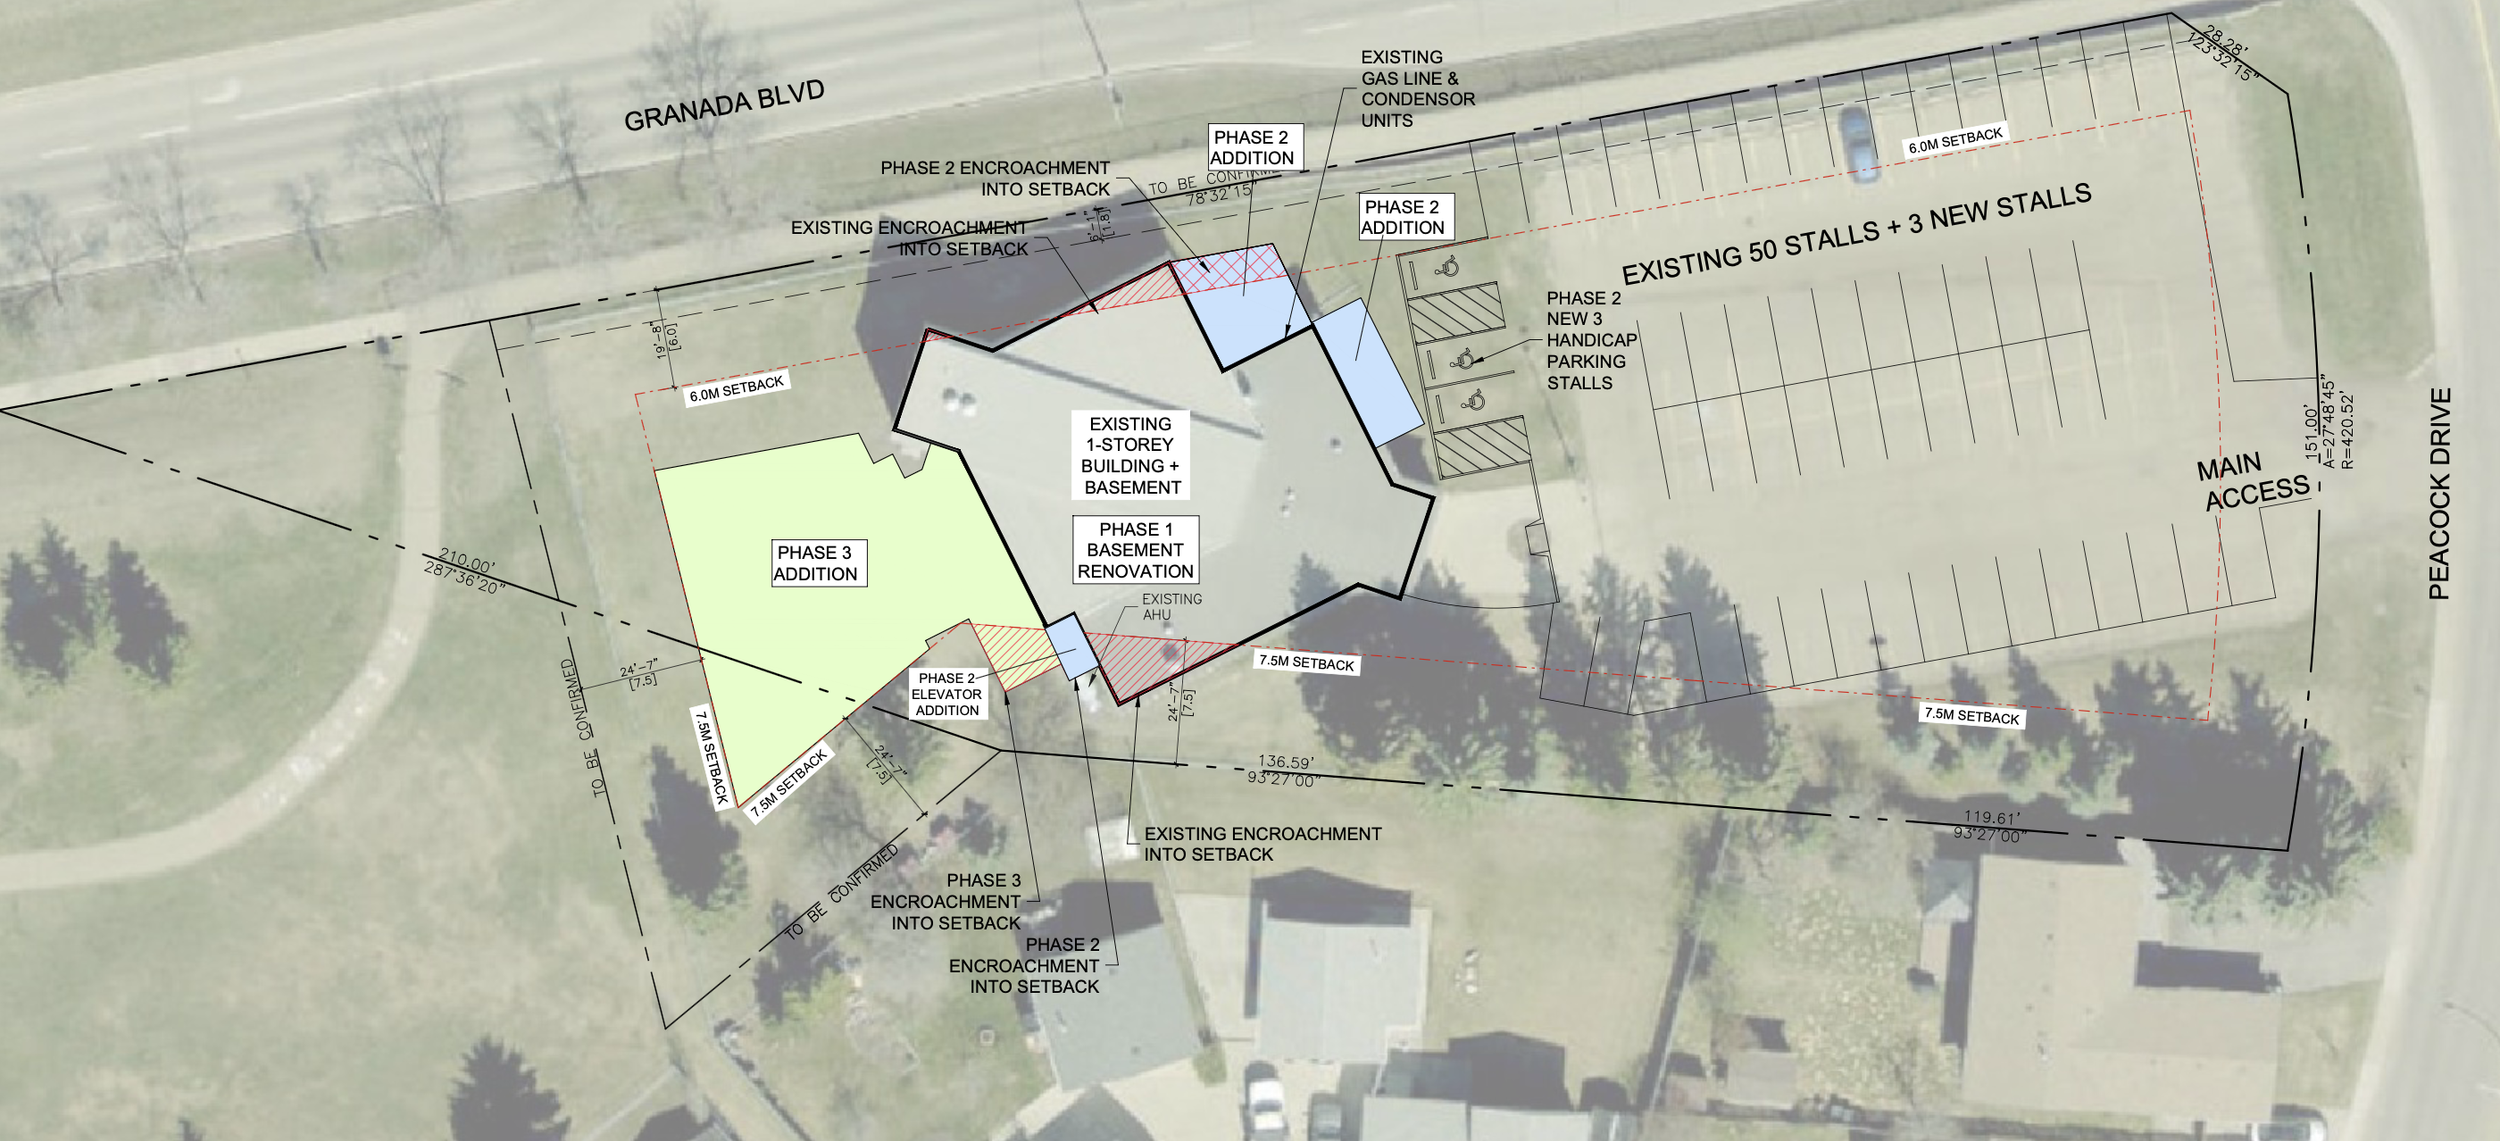
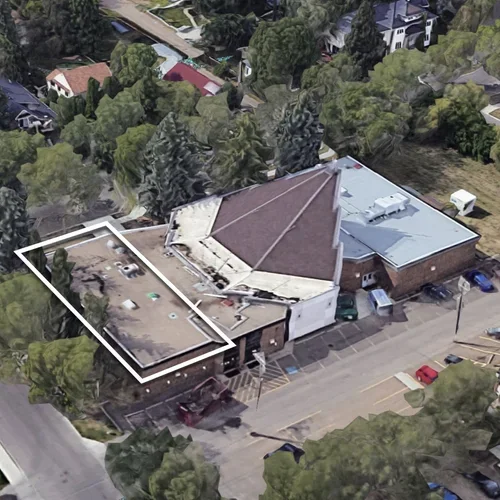
Phase 3 of our Sherwood Park development vision explores a significant westward expansion, creating additional space for fellowship, hospitality, and community outreach.

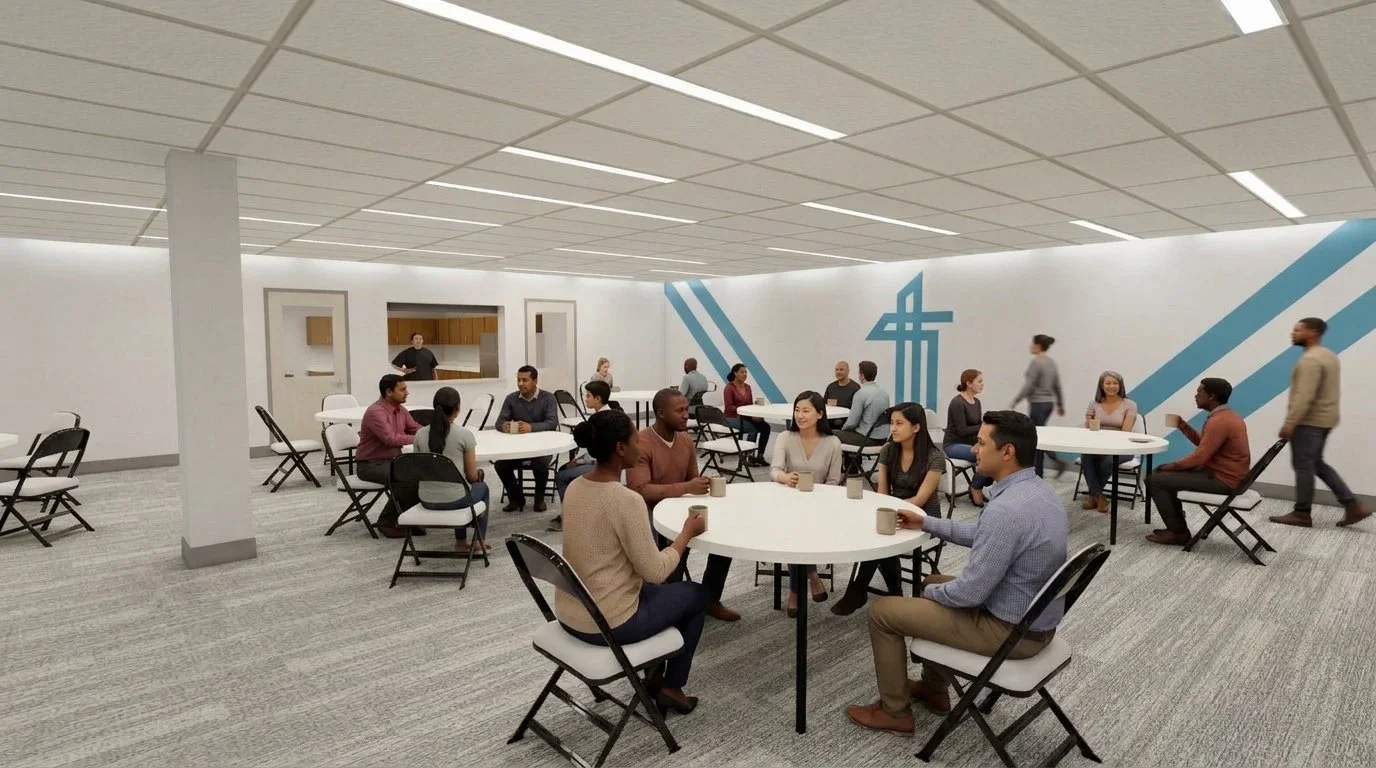
The proposed addition would include a large, flexible gathering area accommodating more than 100 people, opening opportunities for church events, shared meals, classes, community gatherings, and midweek ministries.

Our hope is to create spaces where people connect, friendships grow, and our congregation can extend hospitality to the surrounding community.

This expansion would build on the basement transformation of Phase 1 and the auditorium expansion and elevator of Phase 2, providing room for continued ministry growth.

Phase 3 remains a future possibility rather than a committed construction project. Its scope, timing, and final design will depend on ministry needs, available resources, and further planning.