Posts in Connors Hill
Master Plan Development

Connors Hill | Completed 2017

Built in 1973, our Connors Hill facility was approaching 50 years of age and needed significant renewal. With the acquisition of the lot north of the gym, we also began exploring possibilities for future expansion.

From 2015 to 2017, our Connors Hill Development Team worked through a process of prayer, congregational input, and planning to develop a long-term vision for renewing the entire facility and eventually expanding to the north.

The resulting master plan established a phased approach to development that continues to guide our work. While we've adjusted the order of projects based on available funding and ministry needs, the overall vision remains an important foundation for Building Together.

[View the original Road to Redevelopment document]
Rezoning

Connors Hill | Completed 2017

Over the years, our Connors Hill property had been acquired in several separate parcels. This created significant limitations under the City's development requirements, preventing us from moving forward with major building improvements or expansion.

As part of our long-term redevelopment planning, we worked through the process of combining and rezoning the property to Urban Services.

The successful rezoning allowed for our continued use as a church and opened the possibility of building on up to 90% of our land.

While less visible than a renovation, this was an important milestone. It removed a major obstacle and laid the groundwork for the facility improvements and possible northward expansion that followed.

Building Together — First Campaign

All Sites | 2018–2020

TOTAL CONTRIBUTIONS: $1,873,089

With the Connors Hill master plan developed and the Southeast facility purchased, our church faced significant opportunities to invest in spaces for future ministry.

Rather than pursuing separate fundraising initiatives at each site, our leadership invited the whole church family to participate in a shared commitment. This became Building Together.

Through prayer, generosity, and participation across our congregations, we received $1,873,089 in contributions during the first three-year campaign.

These gifts helped us complete significant facility improvements and established a pattern of investing together in the spaces God has entrusted to us.

Building Together has continued to grow from that first campaign, supporting ministry across our expanding family of congregations.

Exterior Cladding

Connors Hill | Completed 2018

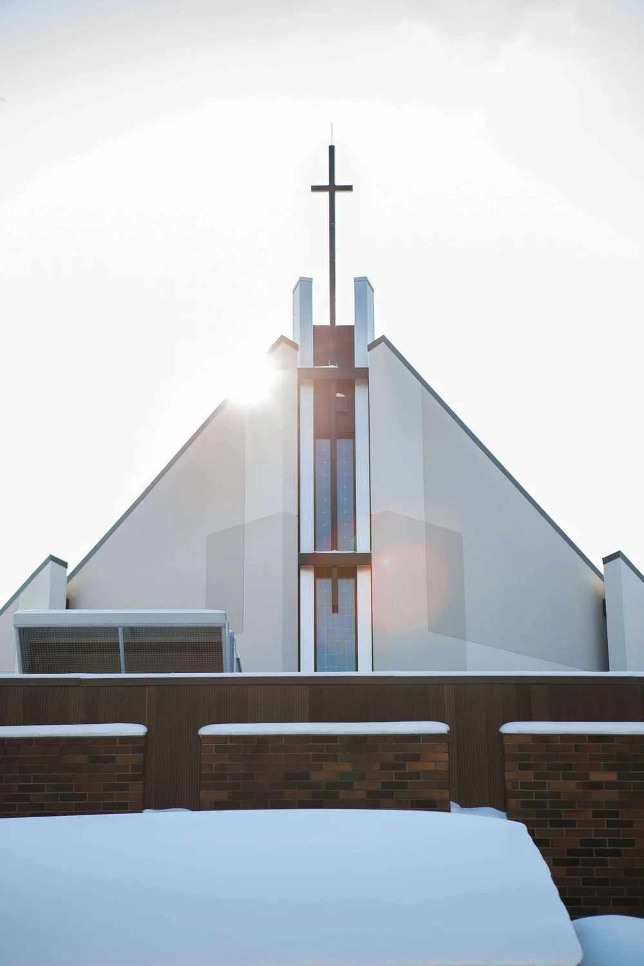
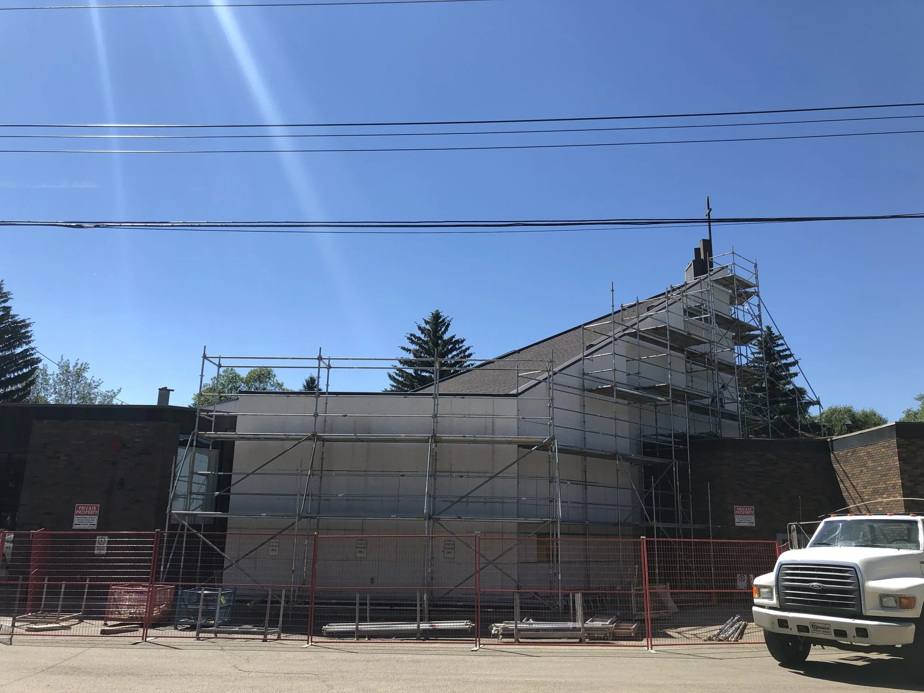
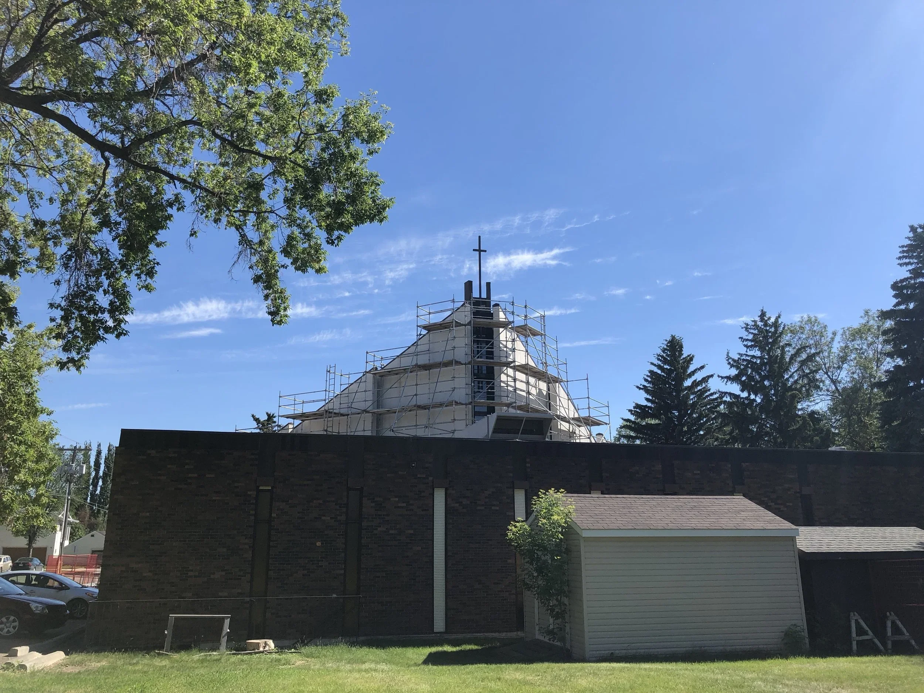
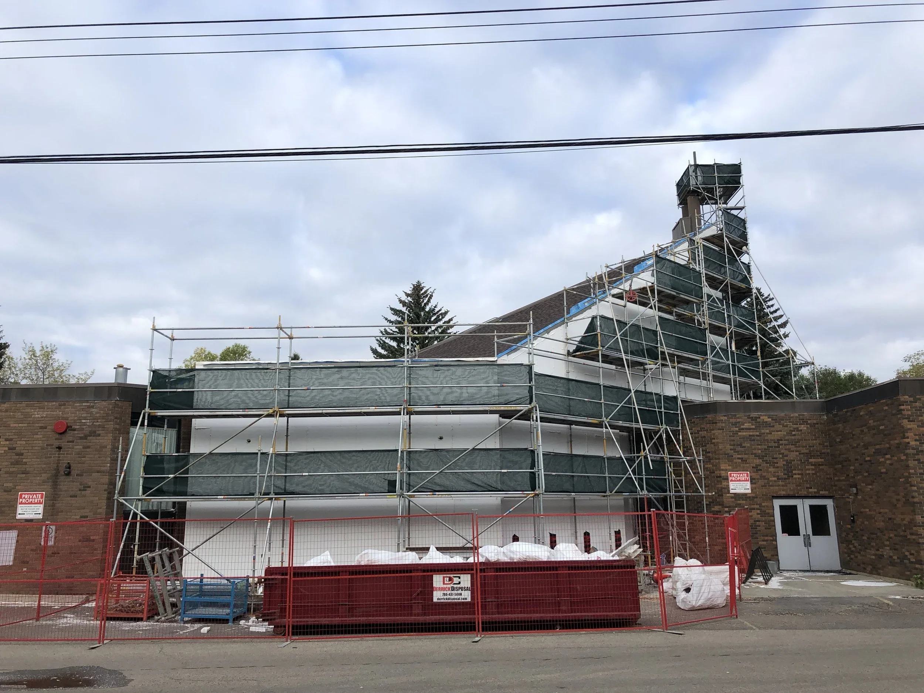
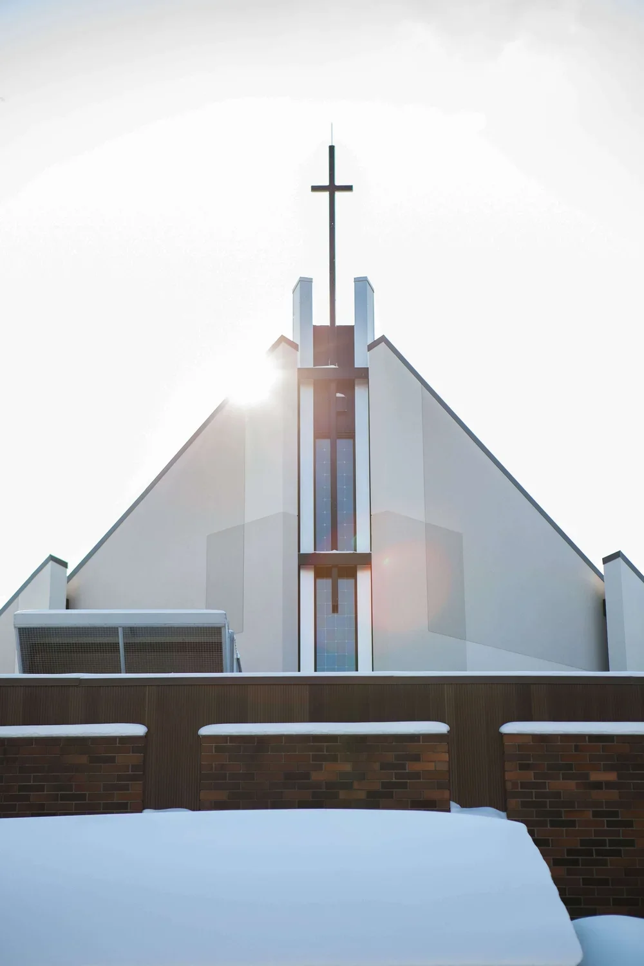
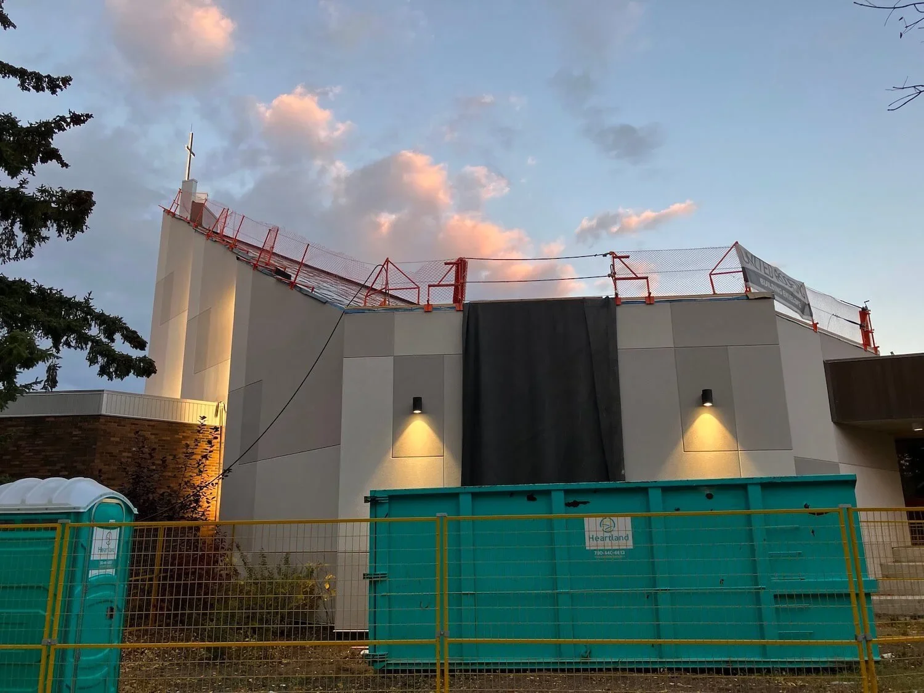
After decades of use, the imitation marble cladding covering much of our Connors Hill facility had begun to crack and fall away. The deterioration became serious enough that we had to close the west-side wheelchair ramp for safety.

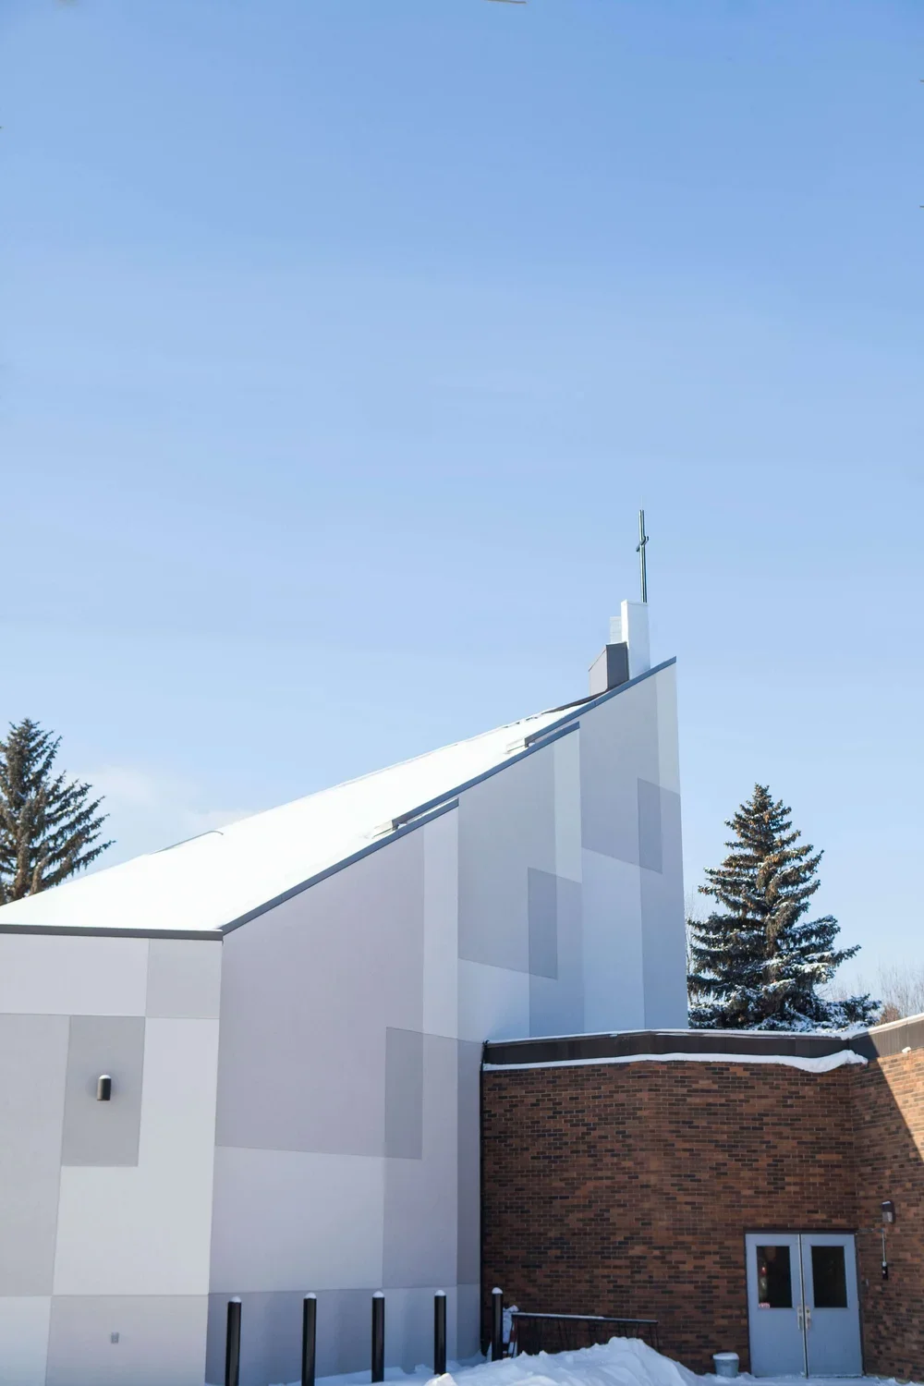
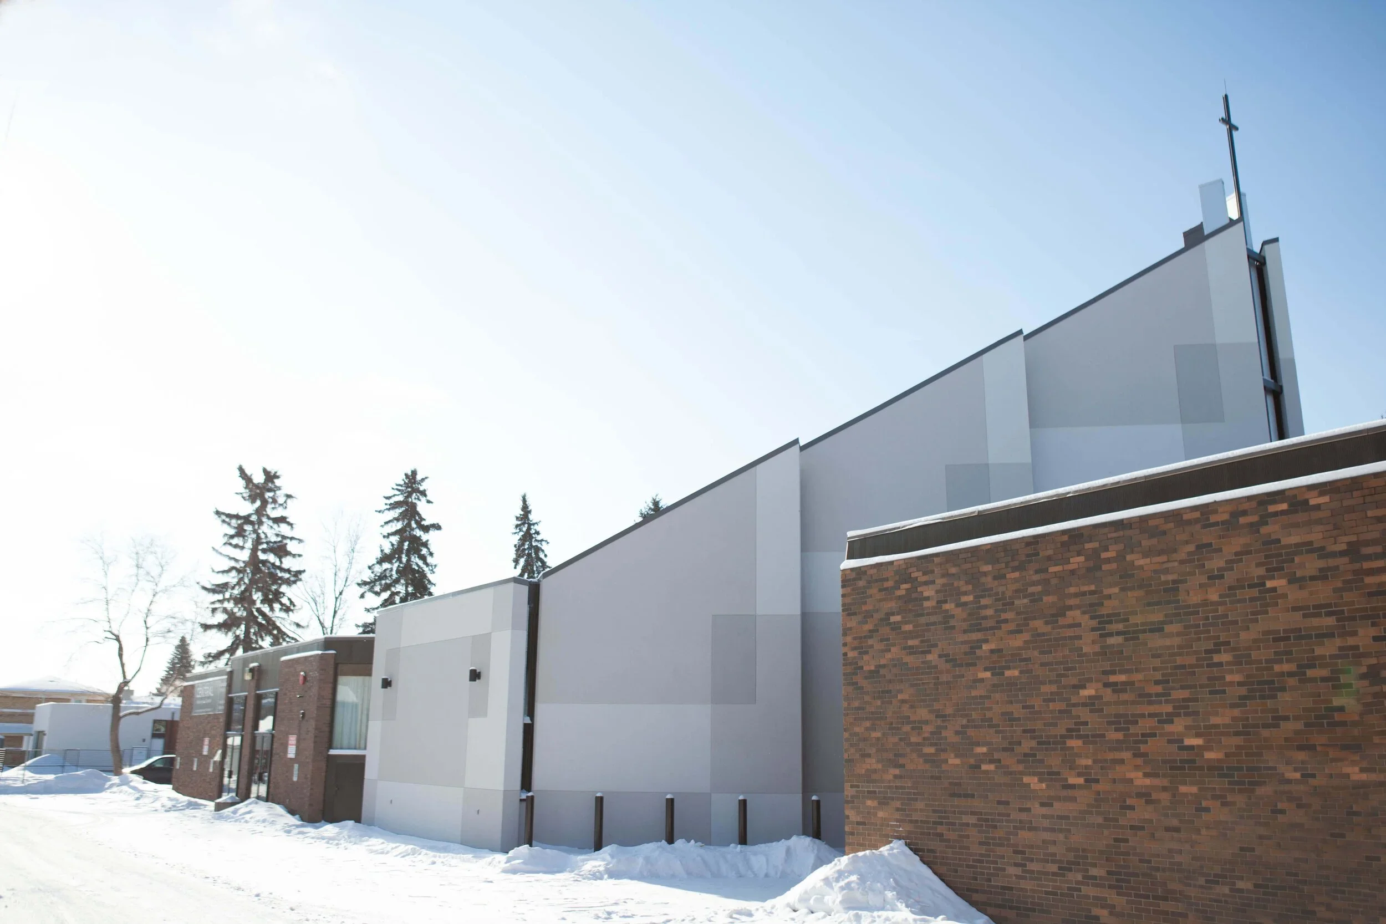
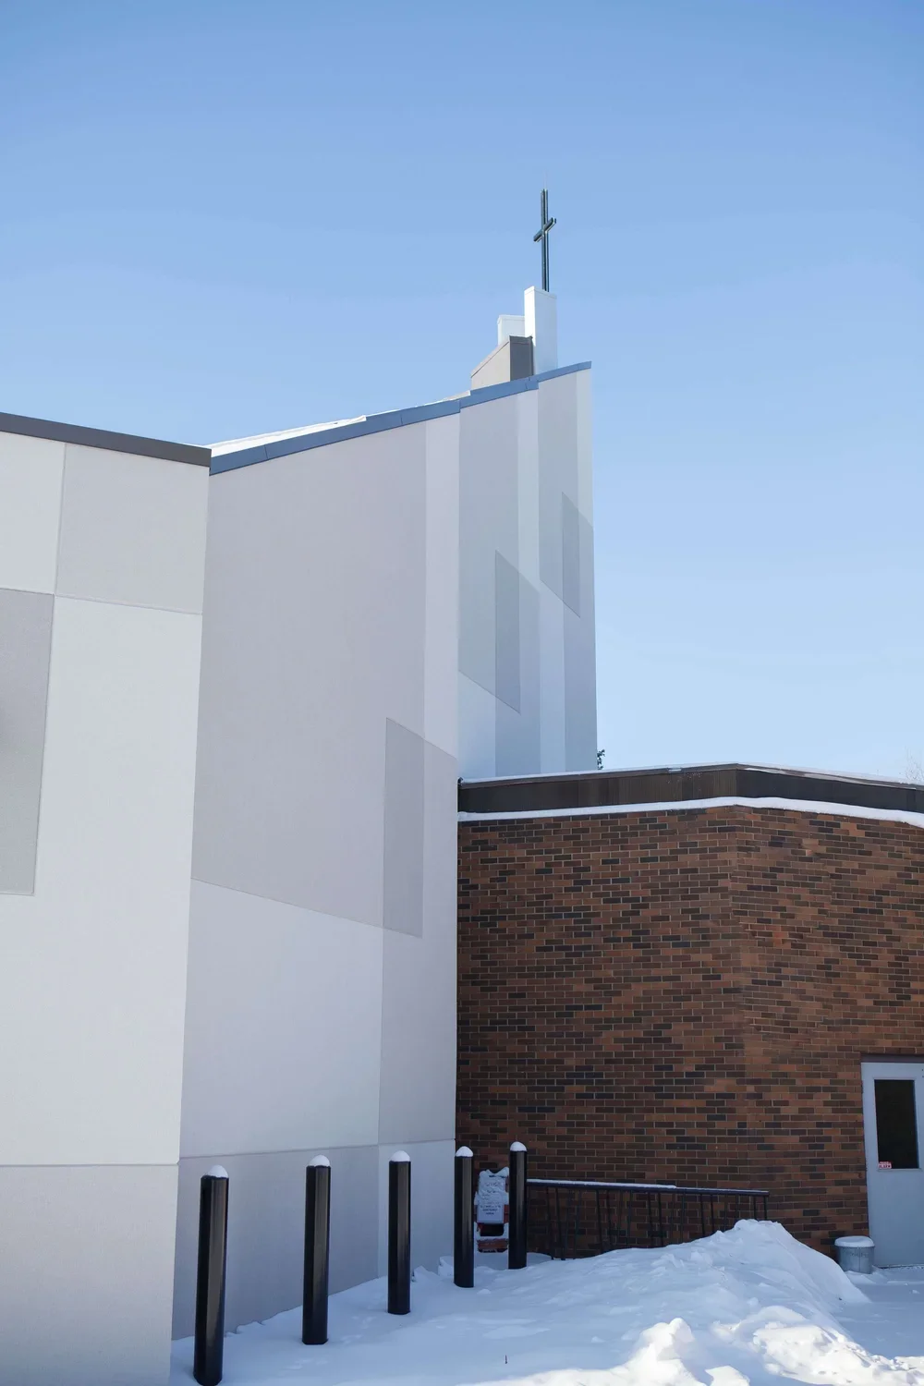
This project replaced the aging exterior with a new insulated wall treatment and acrylic stucco, significantly improving the building's appearance and condition.

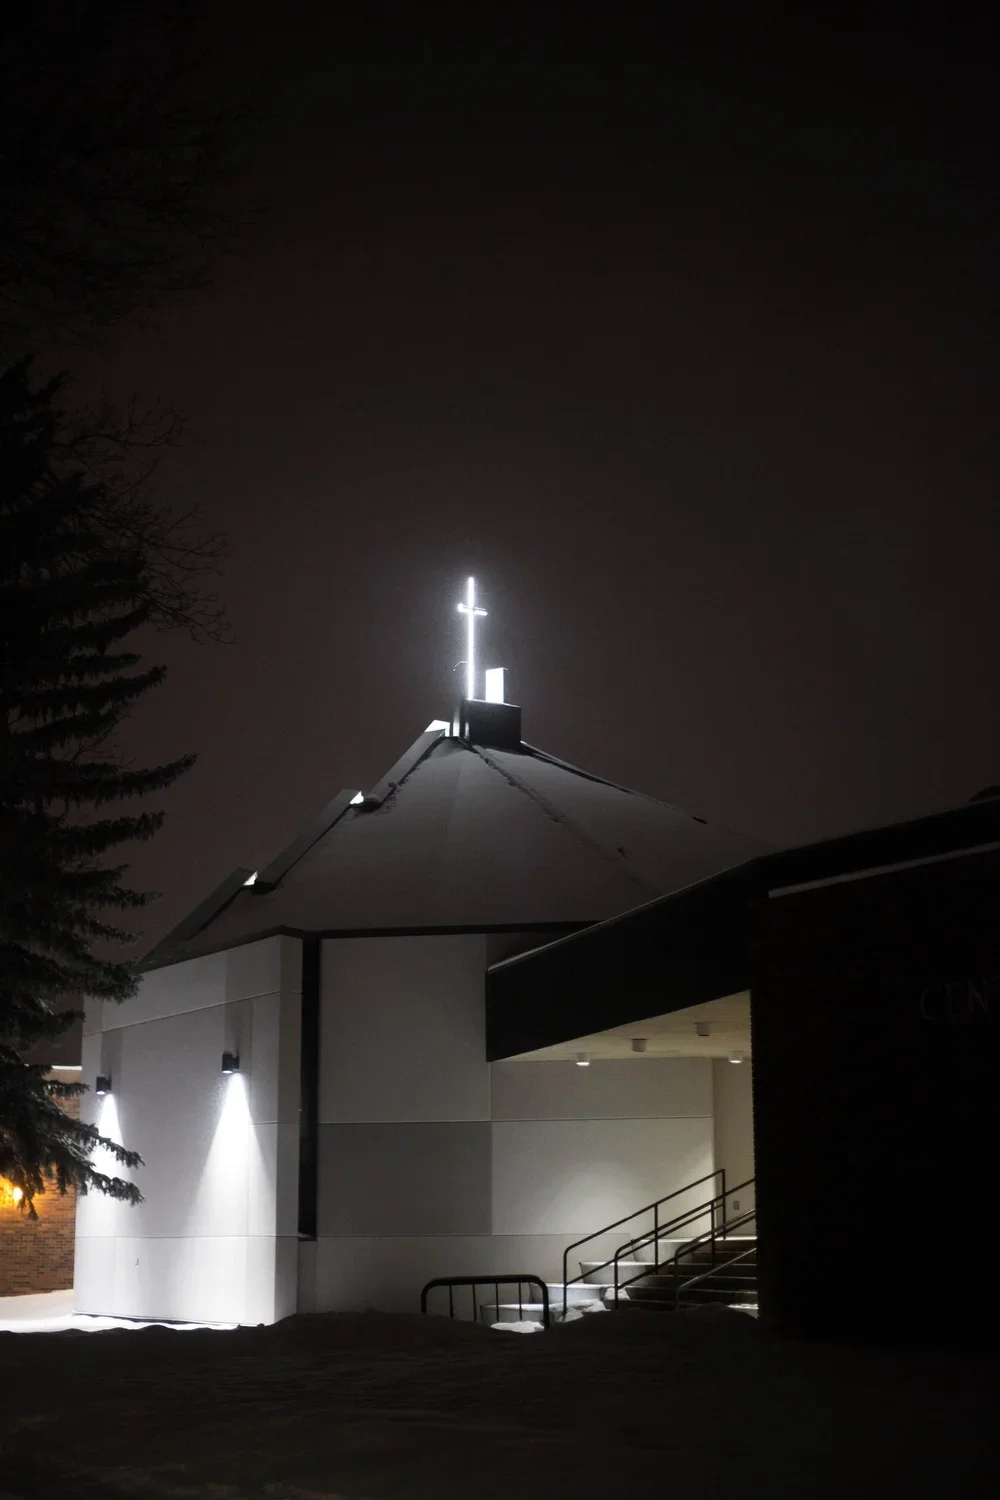
We also upgraded the exterior lighting to improve safety and replaced the frosted vertical sanctuary windows with transparent, energy-efficient glazing. These new windows created a stronger visual connection between the sanctuary and the surrounding neighbourhood.

Together, these improvements made Connors Hill safer, more welcoming, and more visually connected to the community we're seeking to serve.

Parking Lot

Connors Hill | Completed 2019

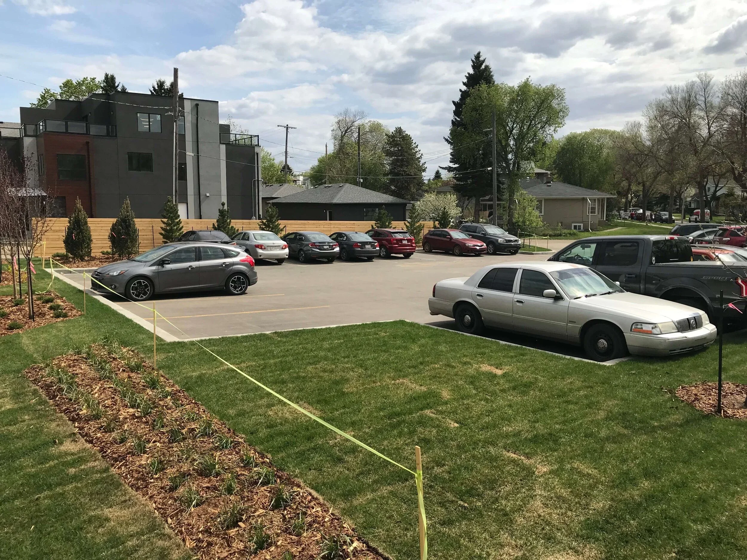
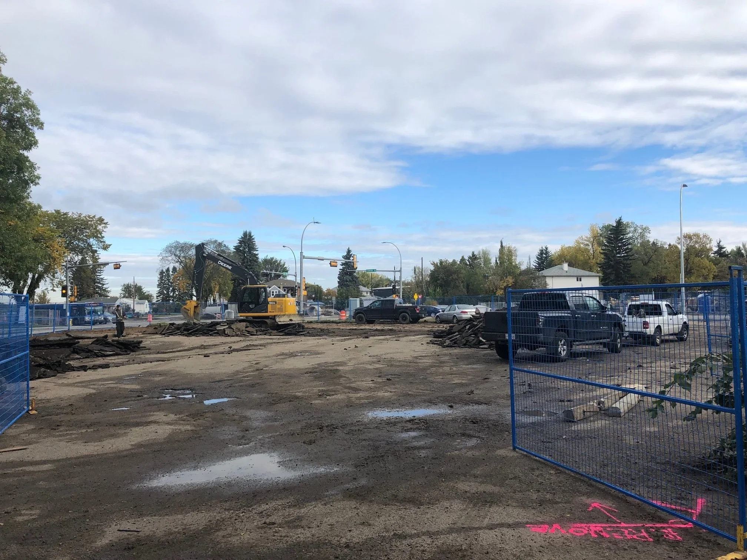
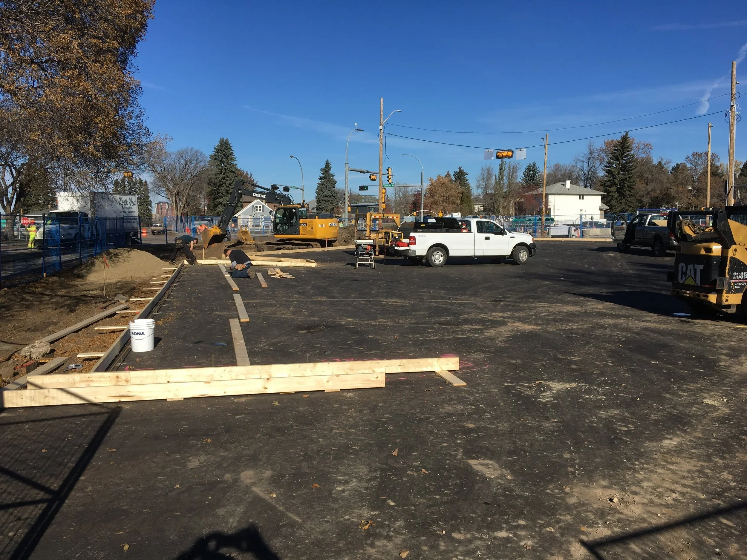
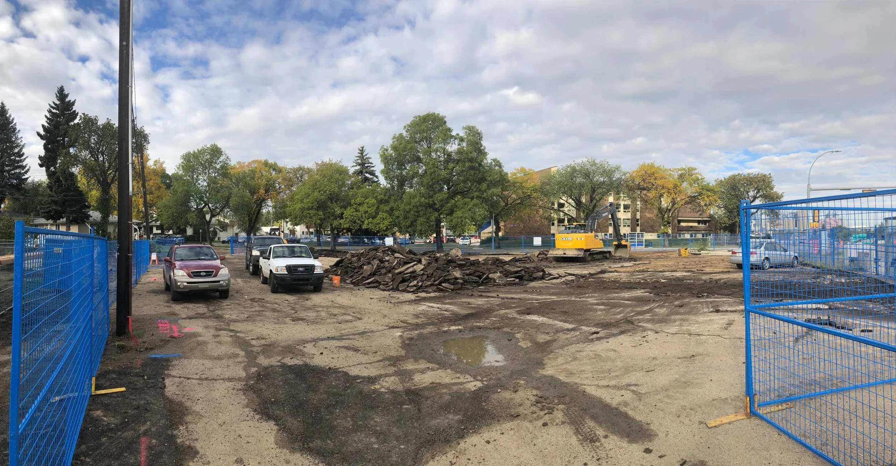
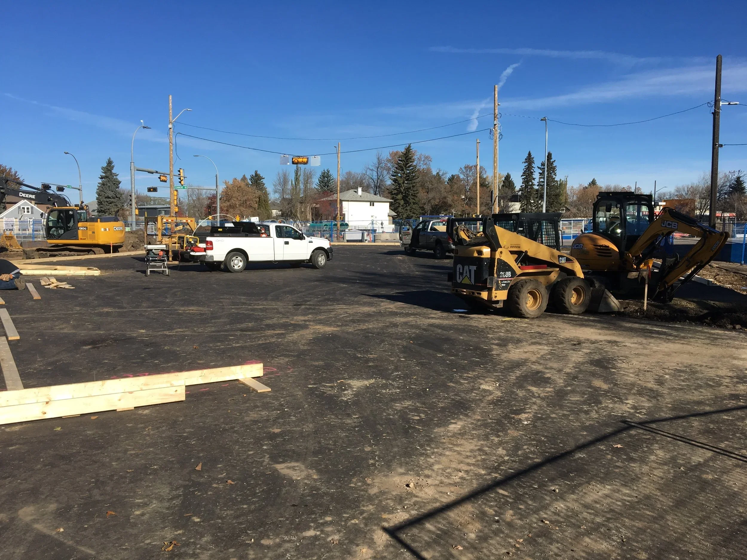
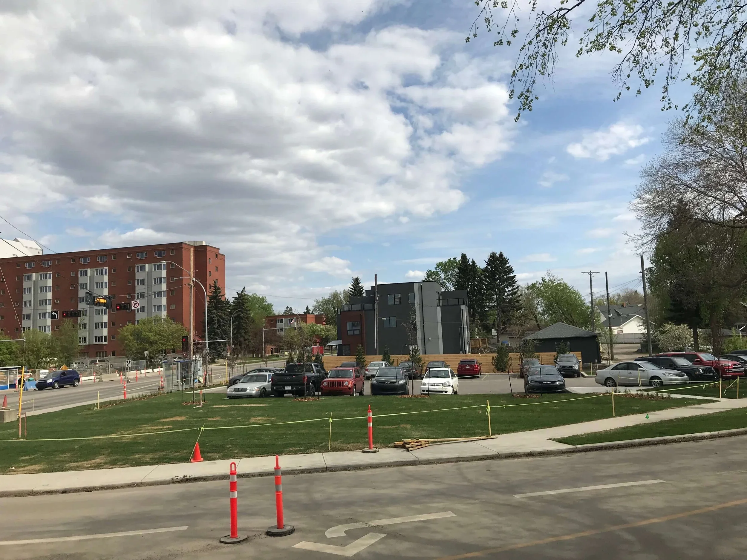
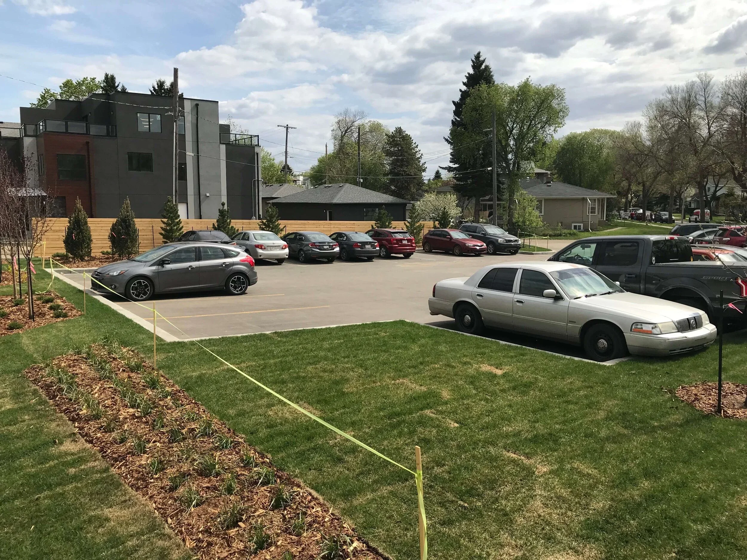
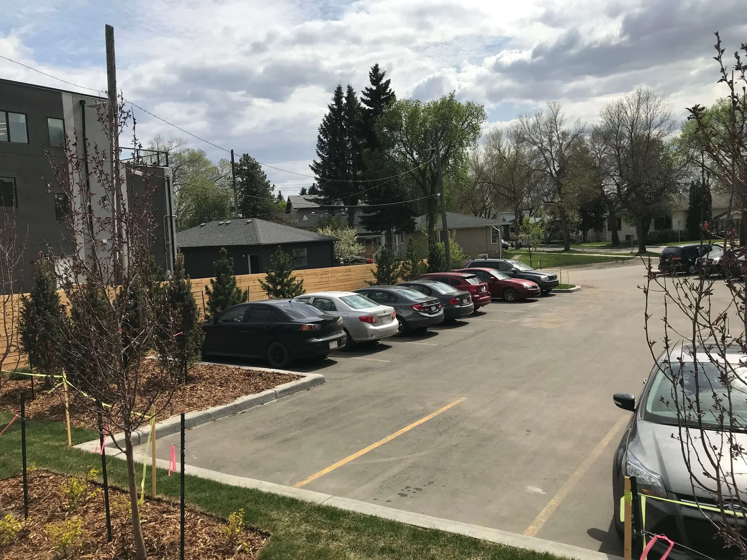
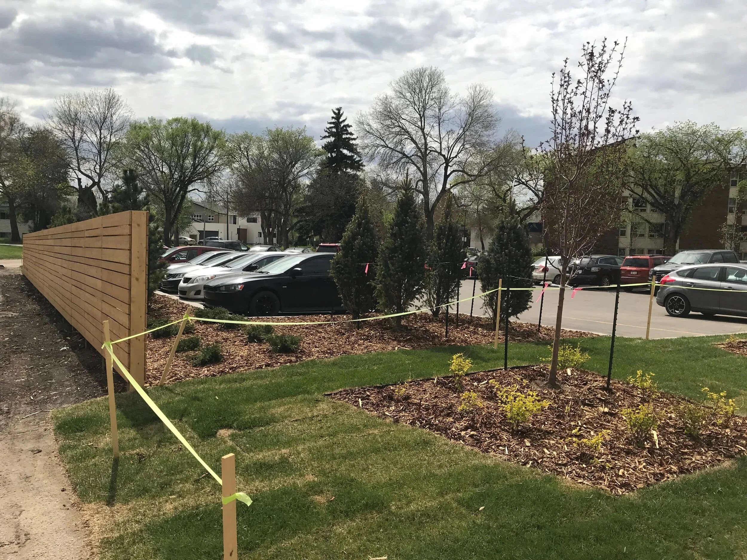
As part of the rezoning process at Connors Hill, the City required us to reconstruct the triangular parking lot along Connors Road. The original parking lot had been grandfathered in when the property was purchased from a restaurant, with much of the parking area actually located on city property.

The renovation brought the parking lot into compliance while significantly improving the appearance of our property and its connection to the surrounding neighbourhood. We also installed electrical infrastructure to accommodate a future illuminated sign along Connors Road.

While primarily a practical improvement, this project was another step toward making our facility more welcoming, accessible, and attractive to the community around us.

Gym Roof

Connors Hill | Completed 2019

PROJECT COST: $42,762

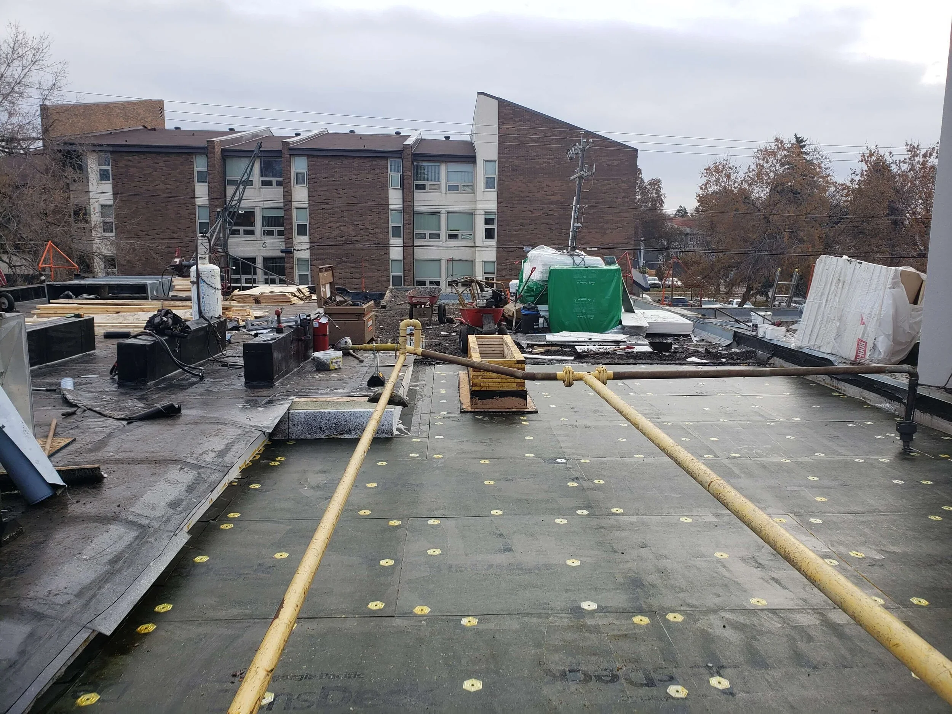
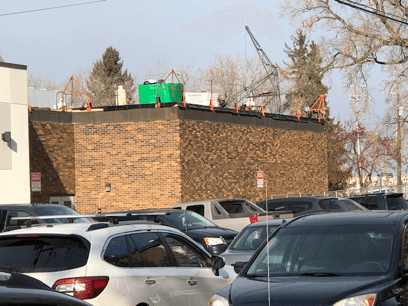
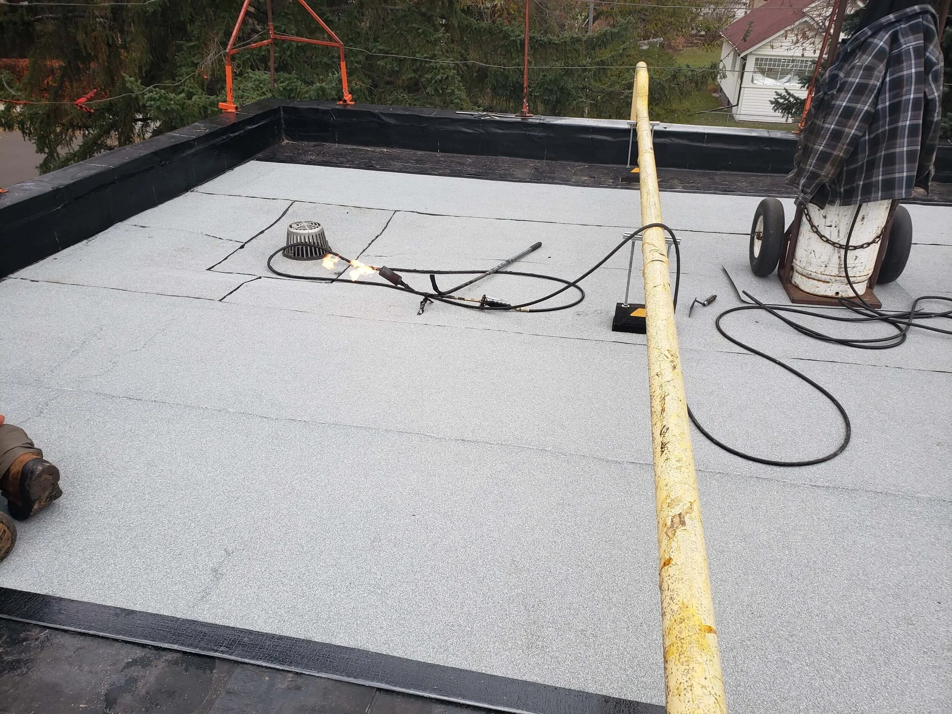
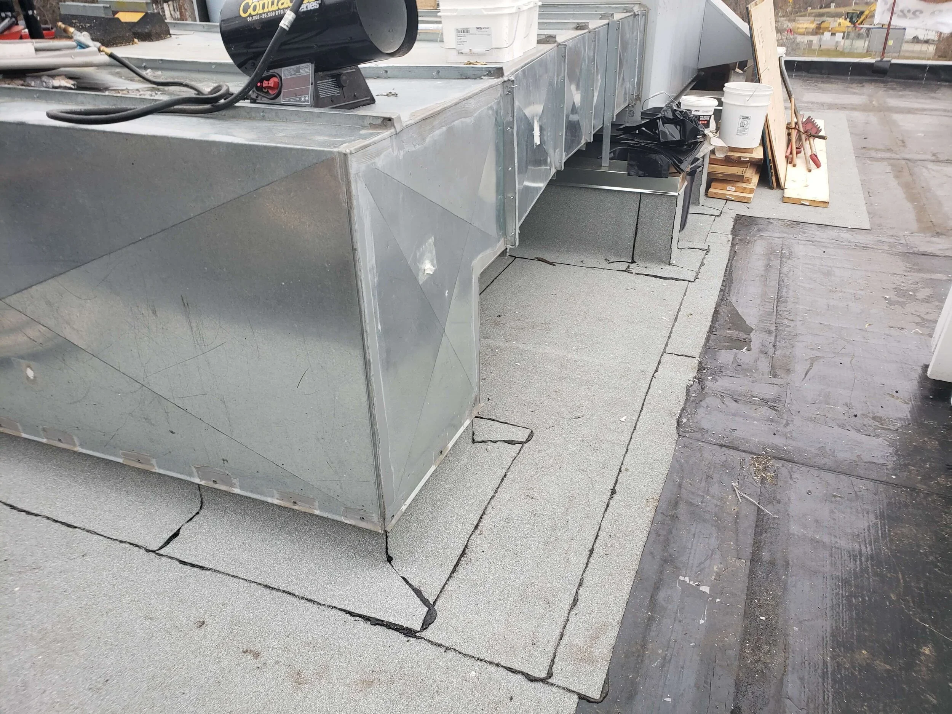
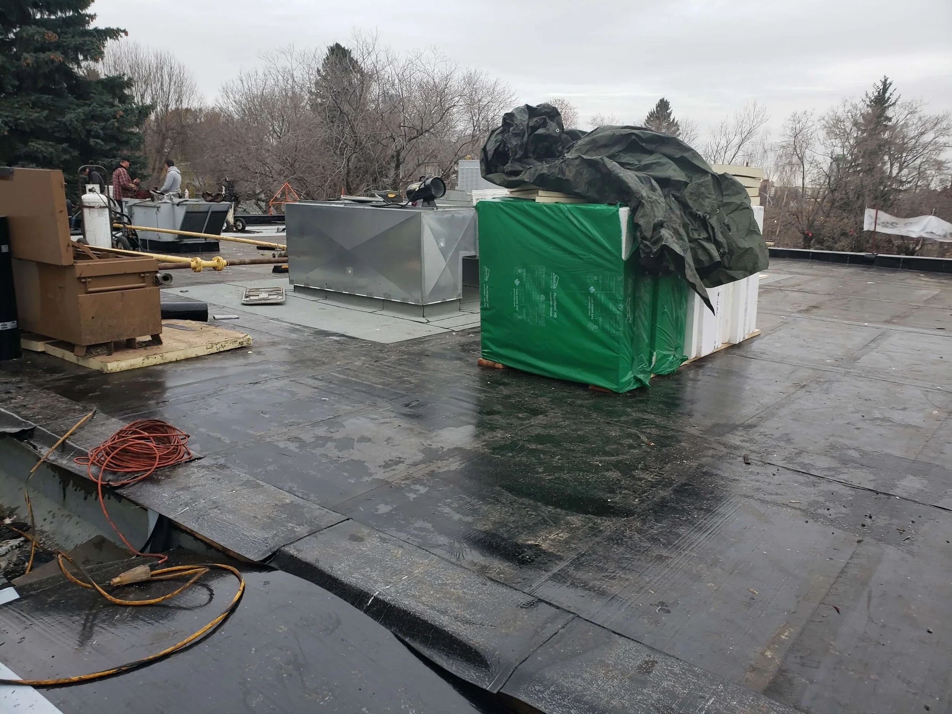
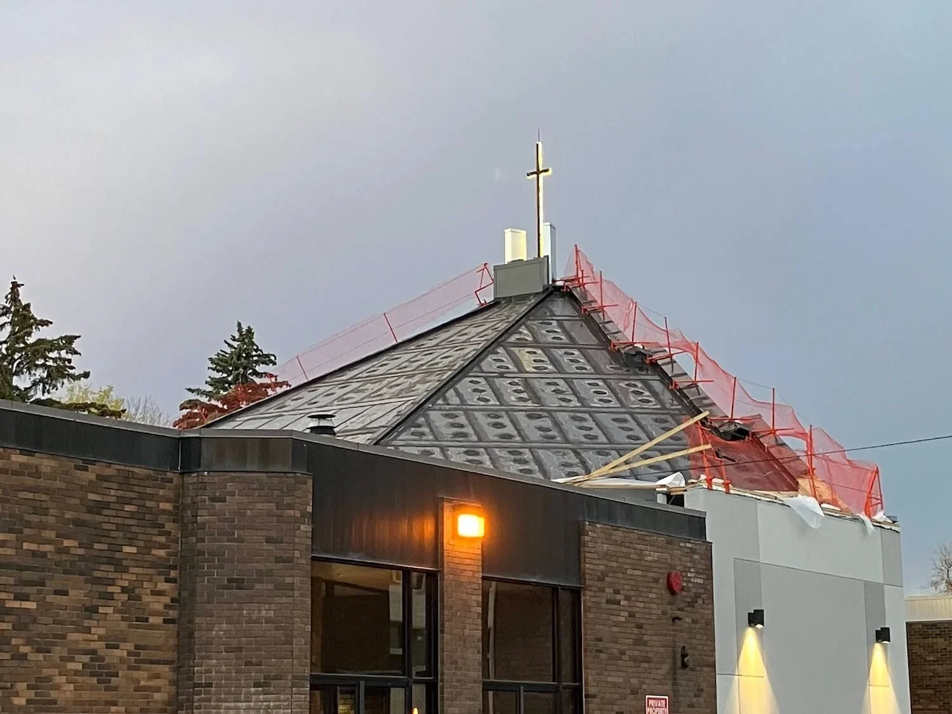
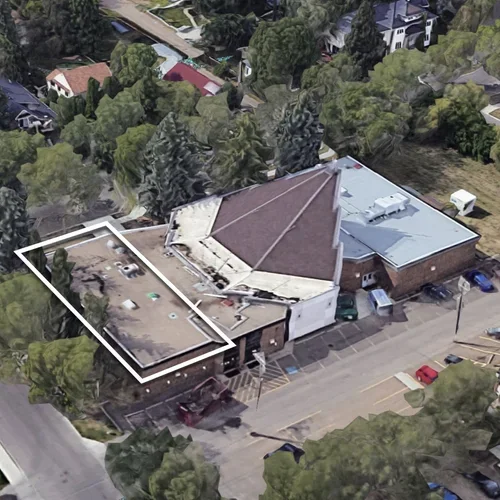
Several sections of the Connors Hill roof were aging and experiencing significant leaks. To protect the building and prepare for future interior renovations, we developed a three-stage roof replacement plan, beginning with the gym, followed by the sanctuary and foyer.

The gym roof was completed in 2019, addressing existing leaks and improving the long-term reliability of this important part of our facility. Updated metal flashing also improved the building's exterior appearance.

Although not the most visible kind of renovation, this work was essential to protecting the spaces used regularly for kids and youth ministry, recreation, community events, and outreach.

Sanctuary Renovation

Connors Hill | Completed 2022

PROJECT COST: $395,452

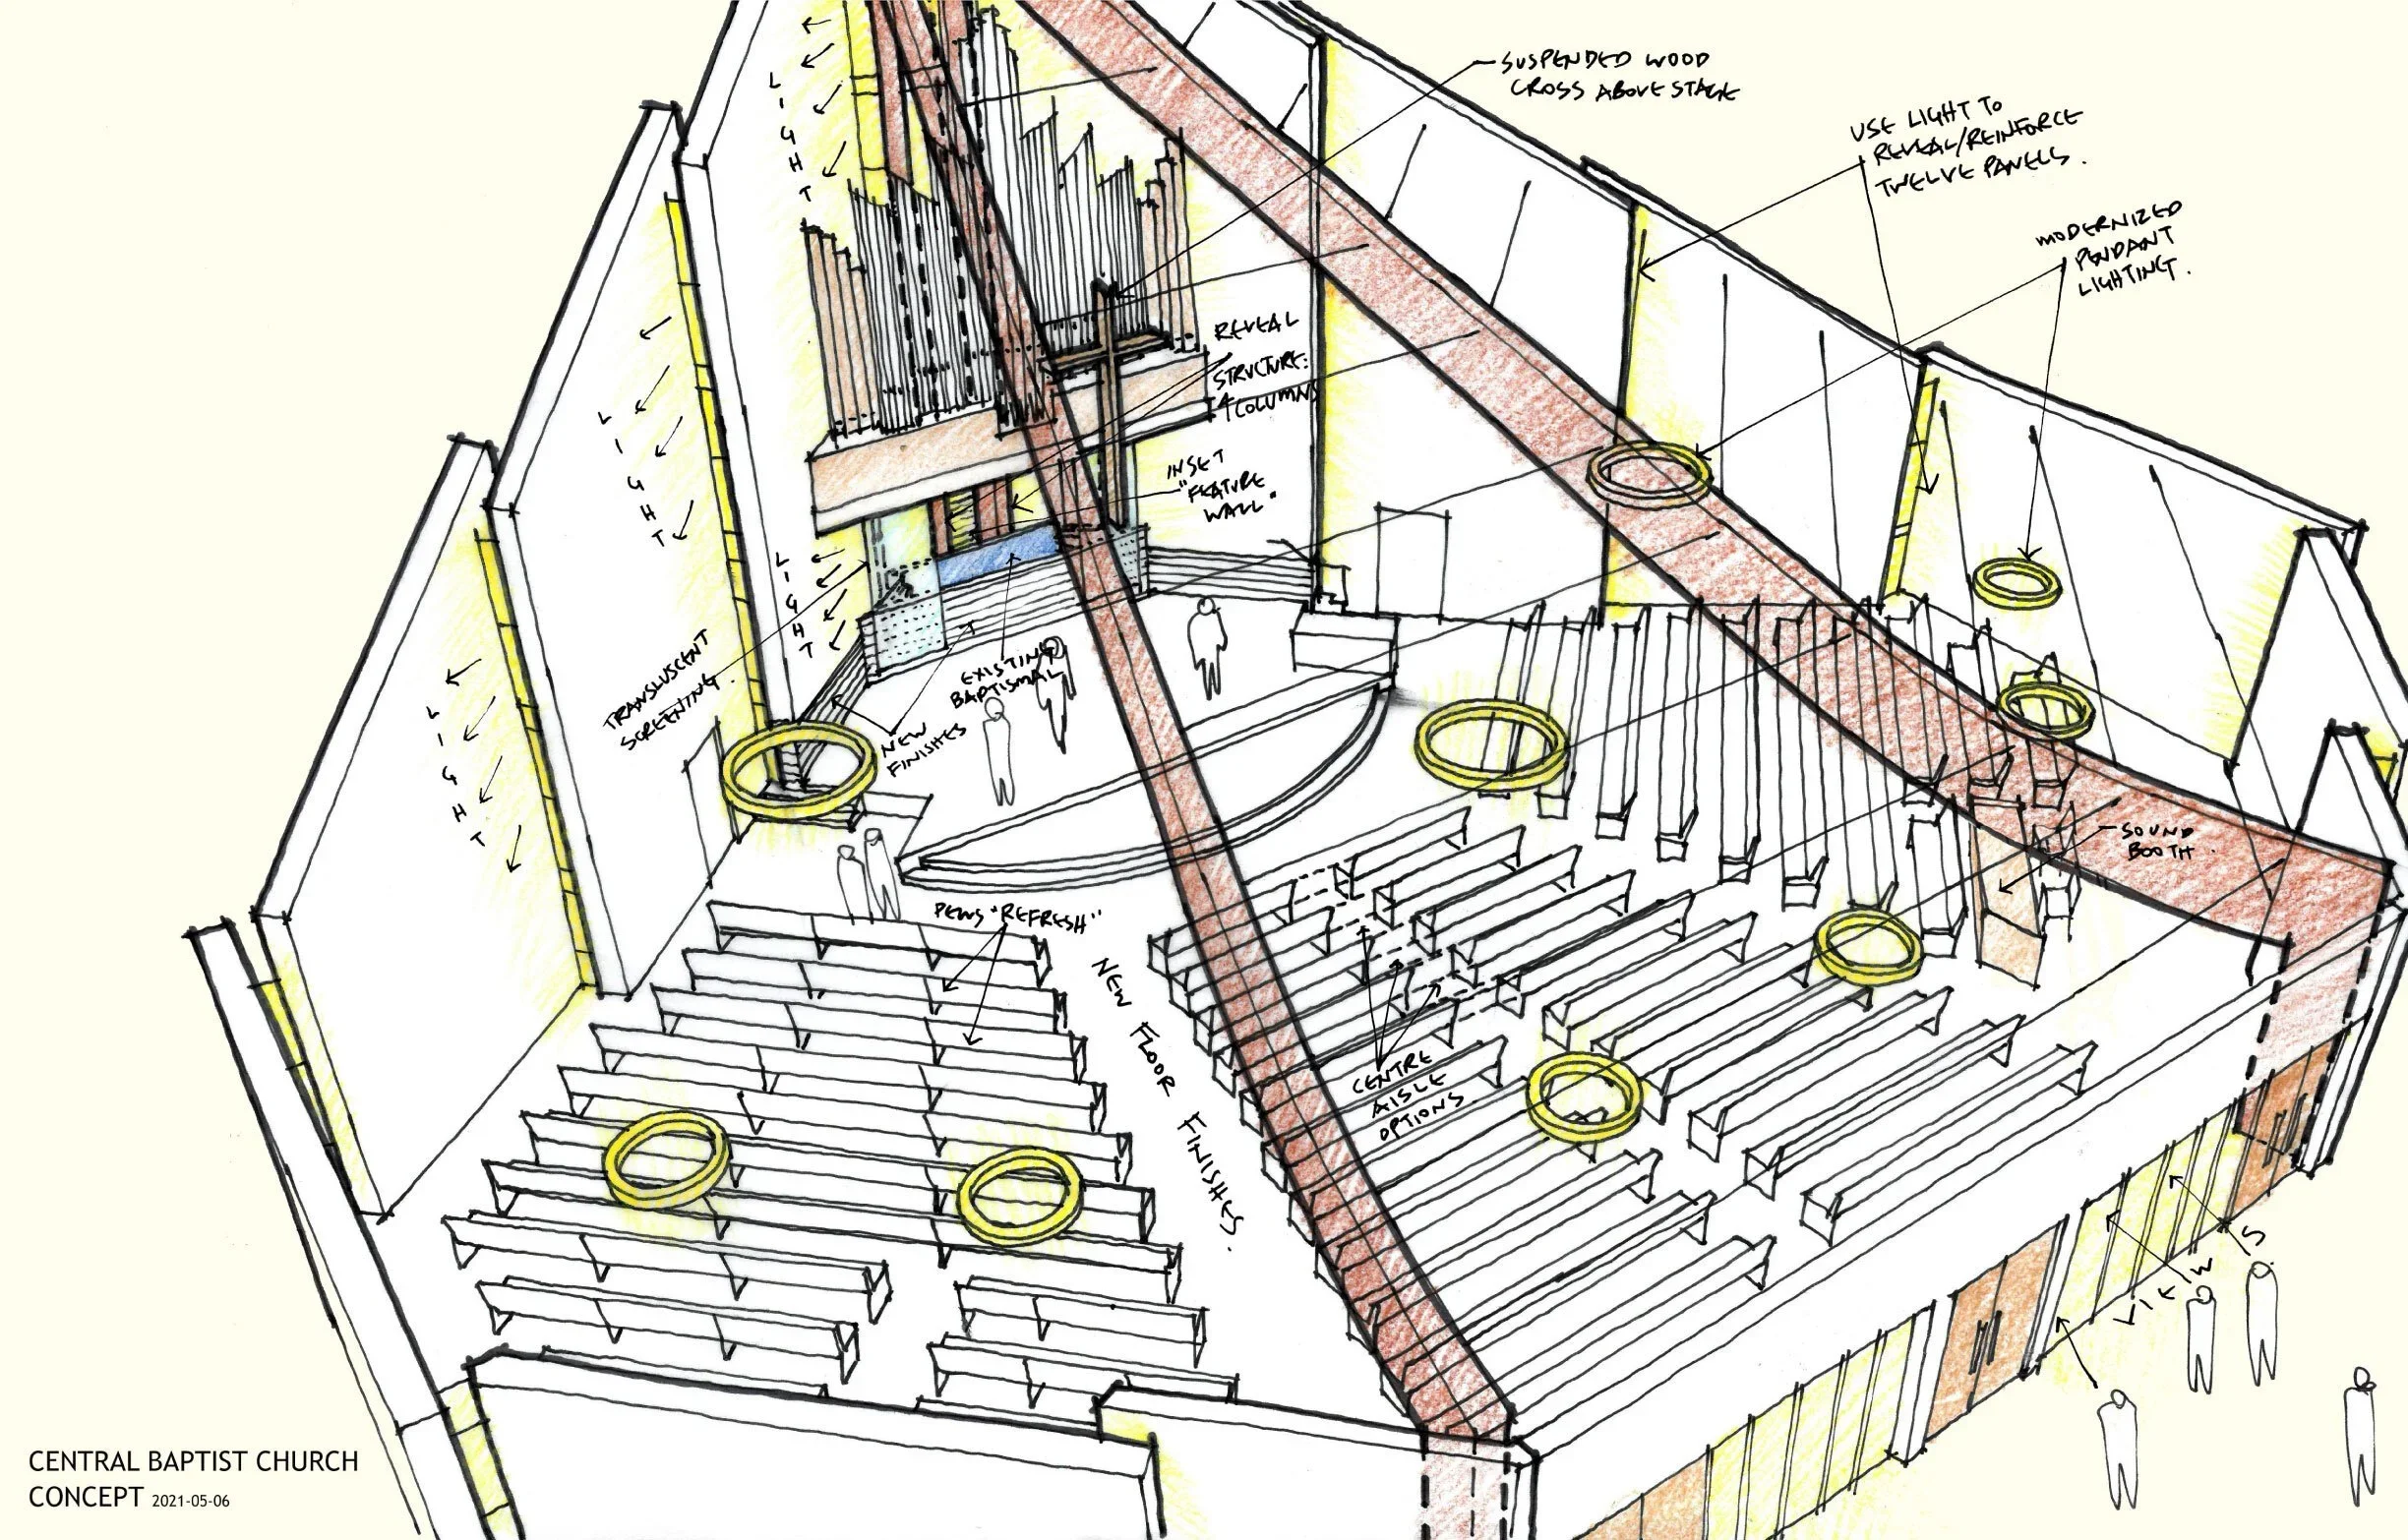
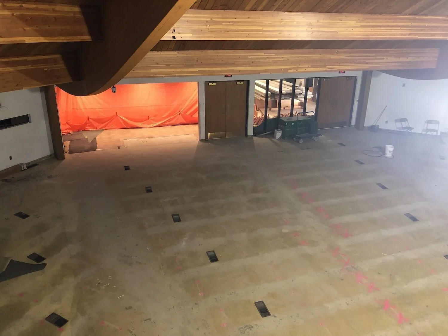
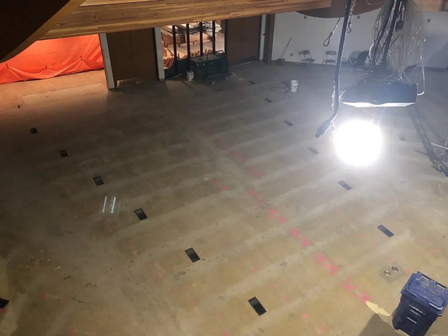
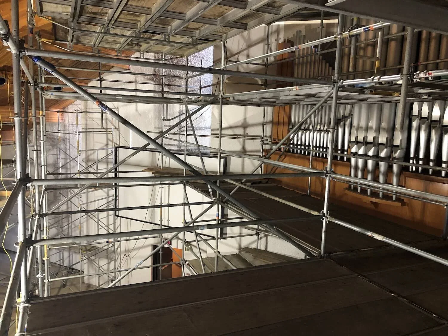
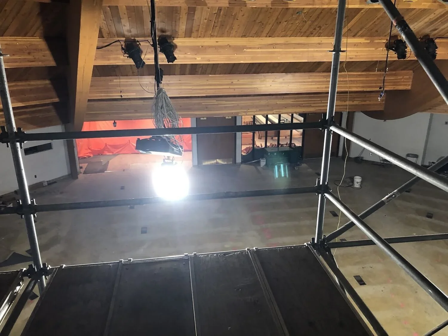
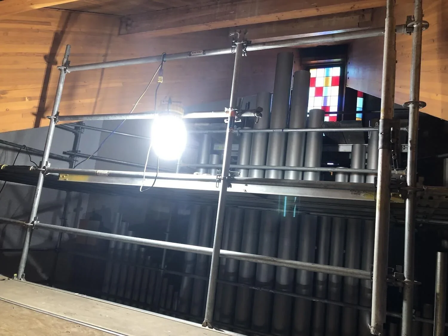
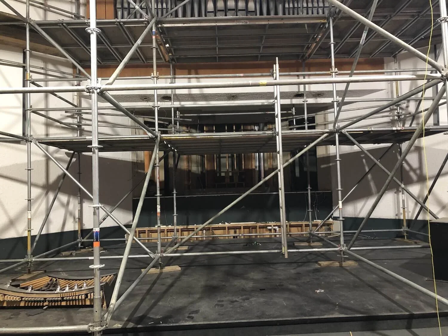
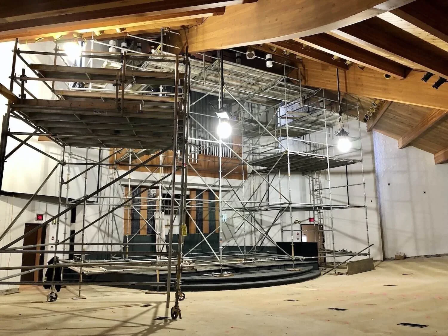
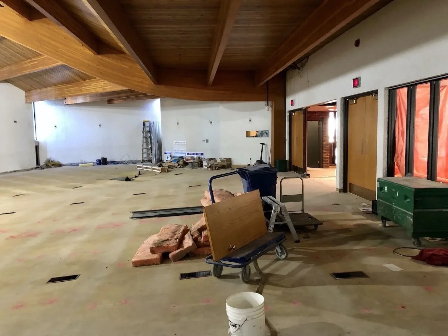
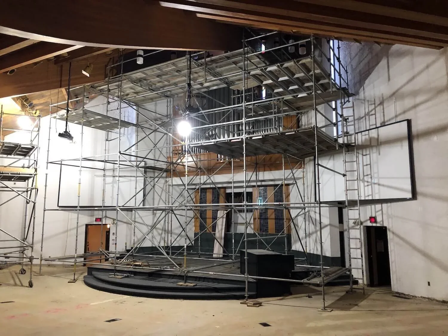
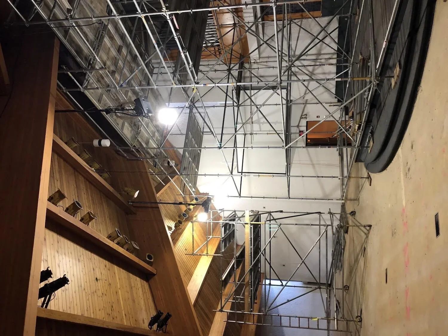
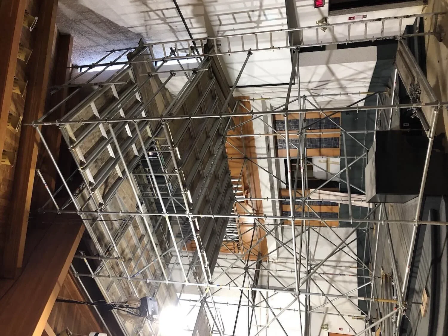
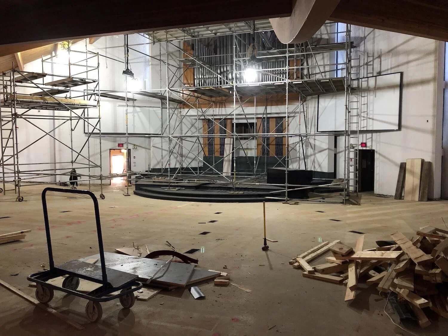
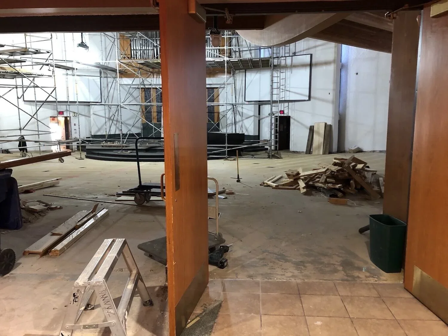
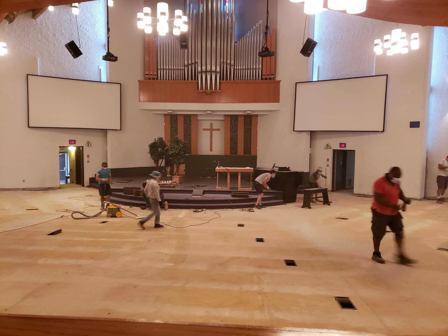
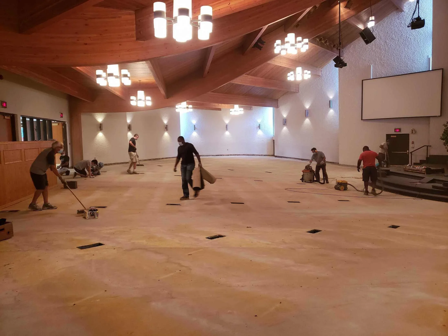
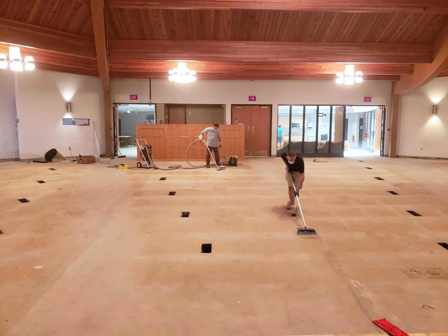
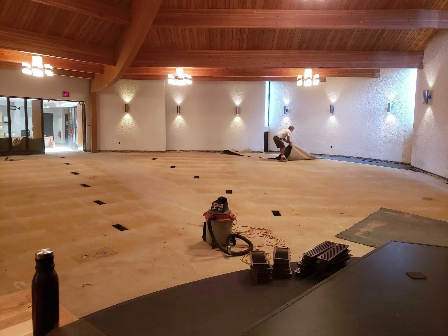
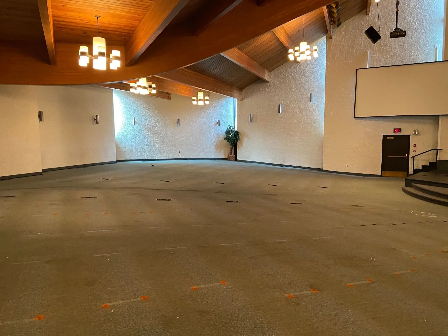
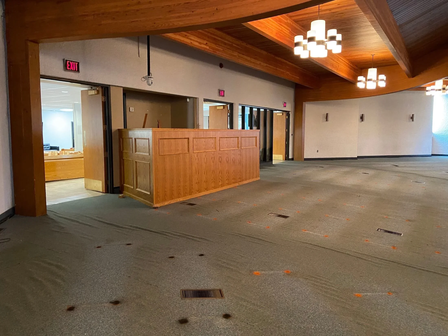
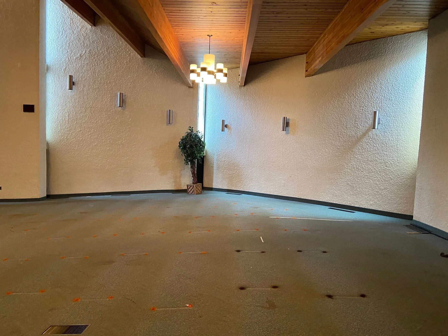
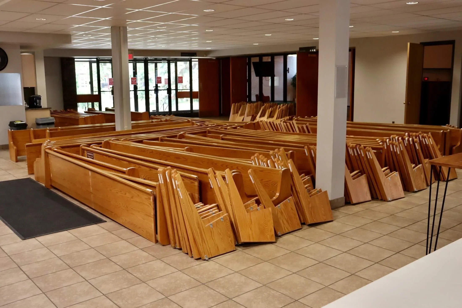
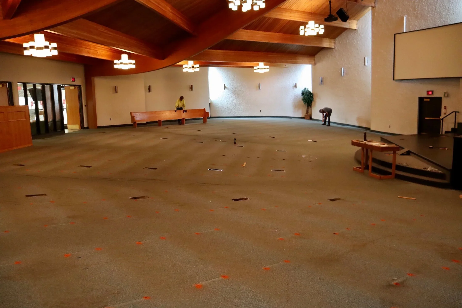
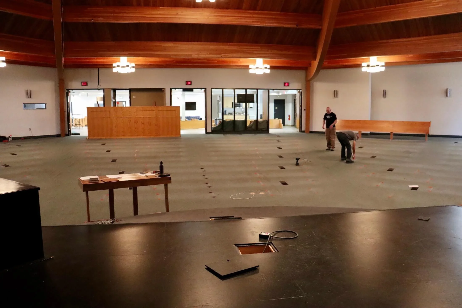
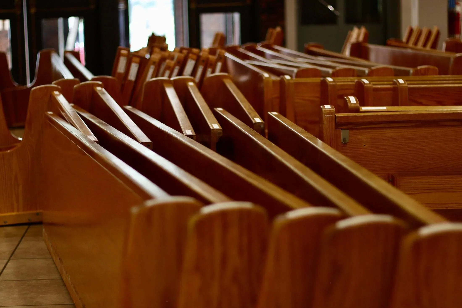
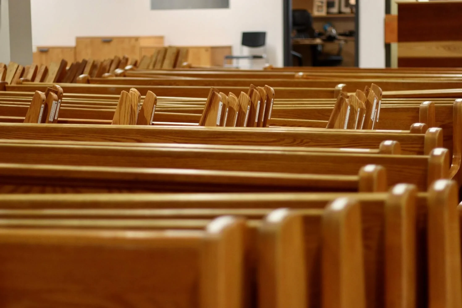
Originally built in 1973, the Connors Hill sanctuary had never undergone a major renovation. After nearly five decades of use, it was time to renew this central gathering space for our church family and prepare it for the years ahead.

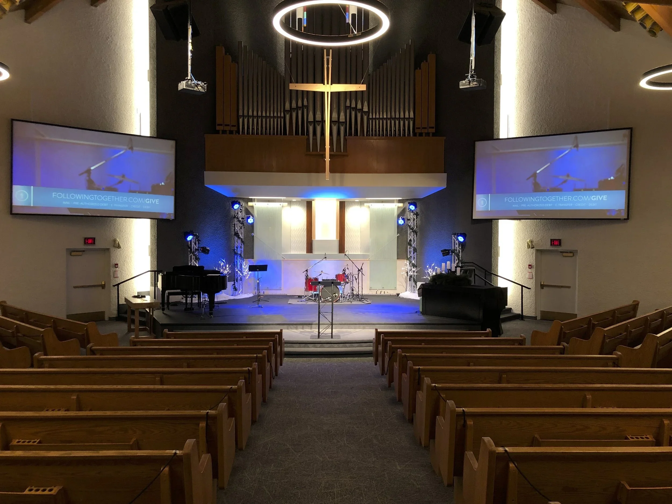
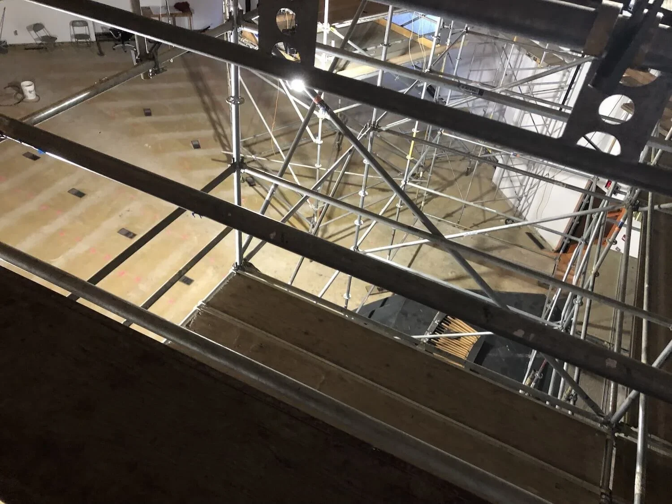
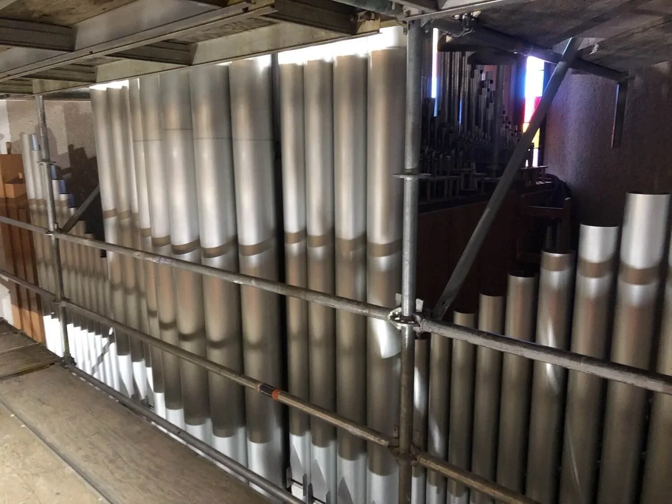
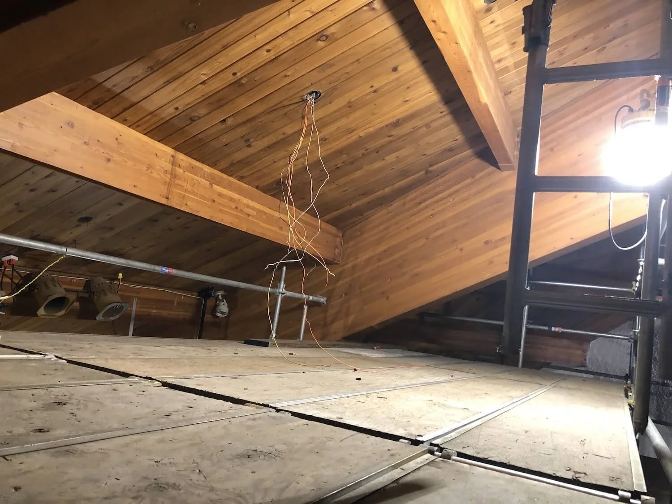
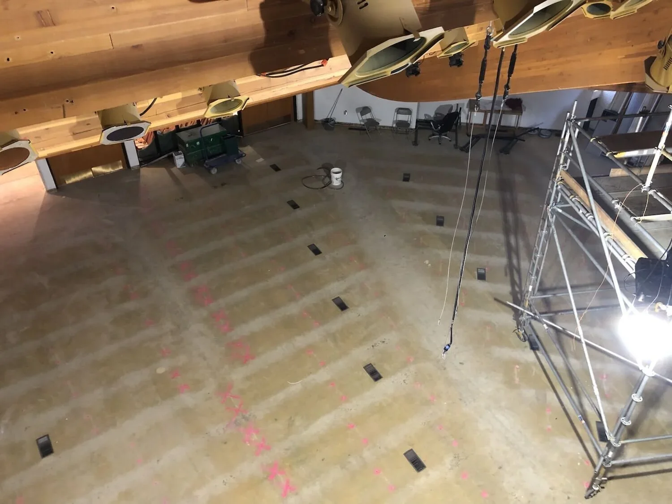
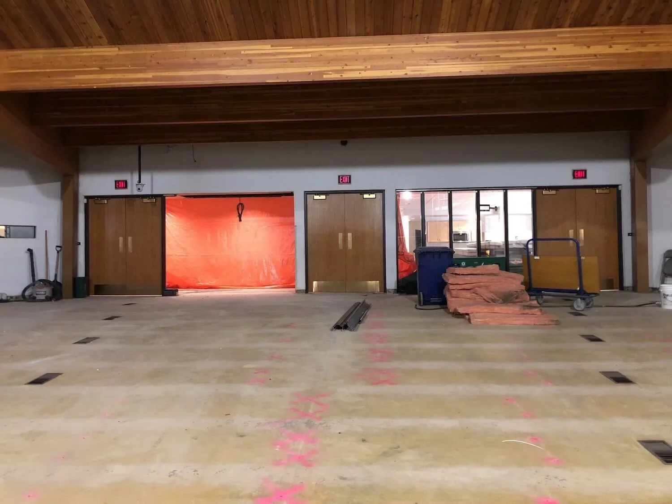
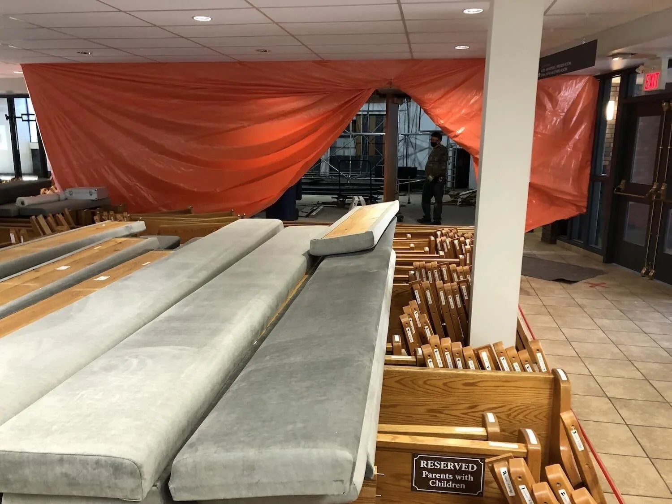
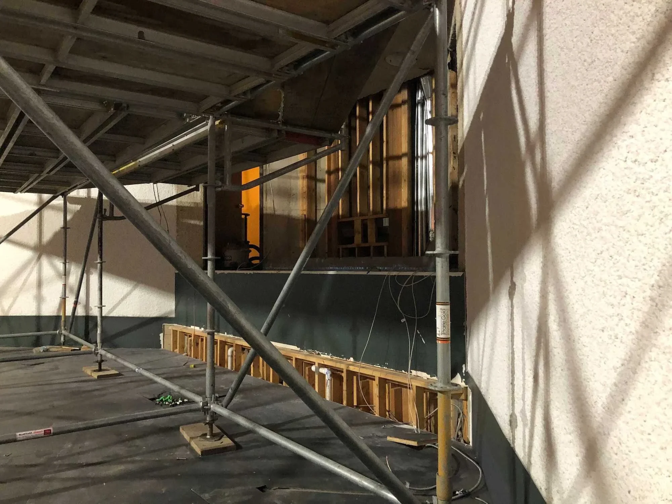
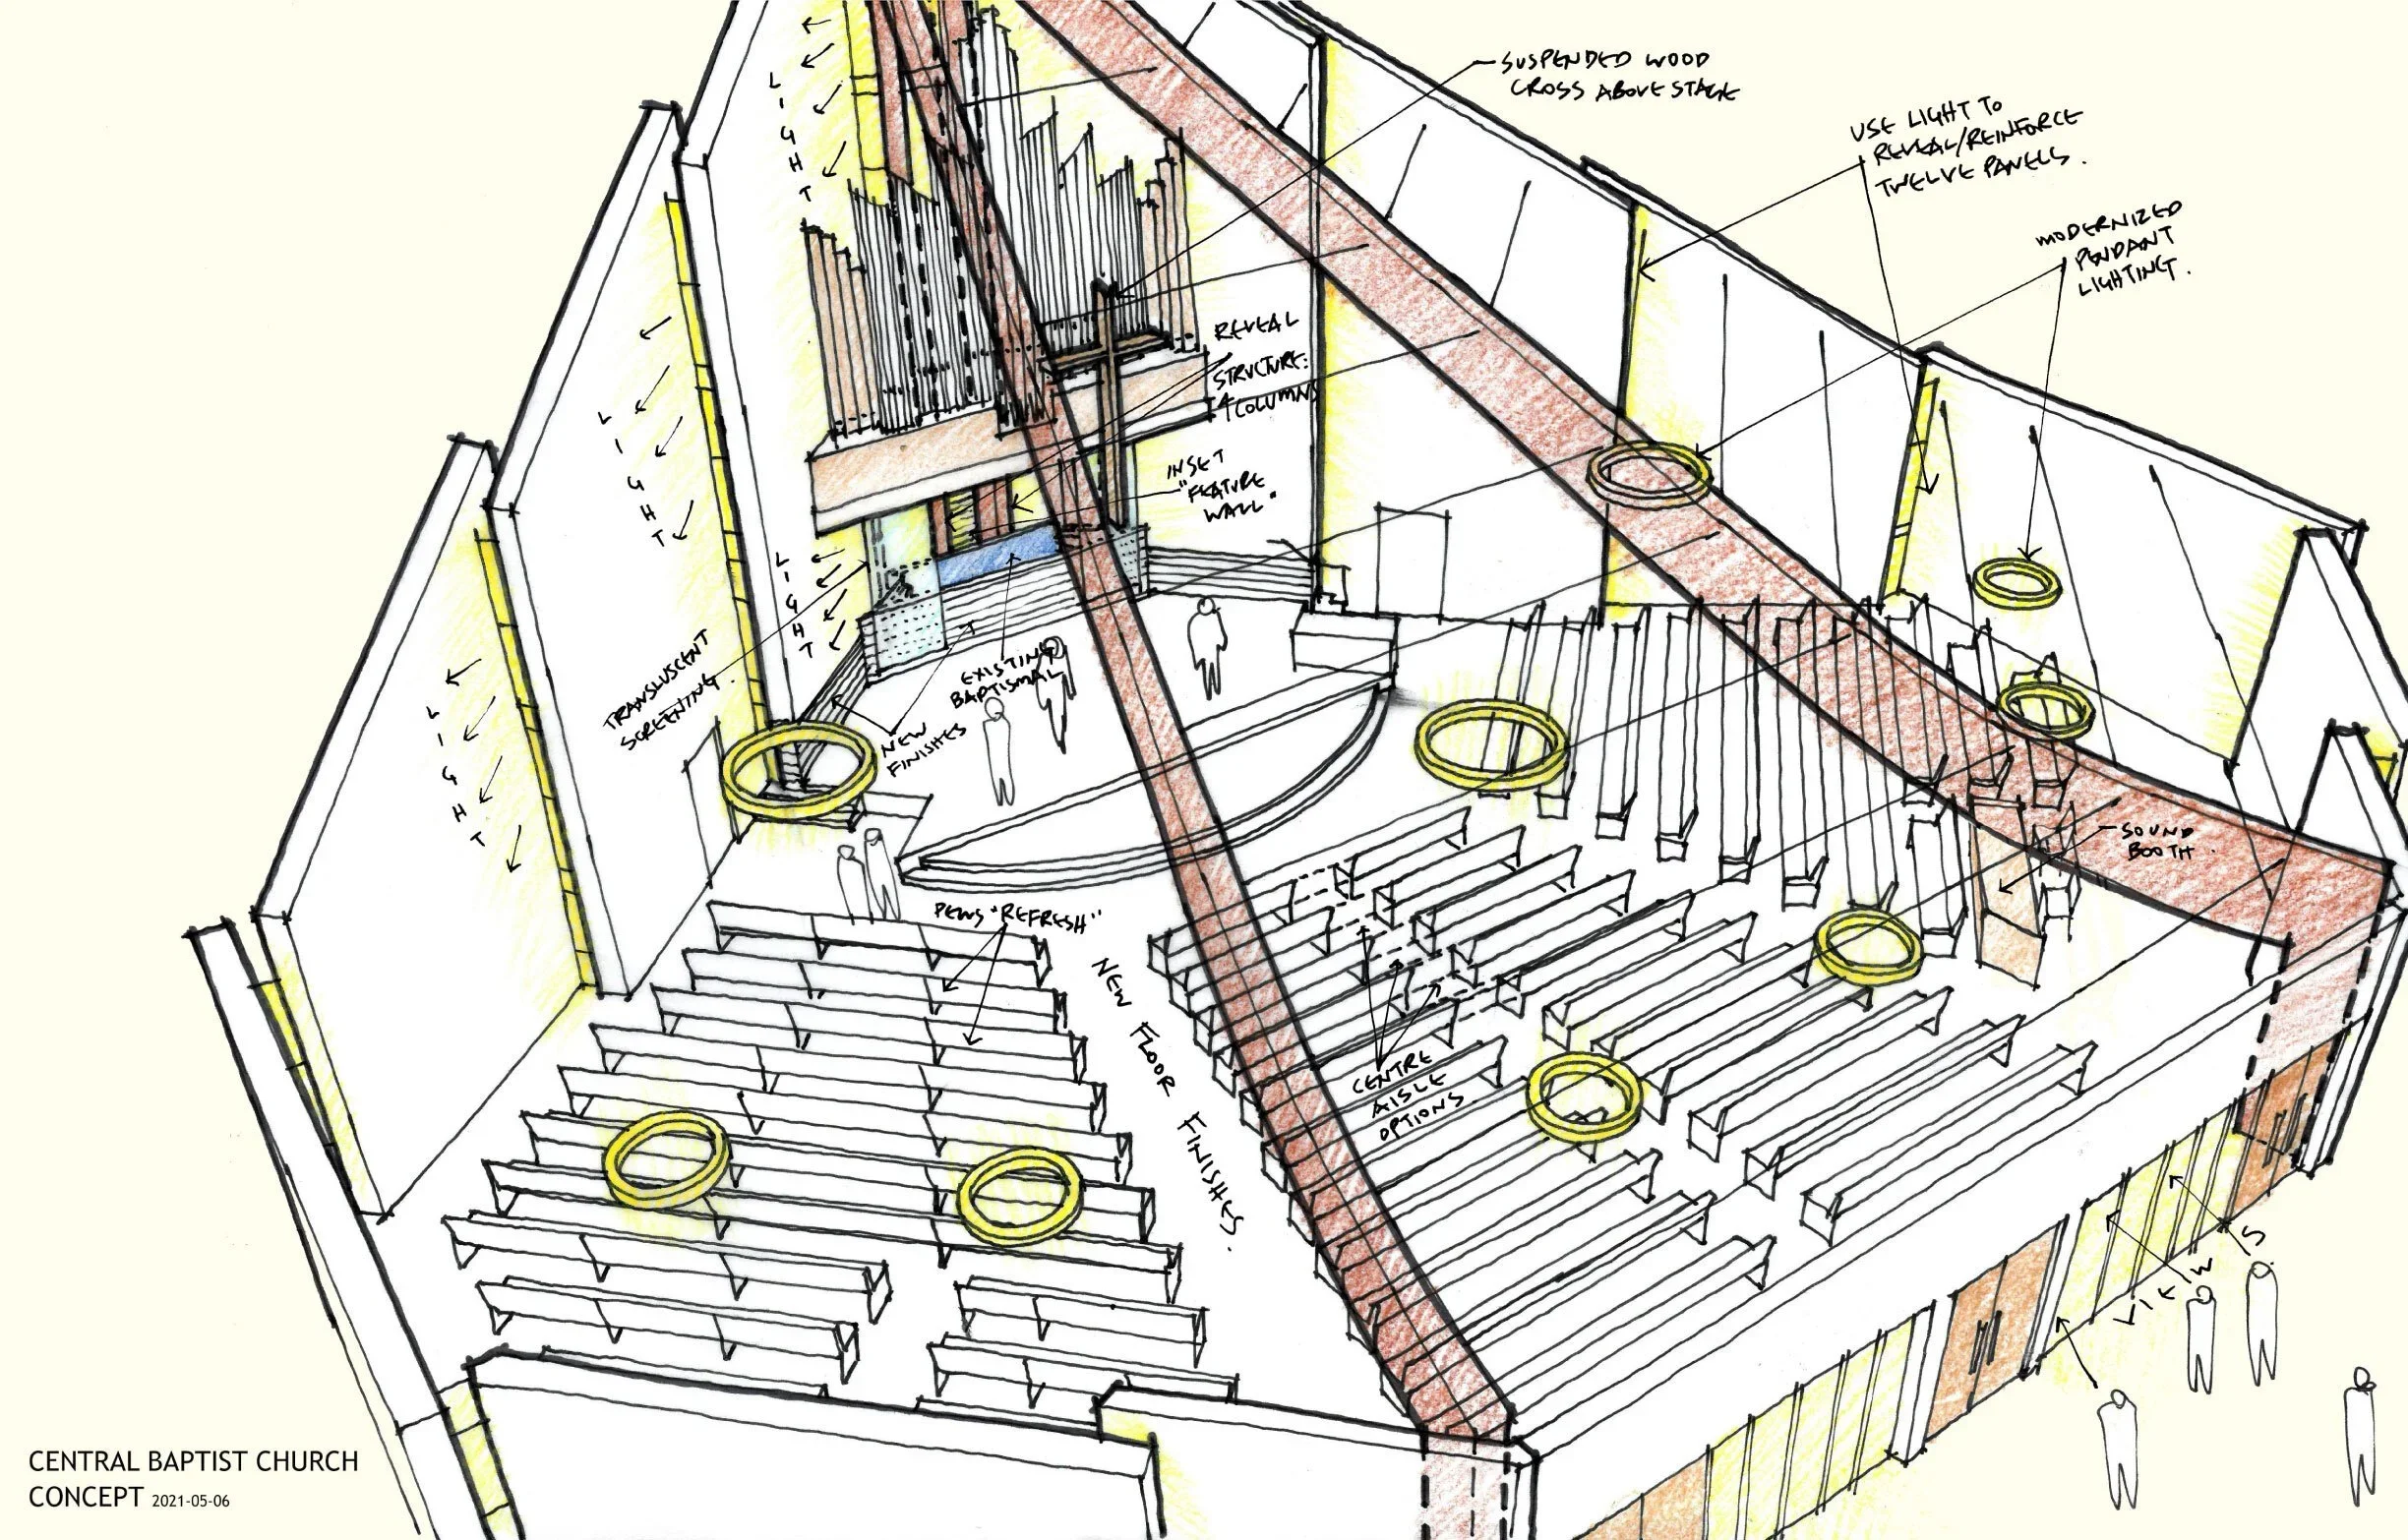
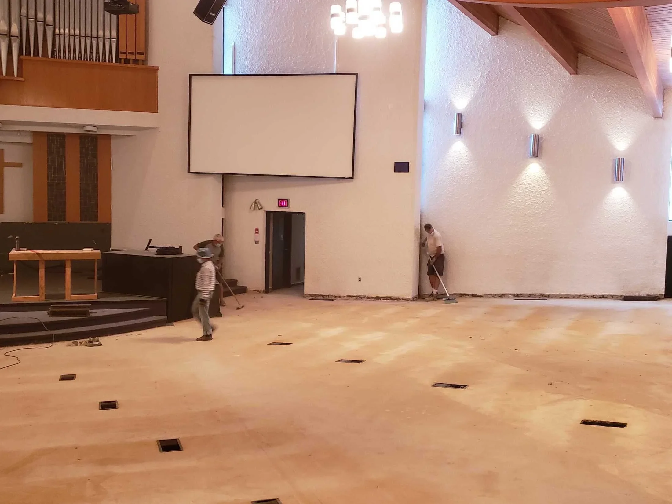
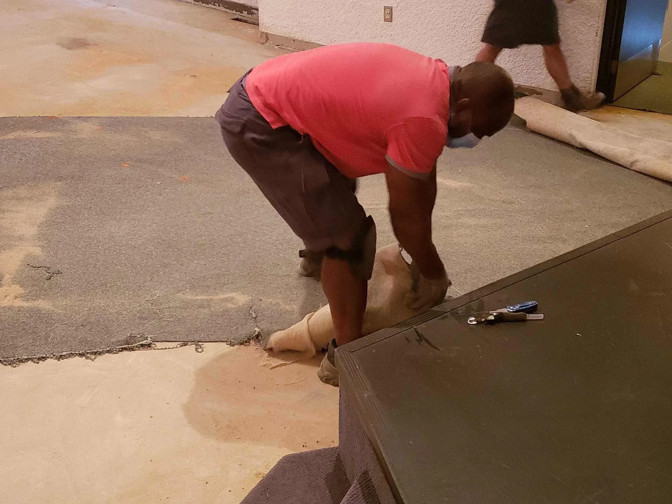
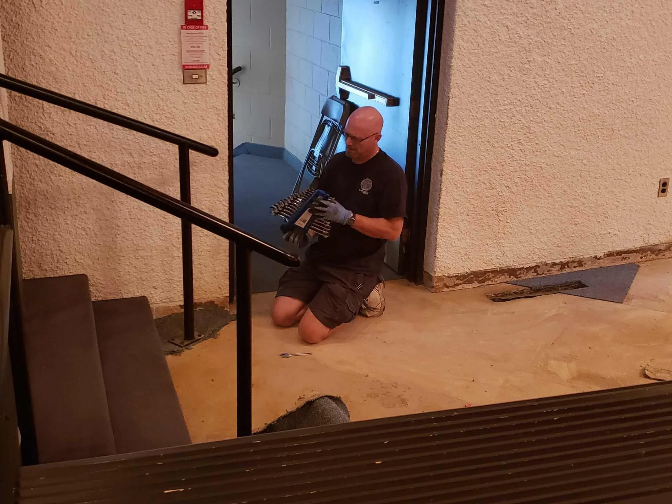
The renovation included new carpet, seating upholstery, paint, stage backdrop, and improvements to the baptismal area. We also updated the audiovisual system, added a centre aisle, relocated the media booth, and installed windows along the back wall to create a visual connection between the sanctuary and foyer.

The result is a brighter, more welcoming, and more functional environment for Sunday worship and other gatherings.

This project reflects our conviction that facilities matter because of what happens within them. Week after week, people gather here to worship Jesus, hear God's Word, celebrate baptisms, and grow together as a church family. Renewing the sanctuary was an investment in that ongoing ministry and in the people who will gather here for years to come.

Sanctuary Roof

Connors Hill | Completed 2022

PROJECT COST: $243,822

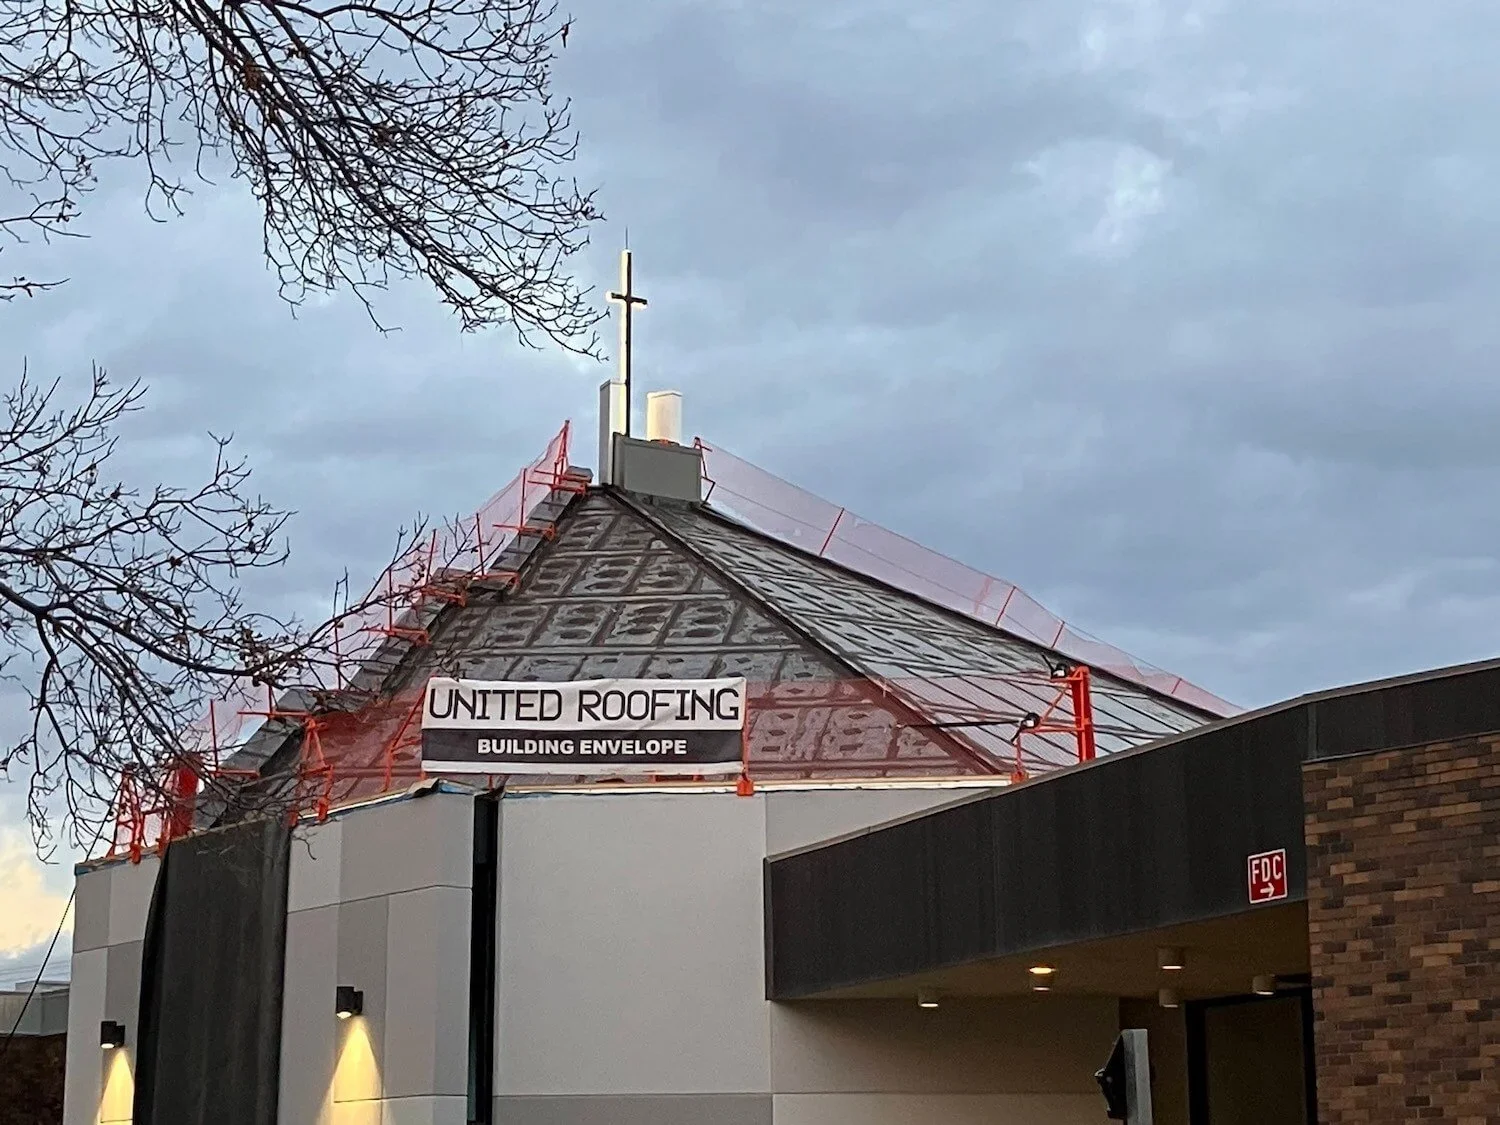
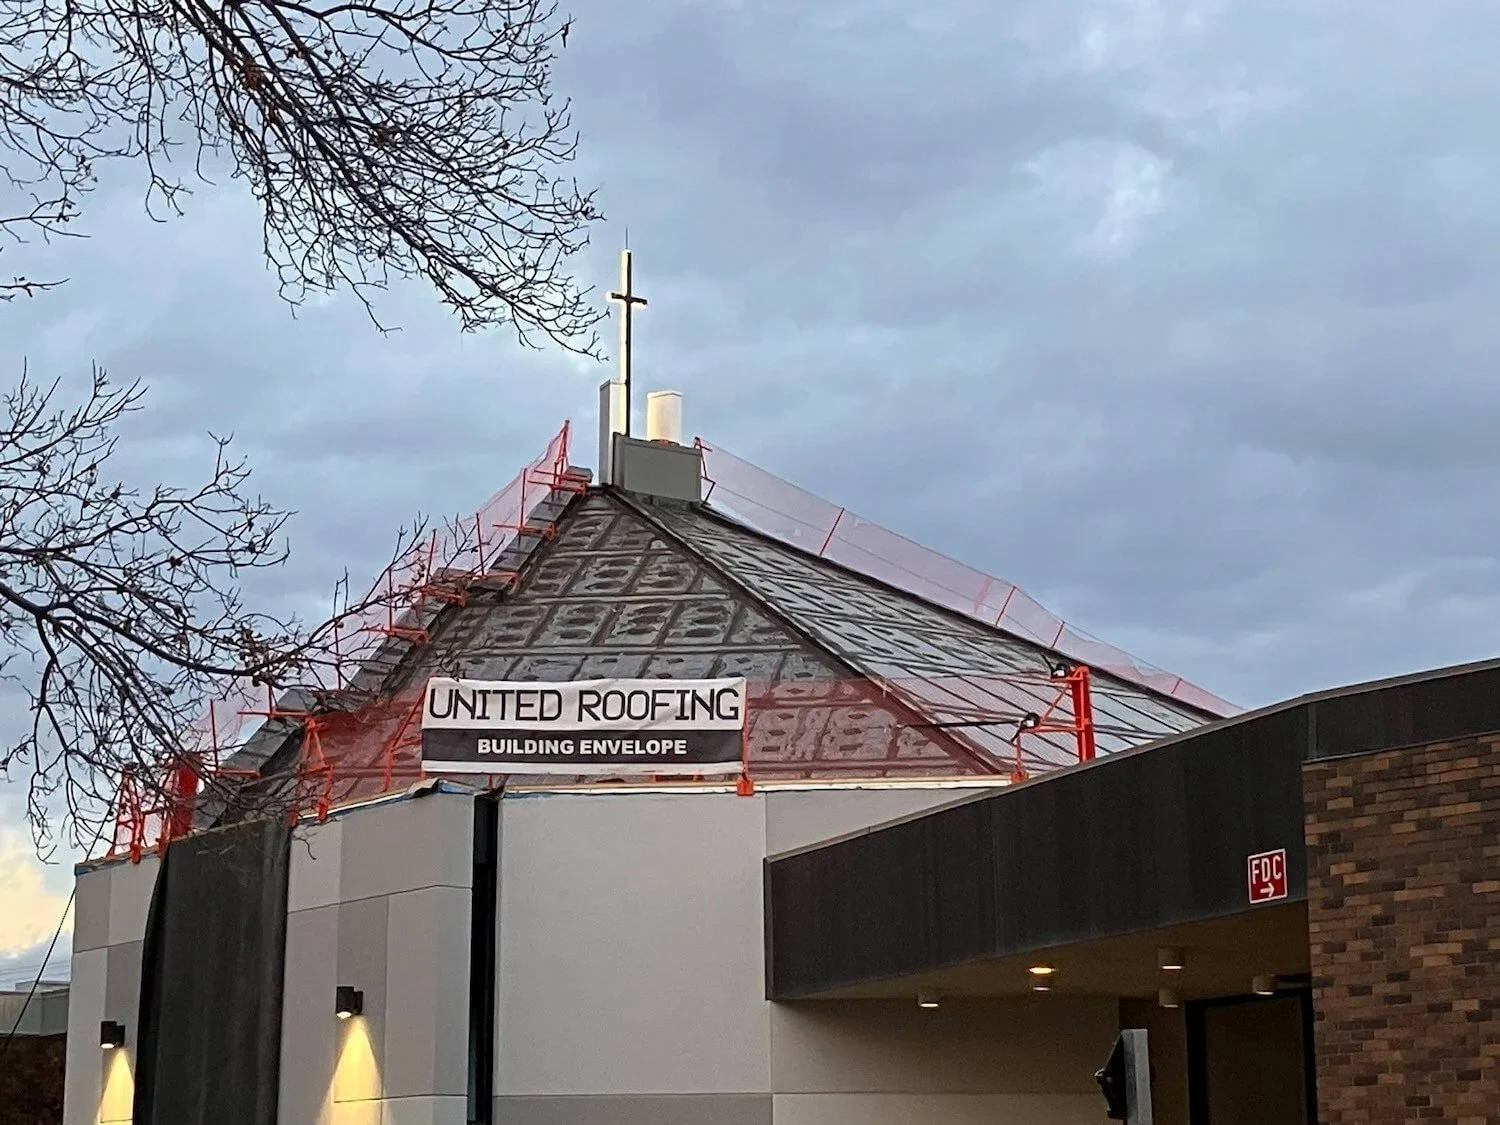
The sanctuary roof was the second stage of our larger roof replacement plan at Connors Hill, following the gym roof completed in 2019.

For years, the transition between the sanctuary and foyer had been a particularly challenging area, with persistent leaks creating ongoing maintenance concerns and threatening the interior spaces below.

This project replaced the aging sanctuary roof and addressed the difficult transition by installing a single-piece membrane designed to prevent future water infiltration. We also updated the metal flashing, improving both durability and the building's exterior appearance.

While roof replacements are rarely the most exciting building projects, they are essential investments in the long-term health of our facilities. This work protects the spaces where our church family gathers to worship, learn, and grow together, helping ensure they can continue serving ministry for many years.

Electronic Building Access

Connors Hill, Southeast & Sherwood Park | Completed 2023

PROJECT COST: $15,382

As our ministries have grown, so has the need for safe, convenient access to our facilities throughout the week.

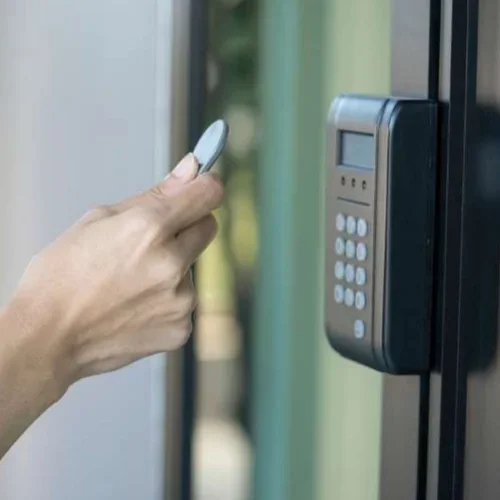
Through Building Together, we installed electronic FOB access systems on exterior doors across our three sites. These systems make it easier to manage access for staff, volunteers, ministry programs, community events, and facility rentals while maintaining appropriate building security.

It's a practical improvement that helps our buildings function more effectively and supports the many ministries and community groups that use our spaces throughout the week.

Gym & Fireside Room Renovation

Connors Hill | Completed 2024

PROJECT COST: $545,459

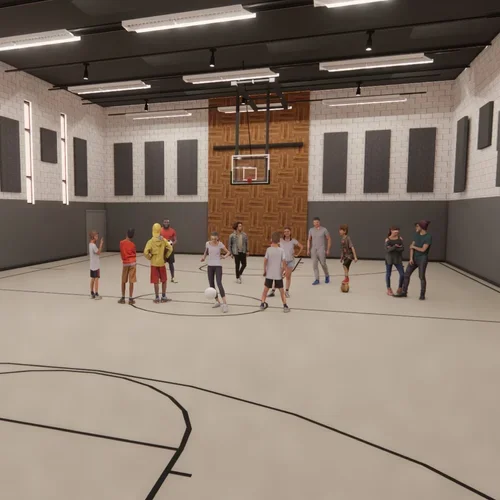
The Connors Hill gym is one of our most heavily used ministry spaces, hosting kids and youth programs, recreation, community events, and outreach. After years of heavy use, it needed significant renewal.

Through Building Together, we replaced the gym floor with a flexible multipurpose surface, updated basketball, volleyball, and pickleball equipment, reconfigured entrances to better accommodate events and rentals, and added windows to brighten the stairwells.

We also renovated the adjoining foyer, washrooms, and Fireside Room, creating more welcoming and functional gathering spaces.

These improvements have expanded our ability to host sports leagues, community programs, ministry events, and neighbourhood gatherings. It's an investment that allows us to say "yes" to more opportunities to welcome people, build relationships, and serve our community.

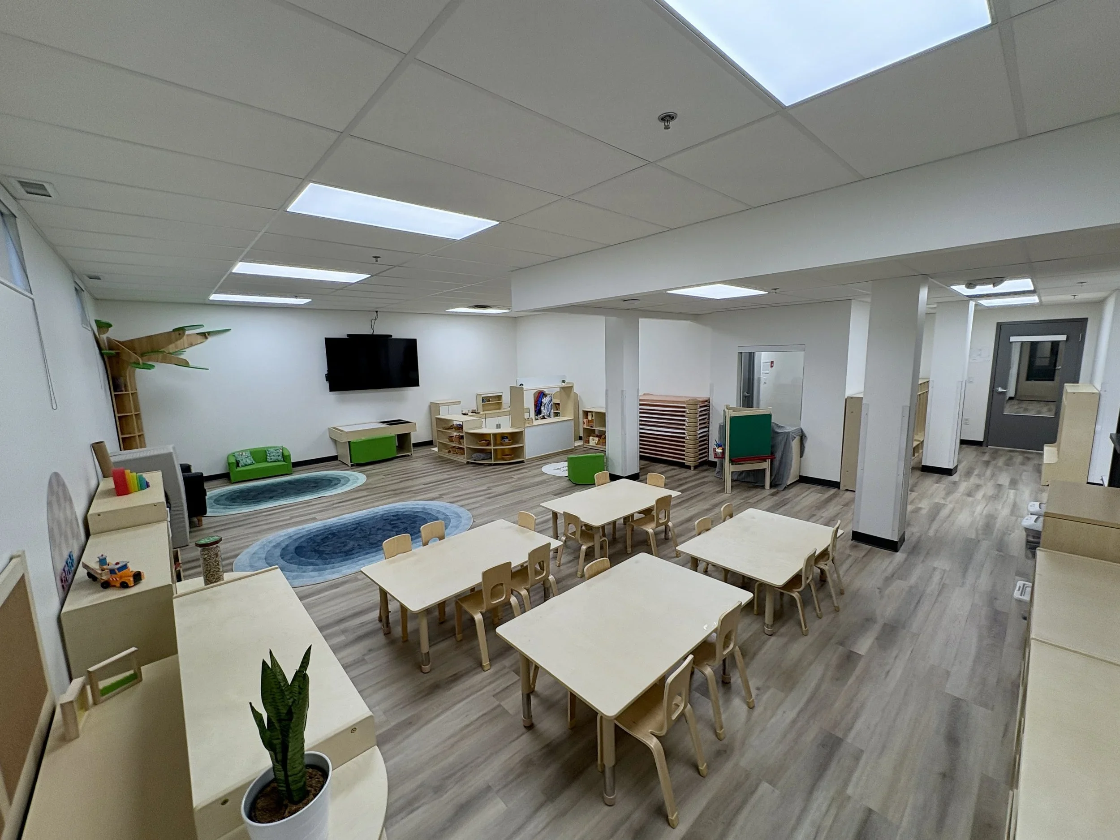
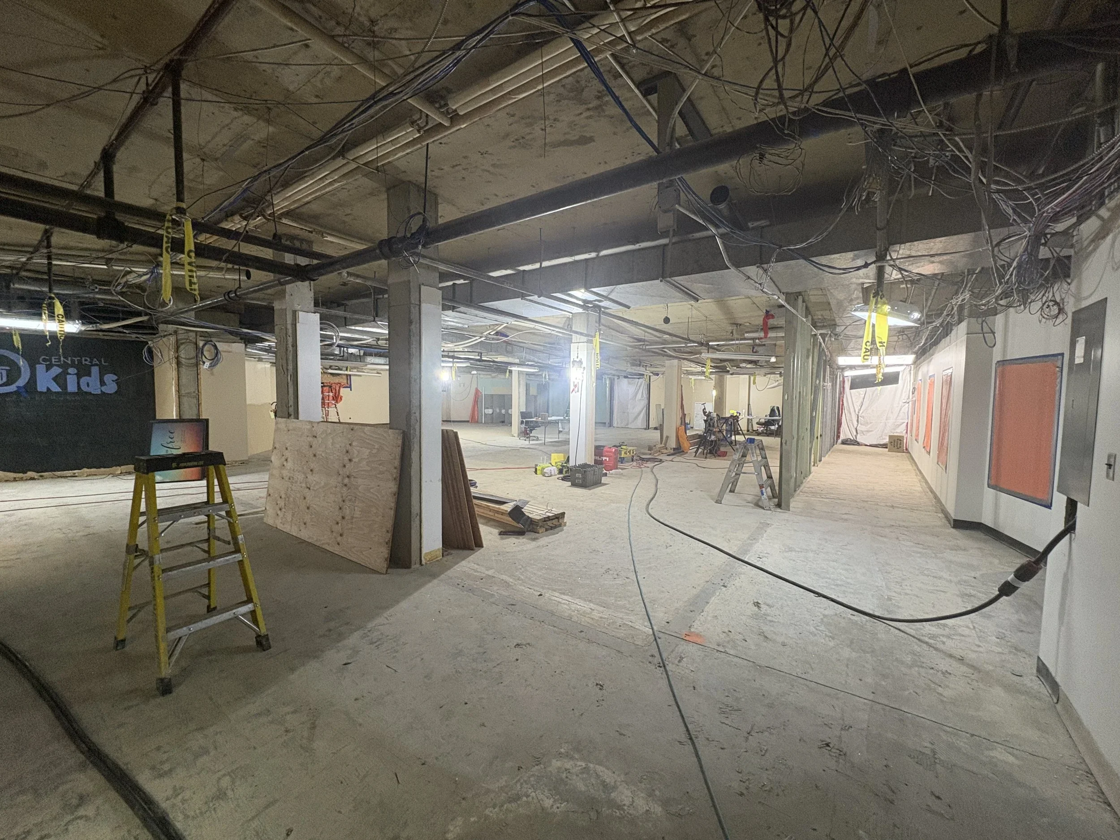
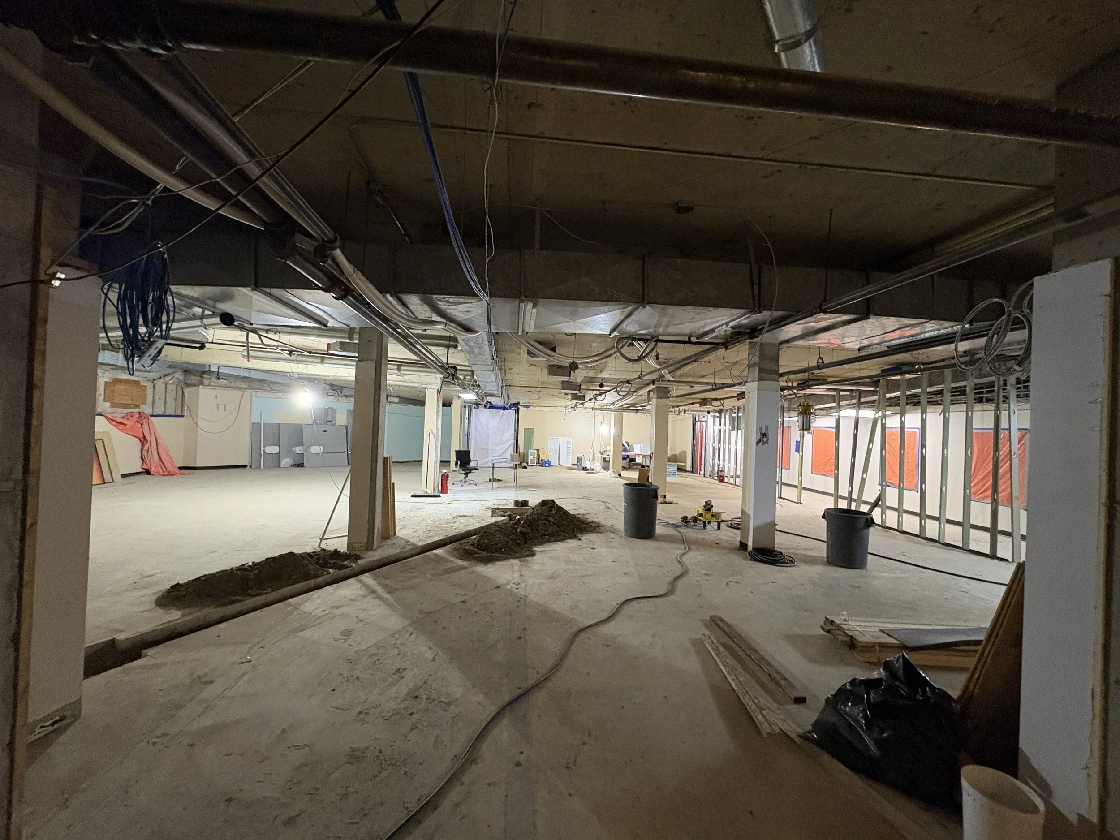
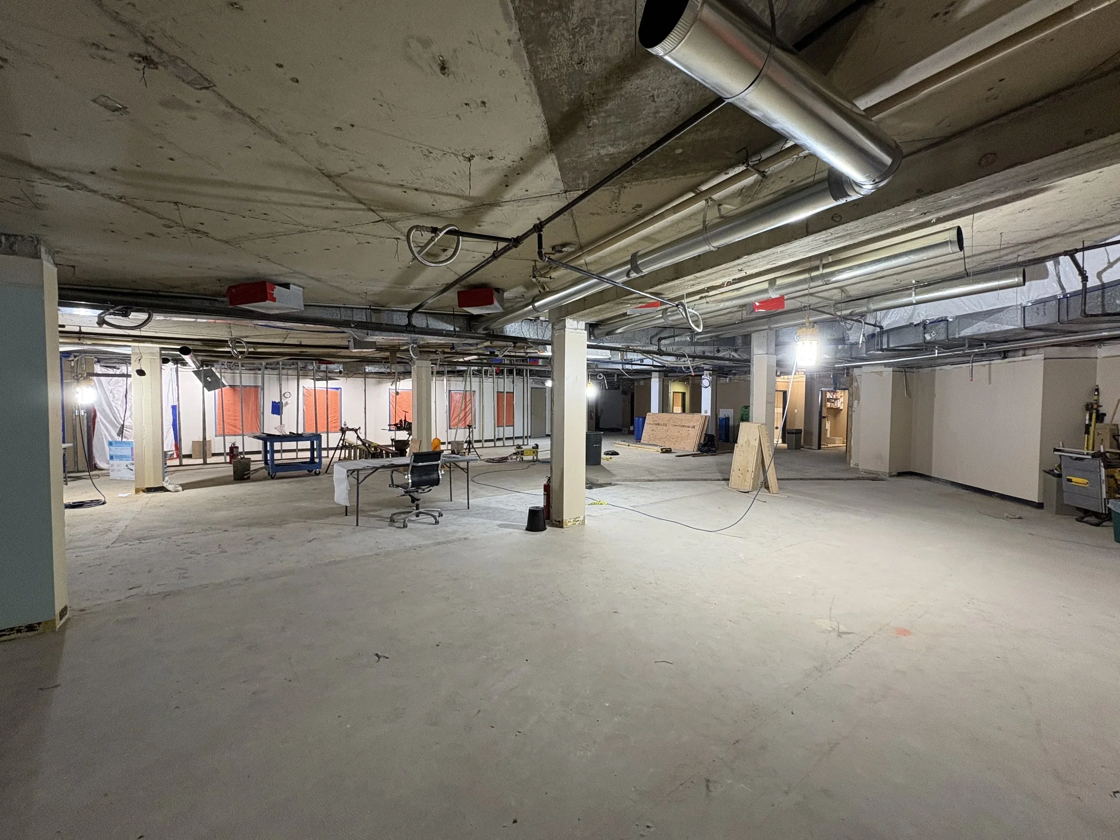
Kids Area & Basement Renovation

Connors Hill | Completed 2026

PROJECT COST: $703,256

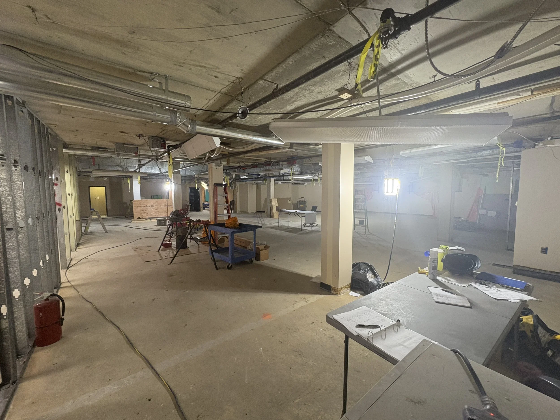
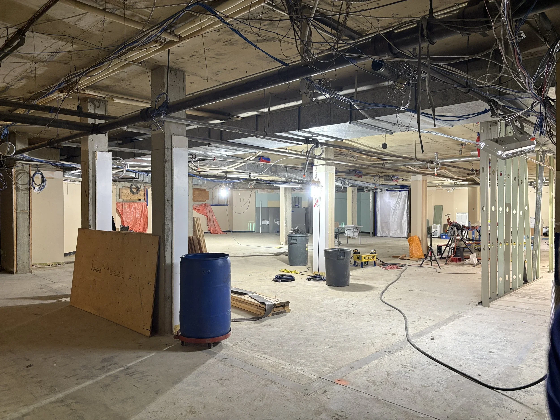
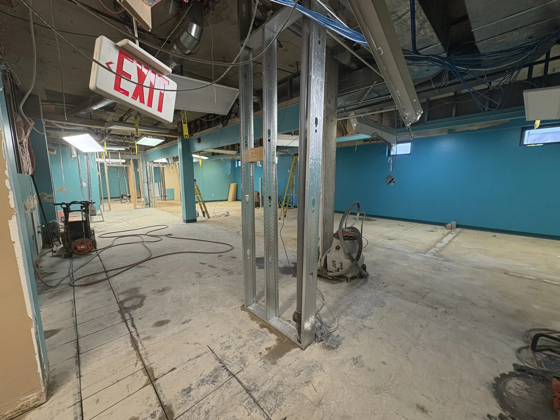
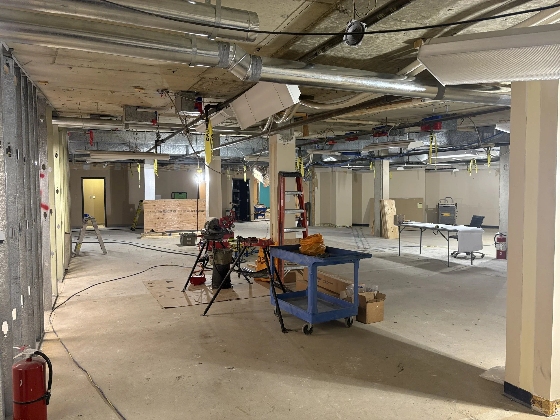
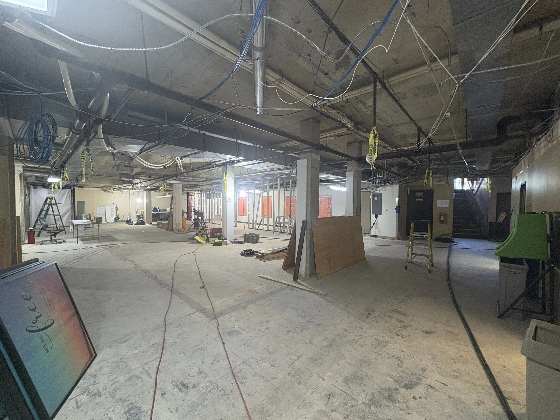
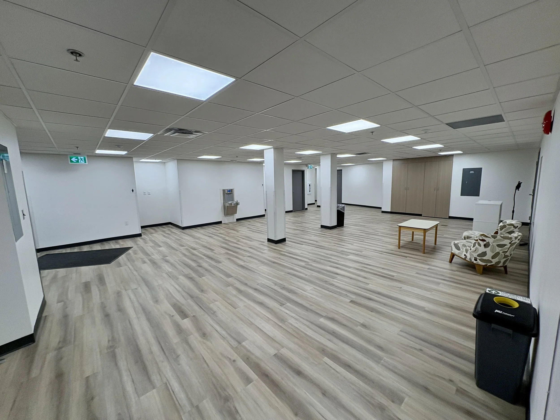
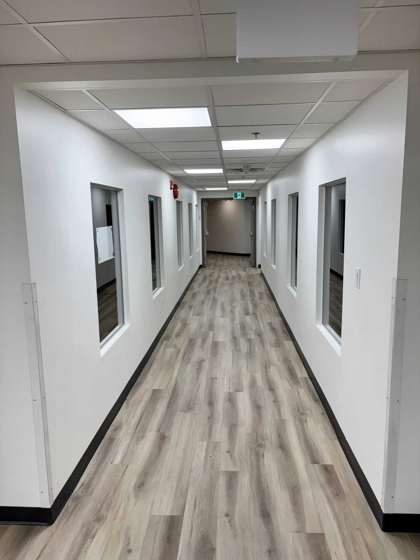
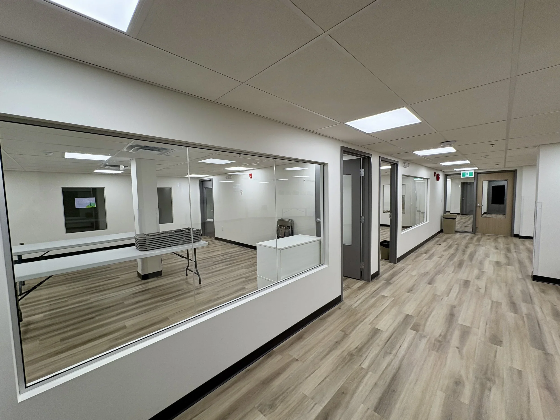
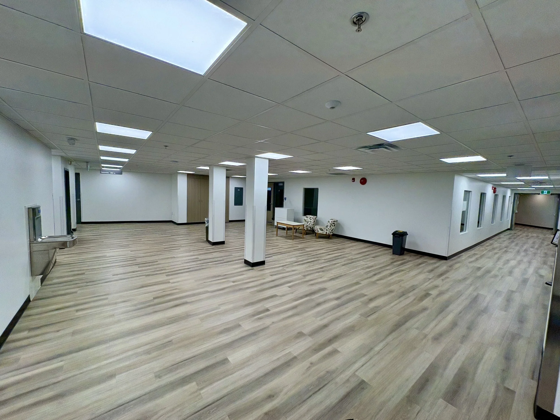
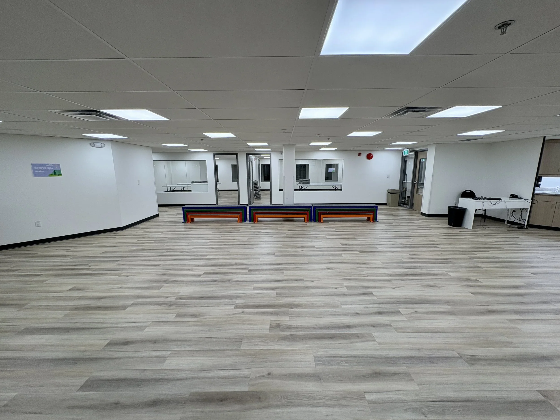
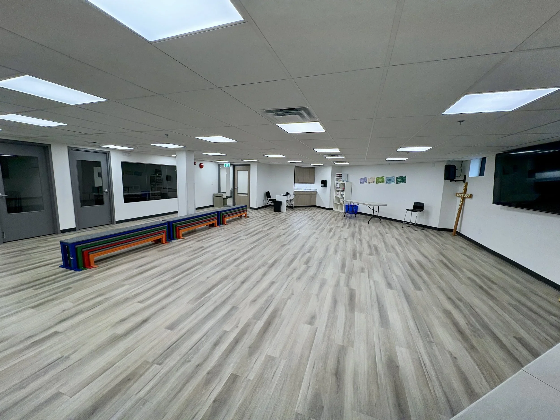
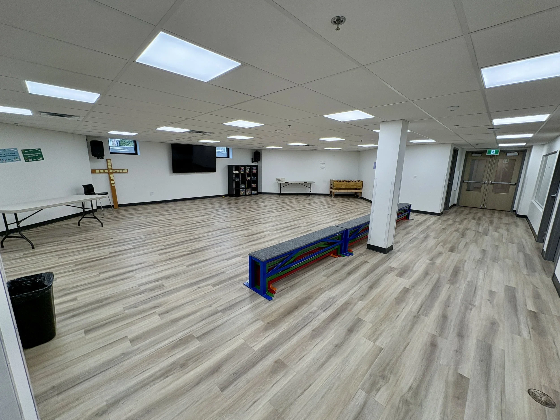
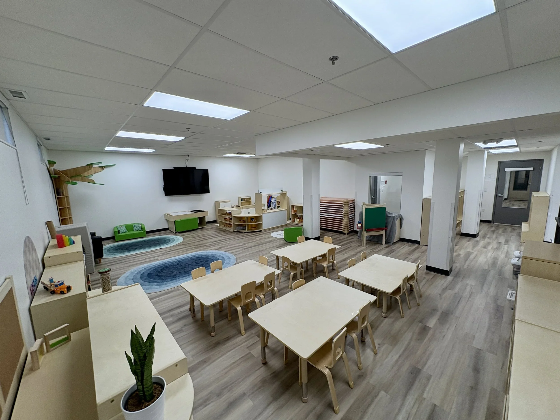
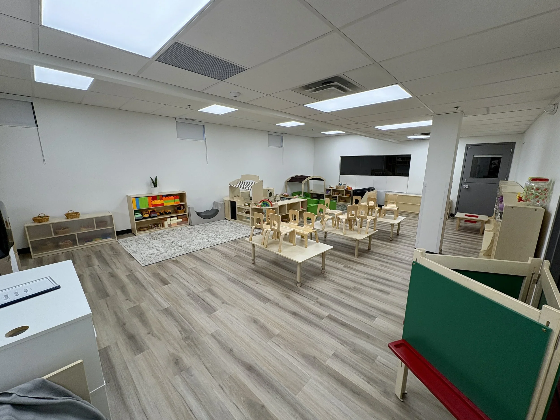
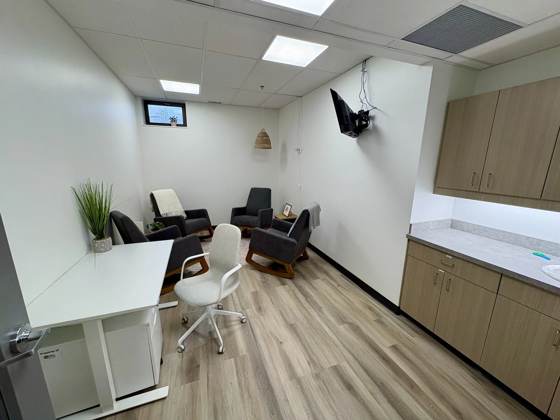
The Connors Hill basement has become a vital hub for kids ministry, youth gatherings, daycare, and community programs. After decades without significant updates, we undertook a major renovation to transform these spaces for the next generation.

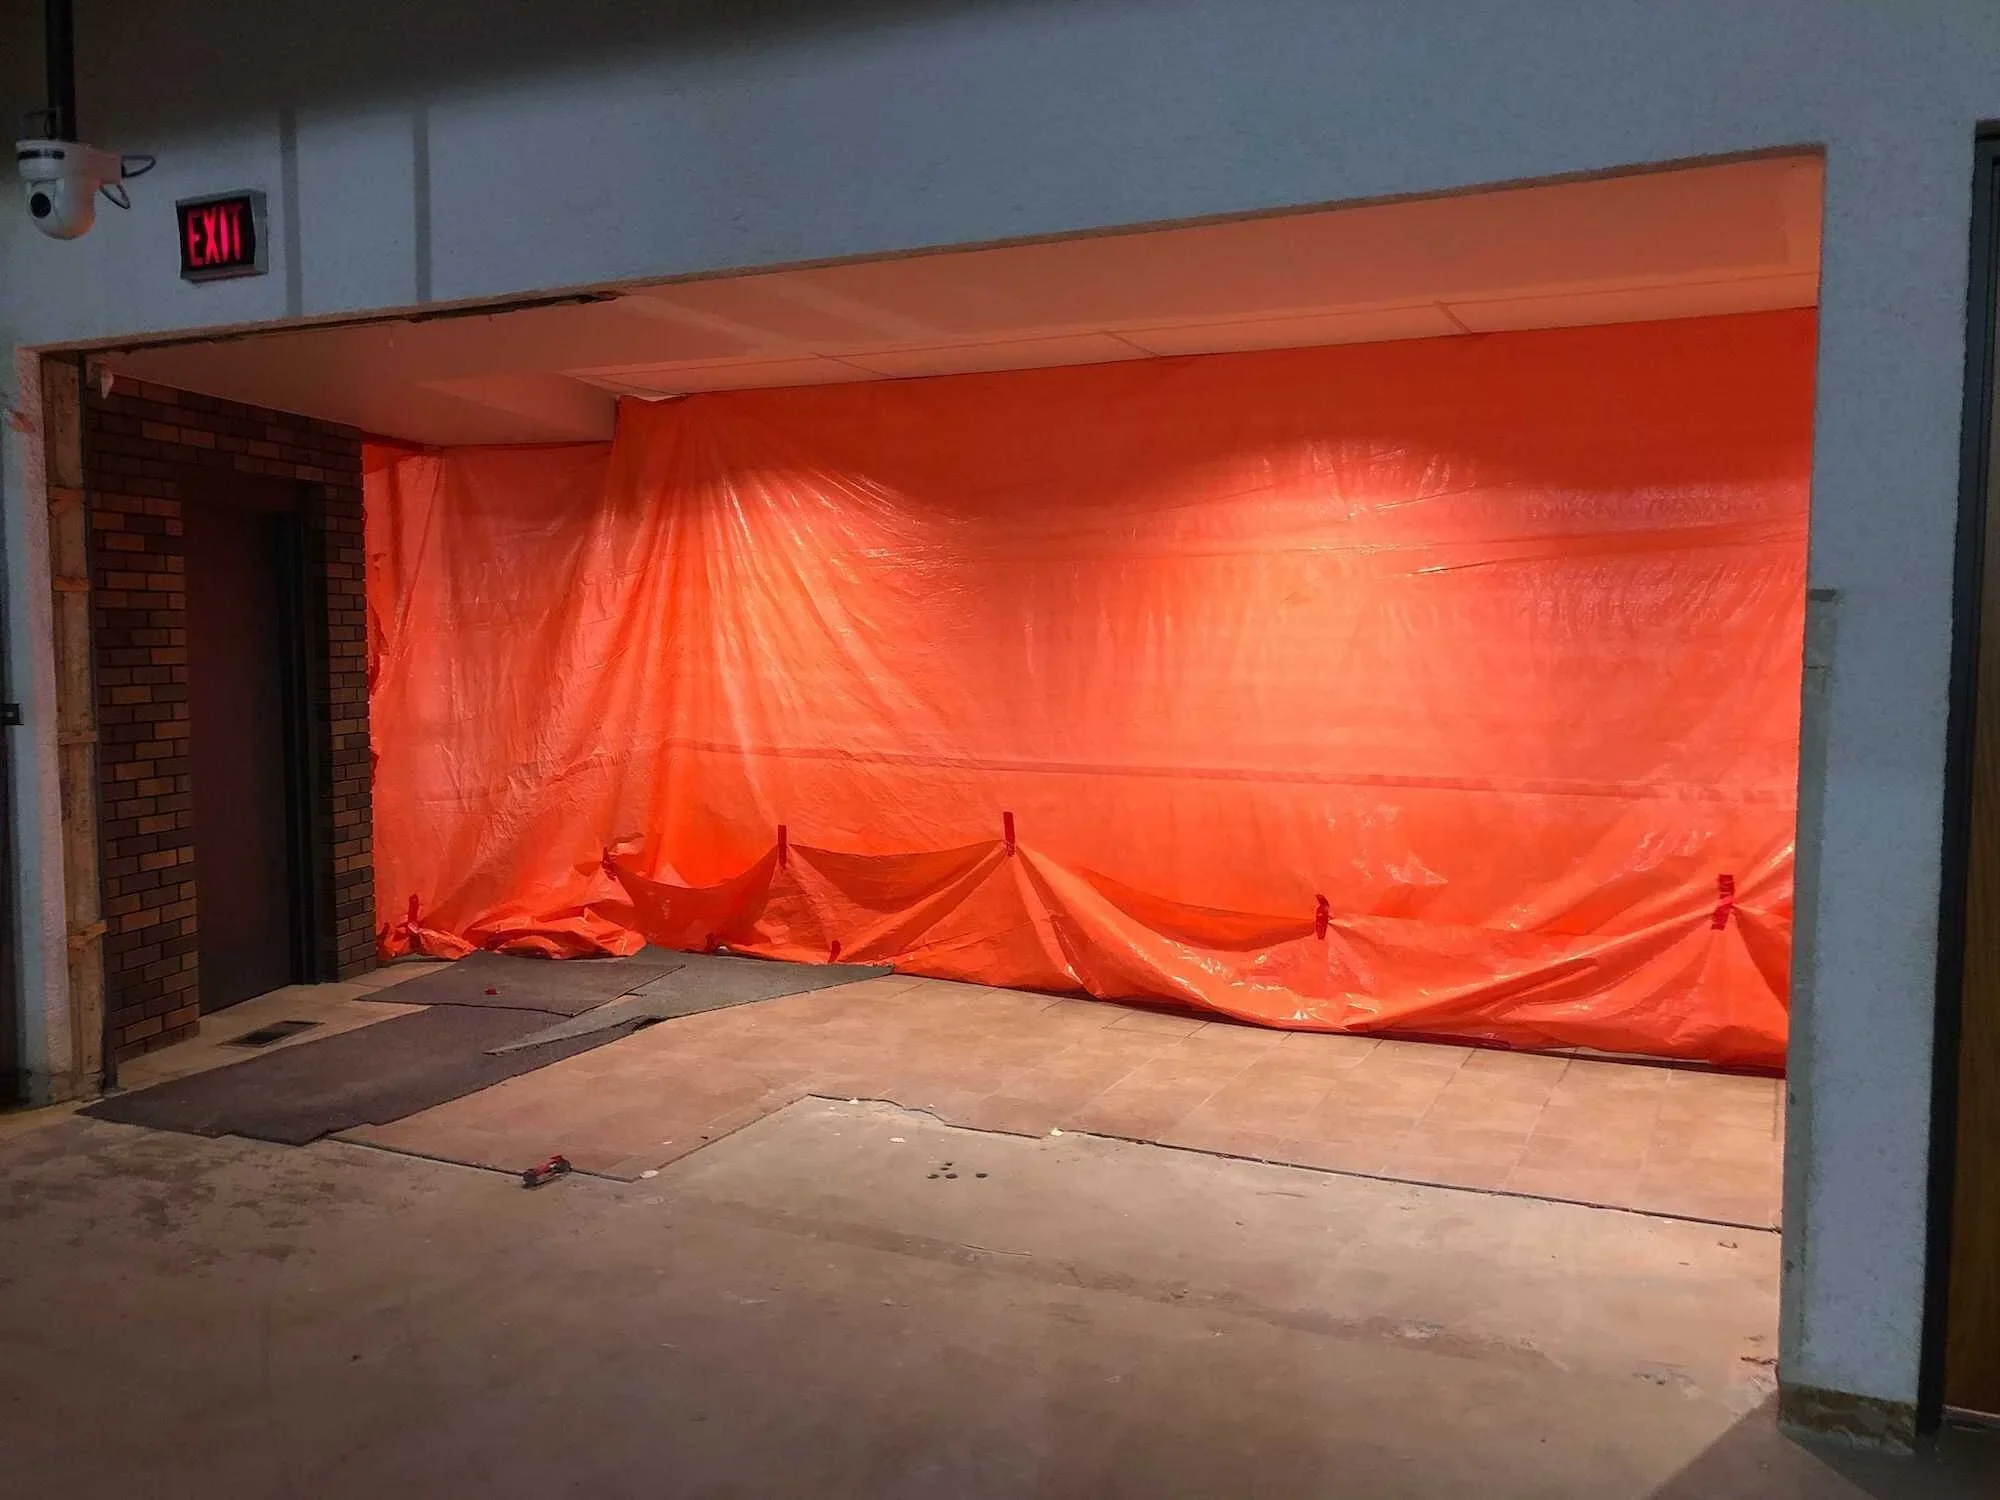
The project included opening up the large-group room, adding interior windows for visibility, bringing in more natural light, and renewing classrooms, washrooms, flooring, ceilings, and lighting throughout the basement.

Today, these brighter, safer, and more welcoming spaces are serving children and families throughout the week. They're strengthening our kids and youth ministries, supporting our partner daycare, and creating opportunities to connect with neighbourhood families.

We're excited to see these rooms filled with children learning about Jesus, friendships developing, and families finding a place to belong.

Final Roof Replacement

Connors Hill | Upcoming

2023 ESTIMATE: $180,000

Over the past several years, we've been replacing the aging roof sections at Connors Hill to address leaks and protect our facility.

The gym roof was completed in 2019, followed by the sanctuary roof in 2022. The final remaining section is over the foyer on the south side of the building.

This project will replace the aging roofing system and update the flashing, completing a major renewal of the building's roof.

Although largely unseen, this work is essential to protecting our facility and the significant investments already made through Building Together, ensuring our ministry spaces remain safe and reliable for years to come.

Mechanical Systems Renewal

Connors Hill | Upcoming

2018 ESTIMATE: $250,000

Several essential mechanical systems at Connors Hill are approaching the end of their expected service life, including the sanctuary air handling unit, boiler, and gym air handling unit.

Replacing this aging equipment will improve reliability, help prevent unexpected failures, and maintain comfortable, functional spaces for worship, ministry programs, and community gatherings.

While these systems are mostly hidden from view, they are critical to the daily operation of our facility. Addressing them proactively is an important part of caring for the building and protecting its ability to serve ministry for years to come.

Exterior Signage & Visibility

Connors Hill, Southeast, Sherwood Park & McDougall | Upcoming

2023 ESTIMATE: $100,000 (Original Three-Site Plan)

Clear, visible signage helps people find our facilities, identify entrances, and feel welcome when visiting for the first time.

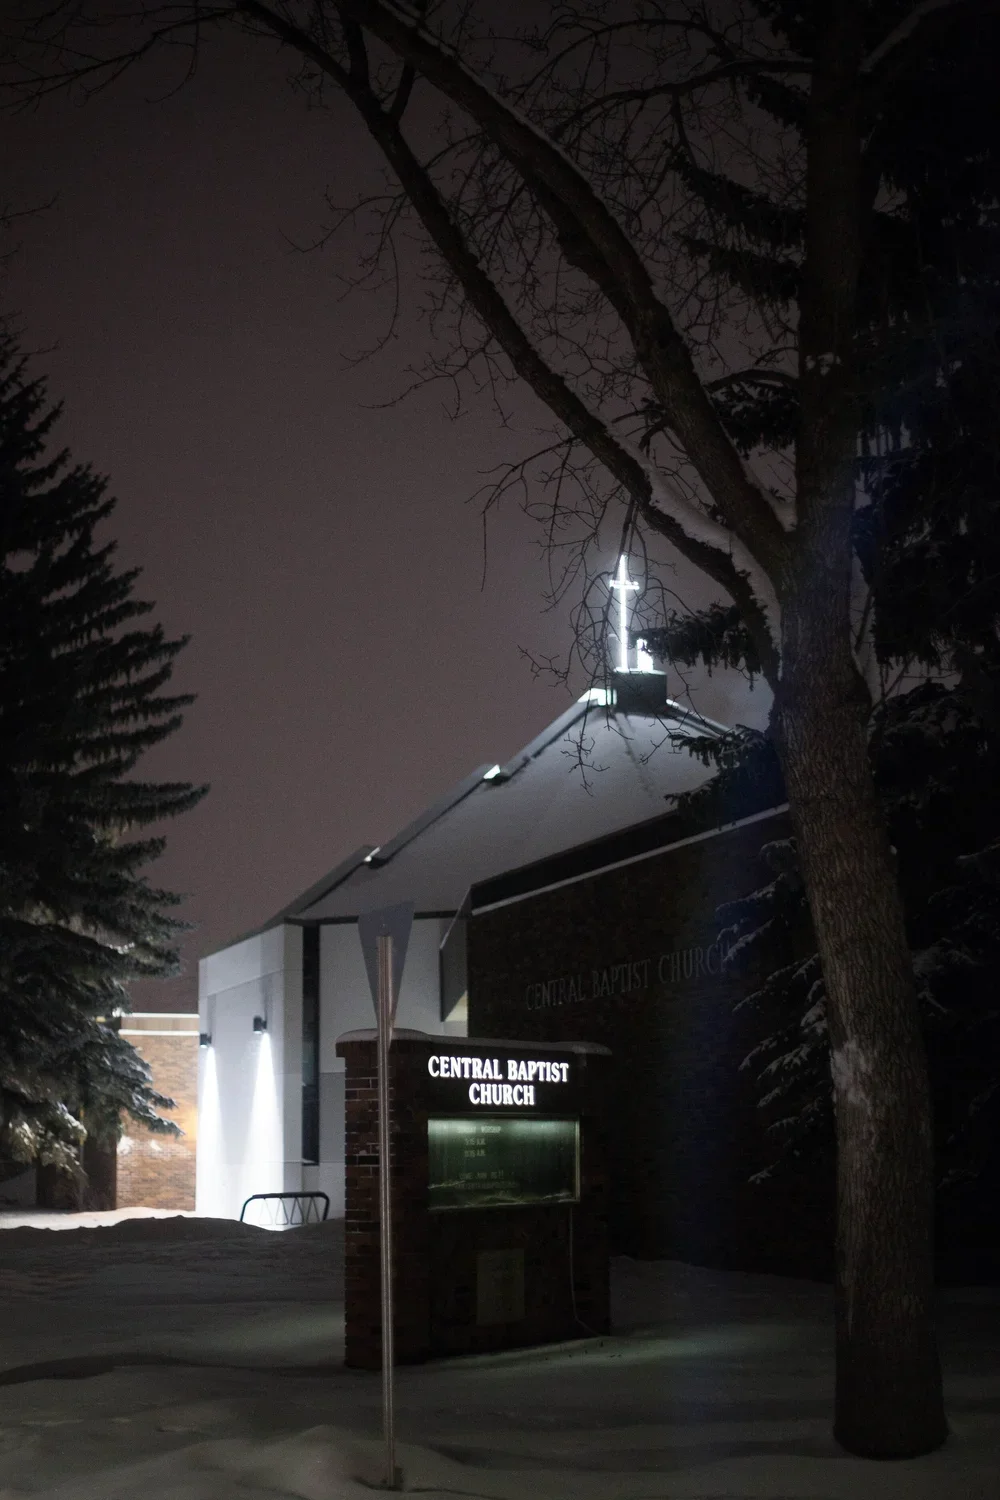
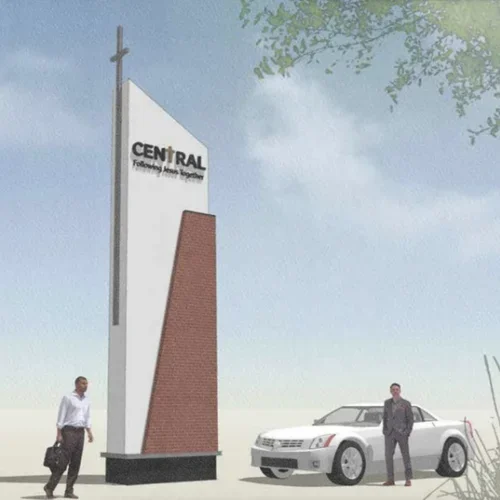
Our original plan included new signage near Connors Road and the east entrance at Connors Hill, improved visibility facing Summerside at Southeast, and permanent exterior signage and a west-facing cross at Sherwood Park.

With the addition of McDougall, we're also planning appropriate signage for our new downtown congregation.

These improvements will make our buildings easier to recognize and navigate, helping people connect with the ministries and communities gathering inside.

The 2023 estimate reflects the original three-site plan. Specific projects and costs will be updated as plans develop.

Landscaping Improvements

Connors Hill | Upcoming

2018 ESTIMATE: $60,000

Over the past several years, Building Together has transformed significant portions of our Connors Hill facility. One of the remaining priorities is bringing the exterior grounds together through a coordinated landscaping plan.

These improvements would complement the renovated building, enhance the appearance of our property, and create a more welcoming environment for guests and neighbours.

Thoughtful landscaping is one of the finishing touches that will help complete the renewal of Connors Hill, reflecting our desire to care well for our facility and extend a warm welcome to the surrounding community.

Parking Lot Expansion & Improvements

Connors Hill | Upcoming

2018 ESTIMATE: $40,000

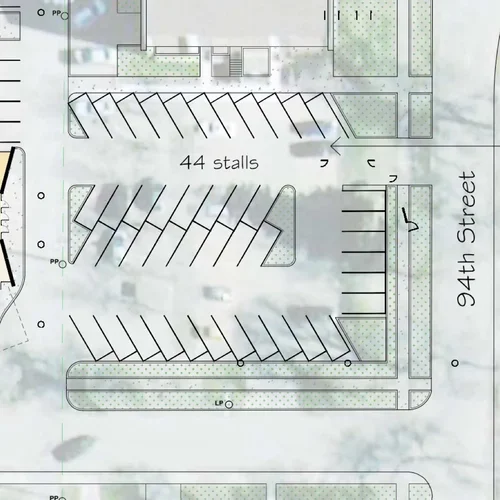
Our long-term plan for Connors Hill includes connecting the two parking areas adjacent to the church, improving vehicle circulation, increasing parking capacity, and making the property easier to navigate.

The original proposal also includes improved lighting, landscaping, and two outdoor basketball hoops, creating opportunities for recreation and neighbourhood connection.

These improvements would make our facility more accessible for Sunday gatherings and midweek ministries while helping us use our outdoor spaces more effectively for community activities.

Timing will depend on our other facility priorities and available resources.

Entrances & Building Infill

Connors Hill | Upcoming

2018 ESTIMATE: $600,000

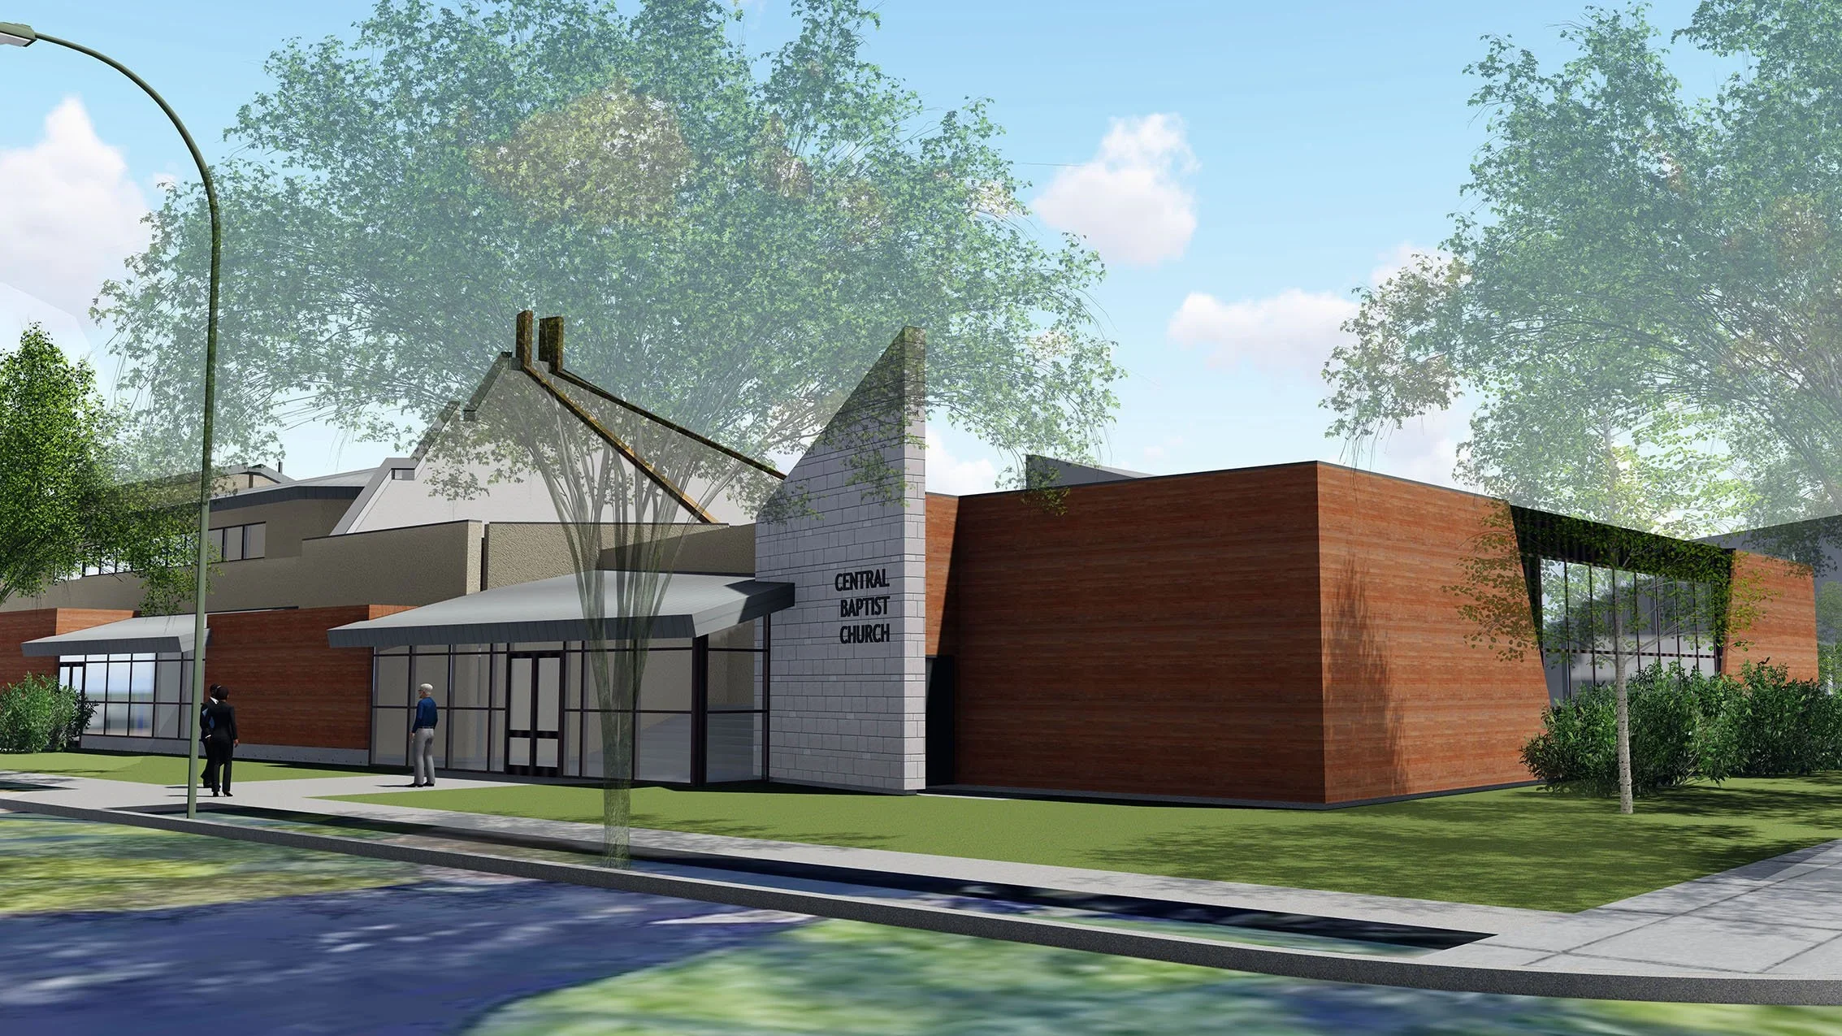
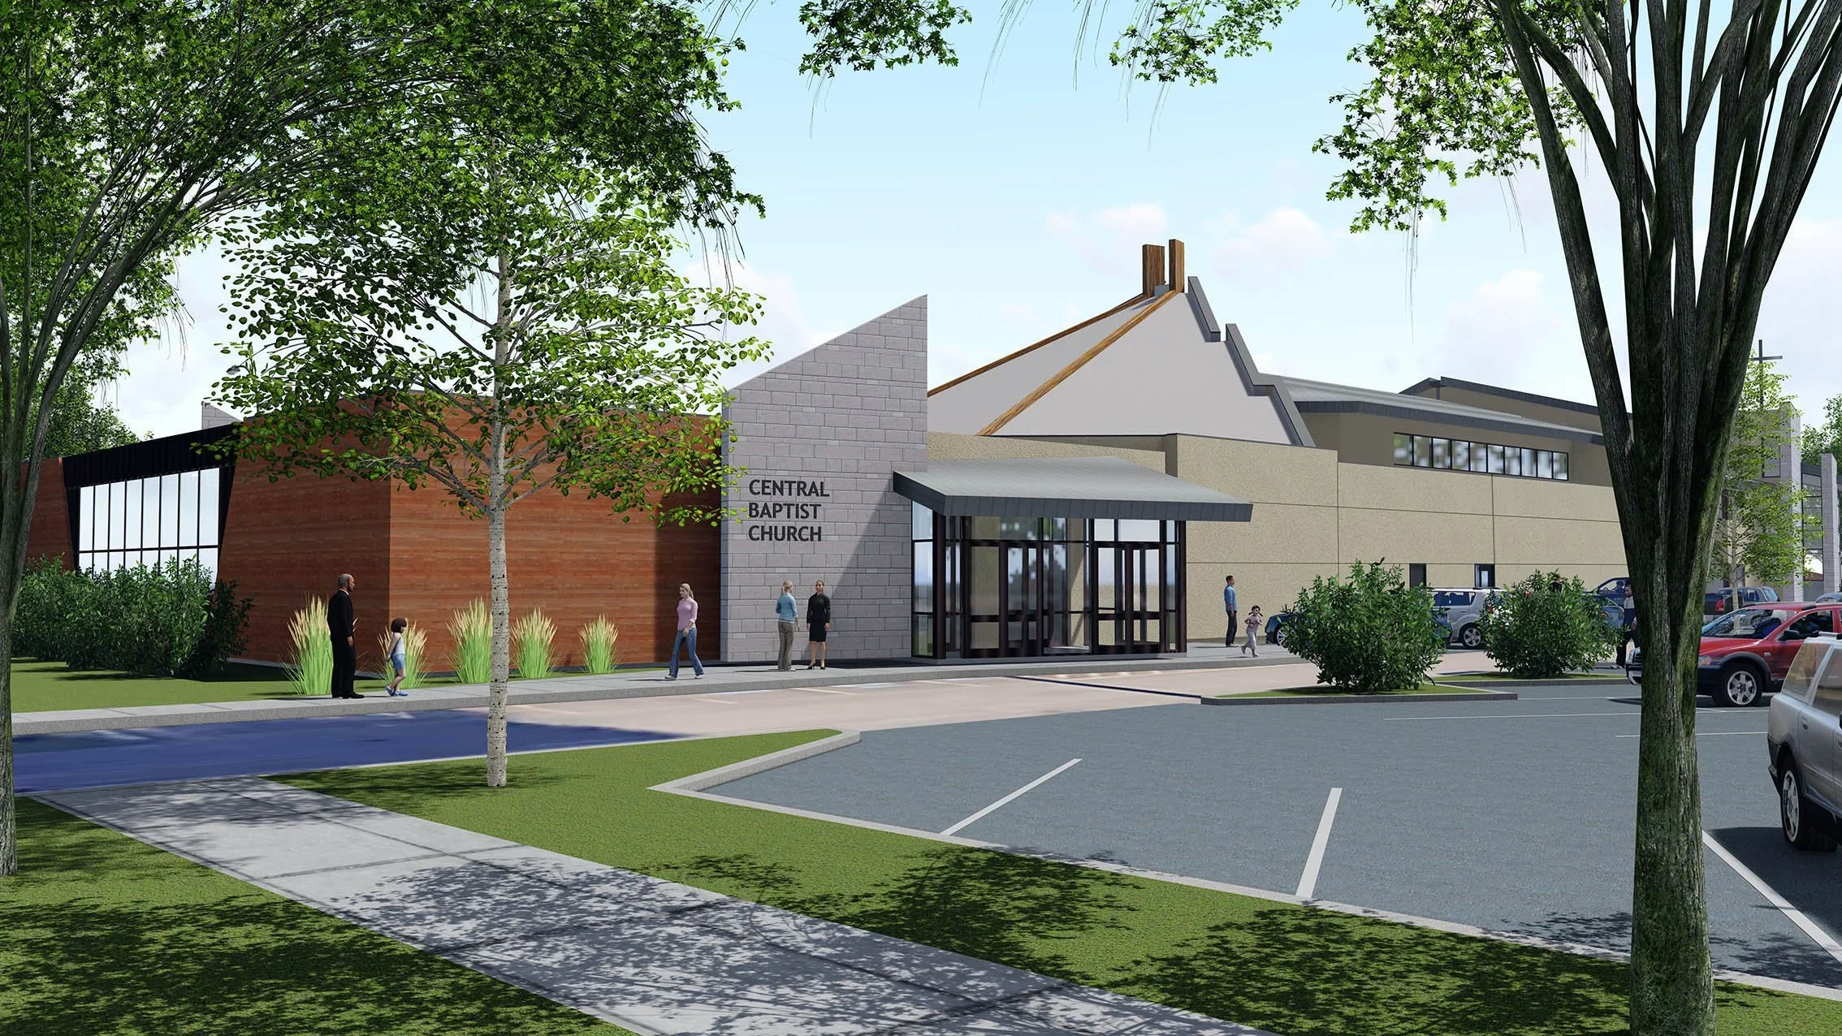
One of the remaining priorities in our Connors Hill master plan is improving the entrances surrounding the sanctuary and making better use of existing spaces between sections of the building.

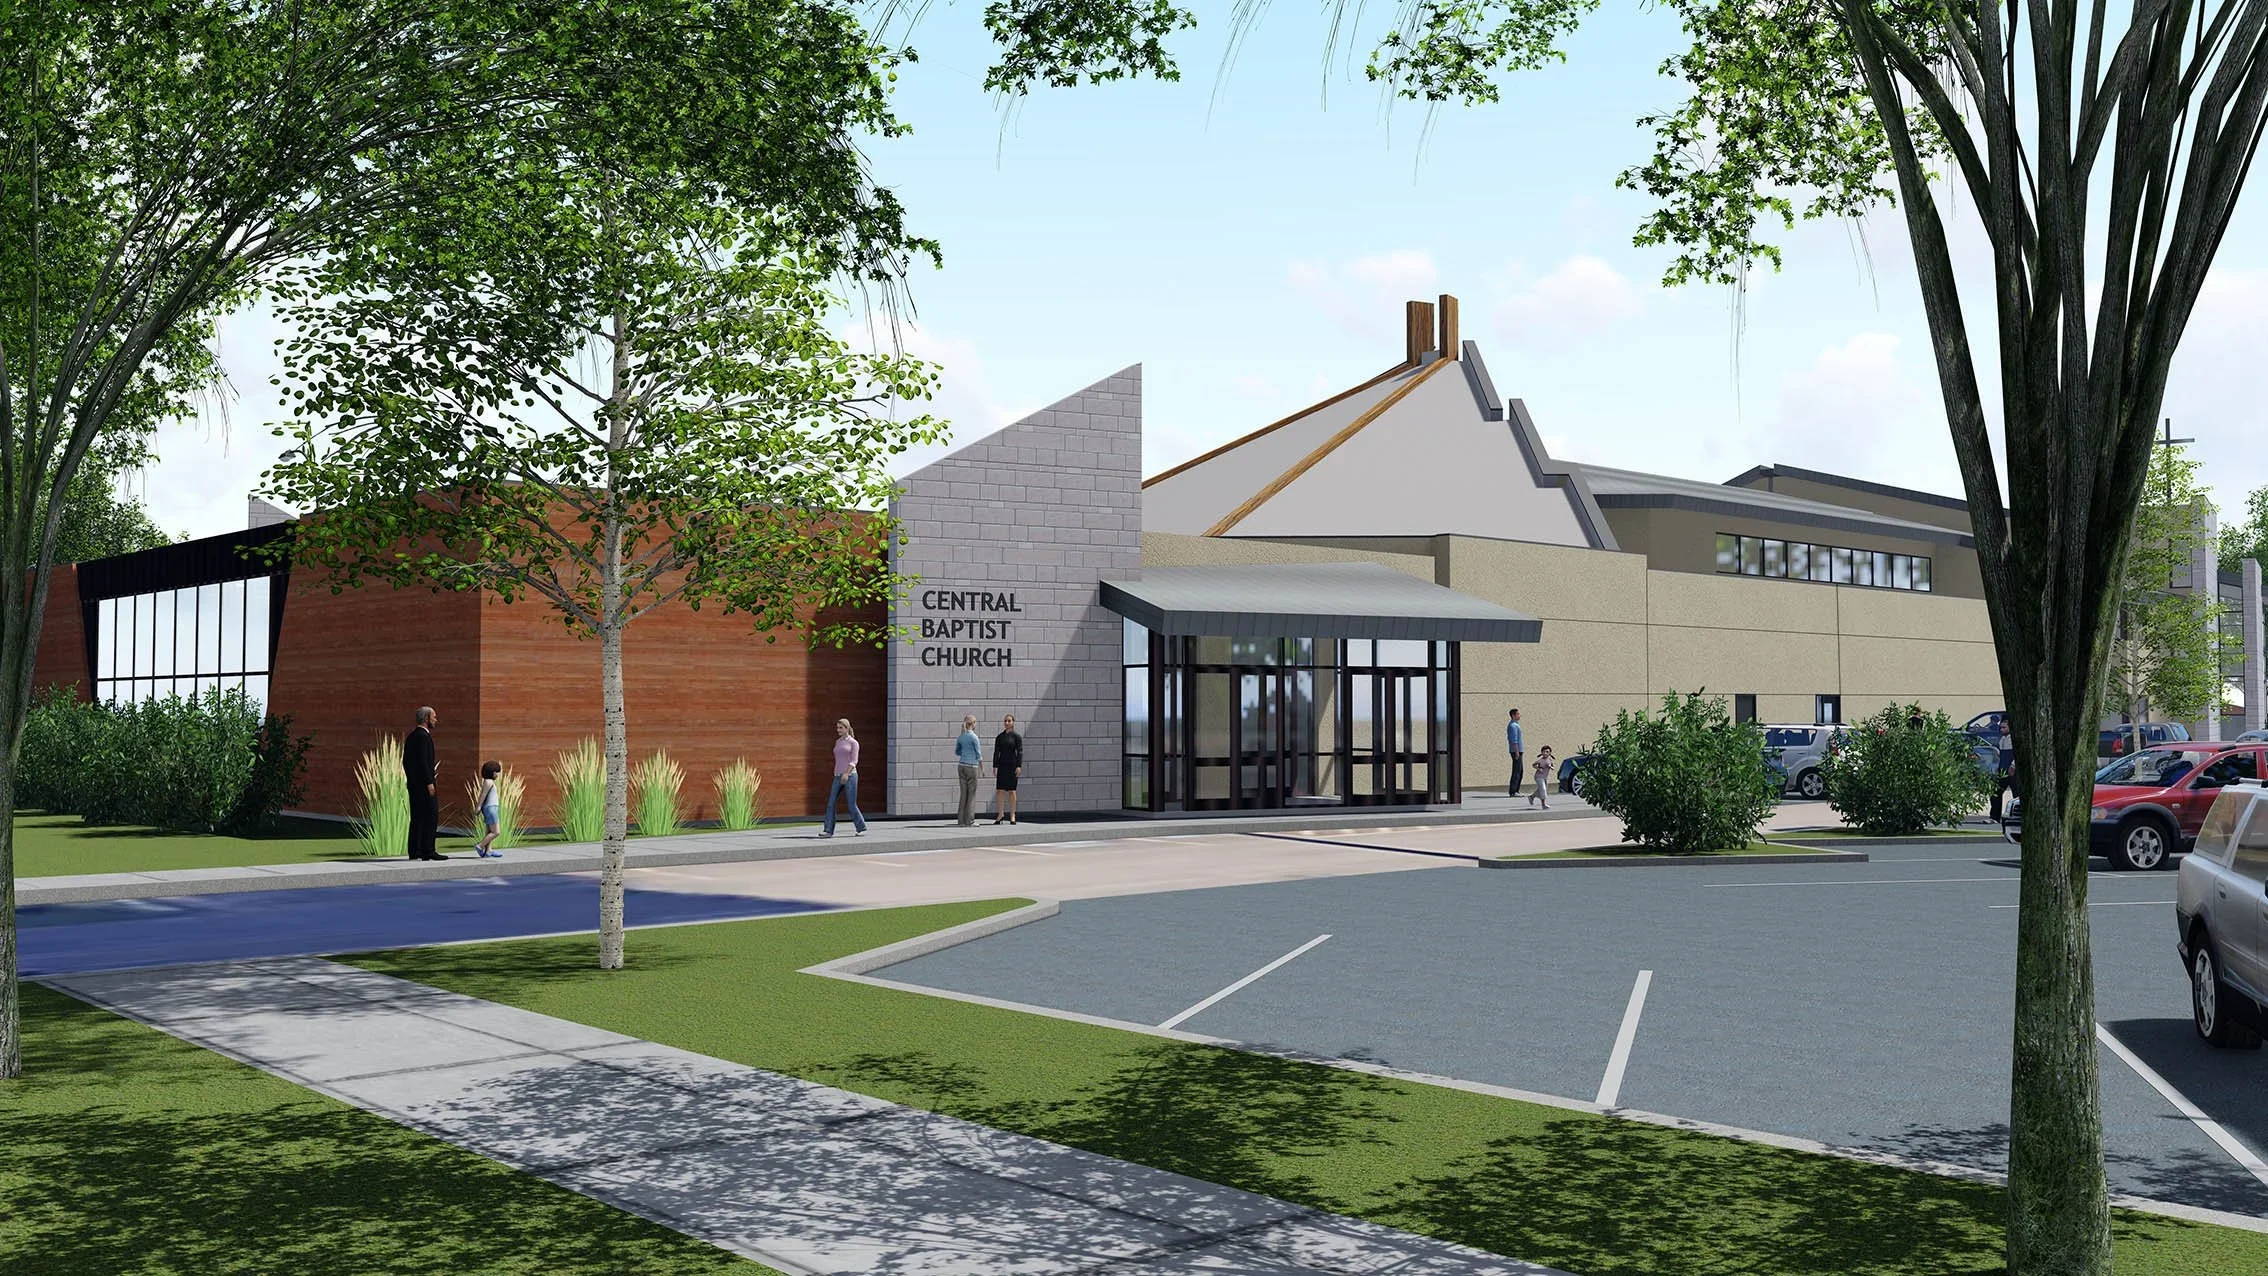
The original proposal includes new and improved entrances on the east and west sides, additional storage, and dedicated spaces for music practice and video production.

An upgraded northeast entrance would provide a more welcoming arrival for people attending Alpha, youth ministry, gym events, and community programs. On the west side, an indoor wheelchair lift would improve accessibility and replace the aging exterior stair arrangement. Improved east-side connections would also make it easier to move between the sanctuary foyer and basement.

Additional work would address maintenance storage and the existing garbage area.

These improvements are about making our facility more welcoming, accessible, and easier to navigate, particularly for people visiting for the first time.

The original design may be refined as we evaluate the remaining priorities at Connors Hill.

North Expansion

Connors Hill | Future Possibility

2017 ESTIMATE: $5,300,000

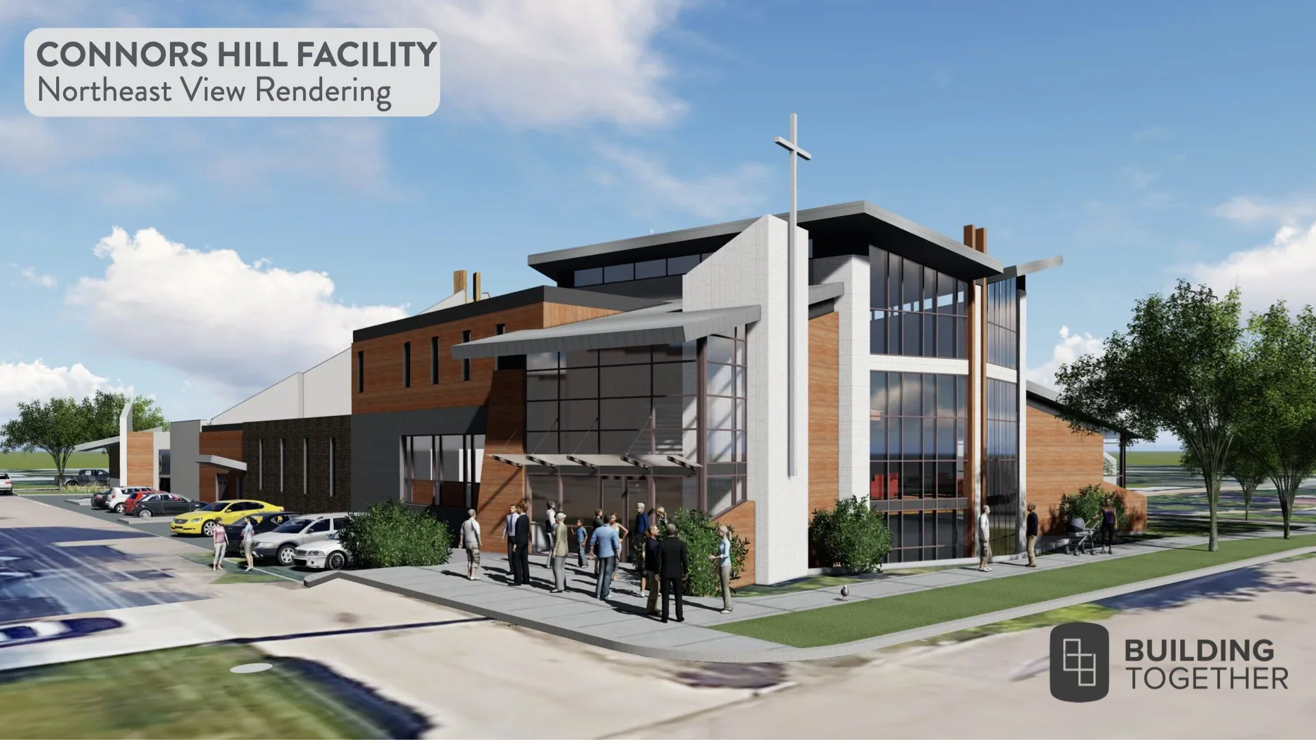
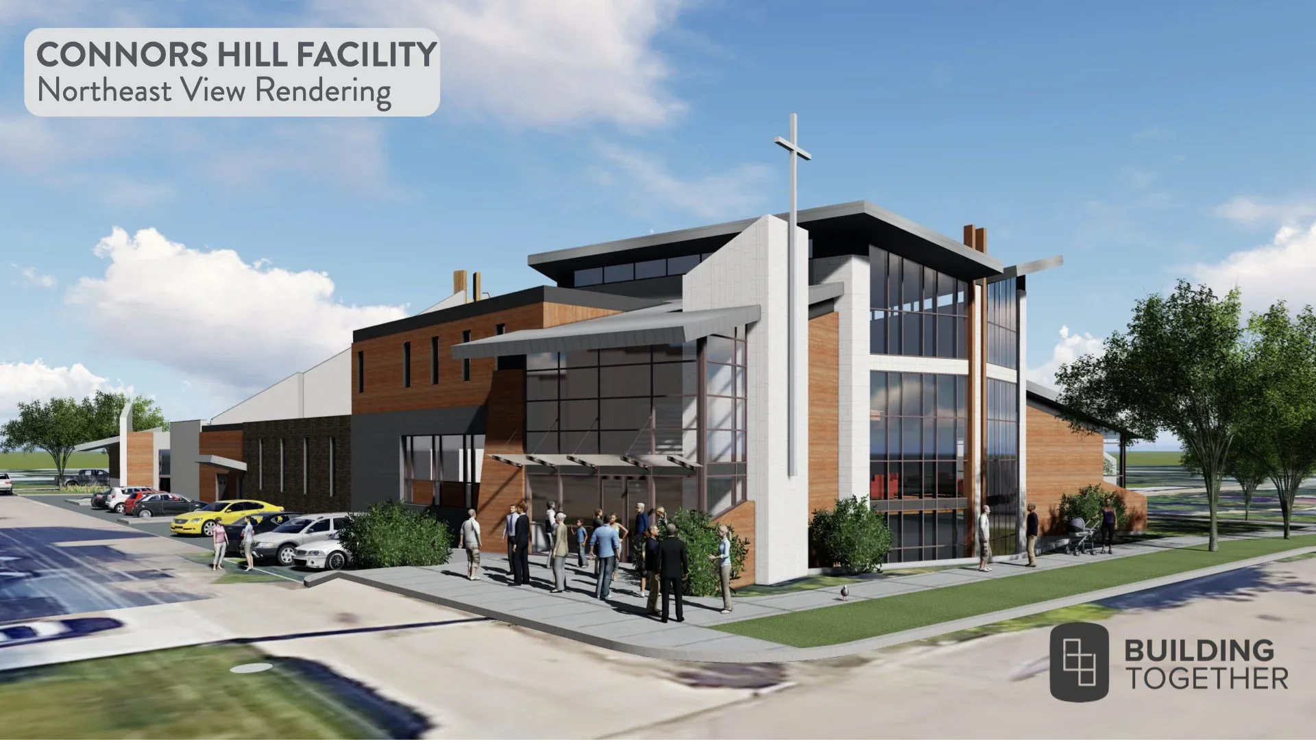
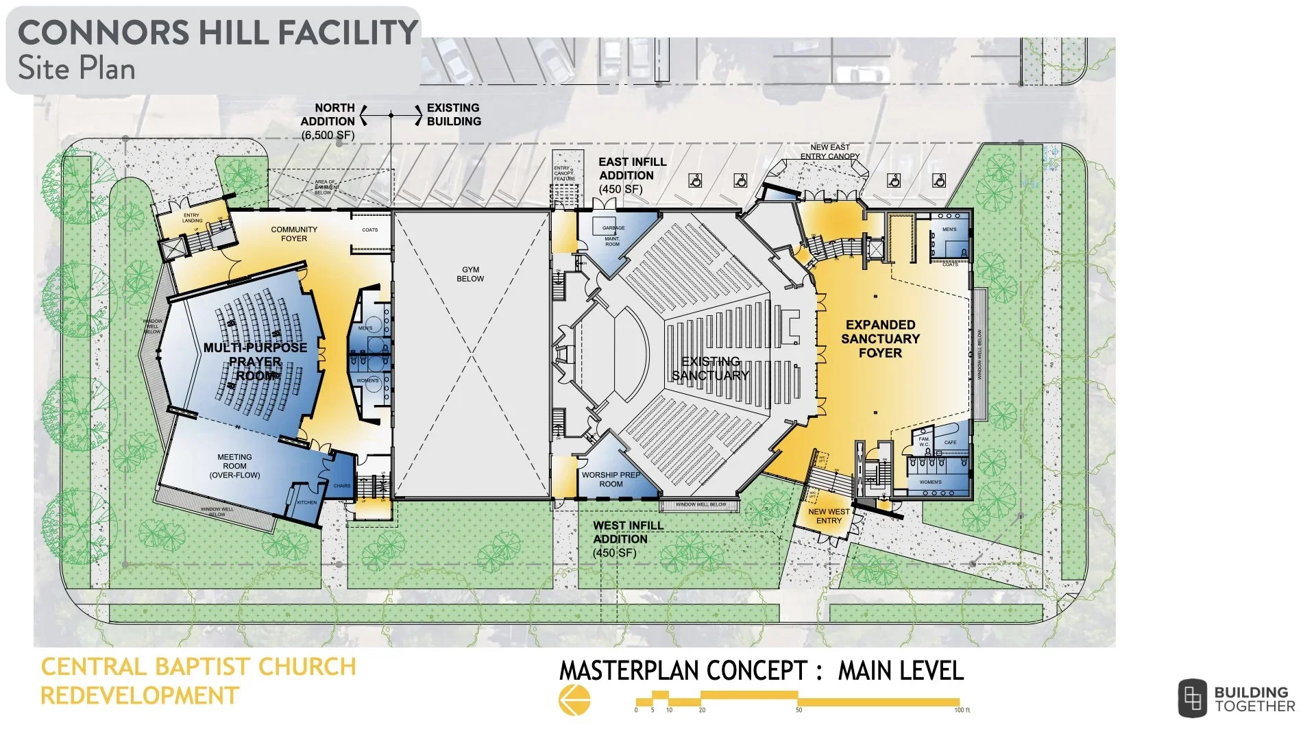
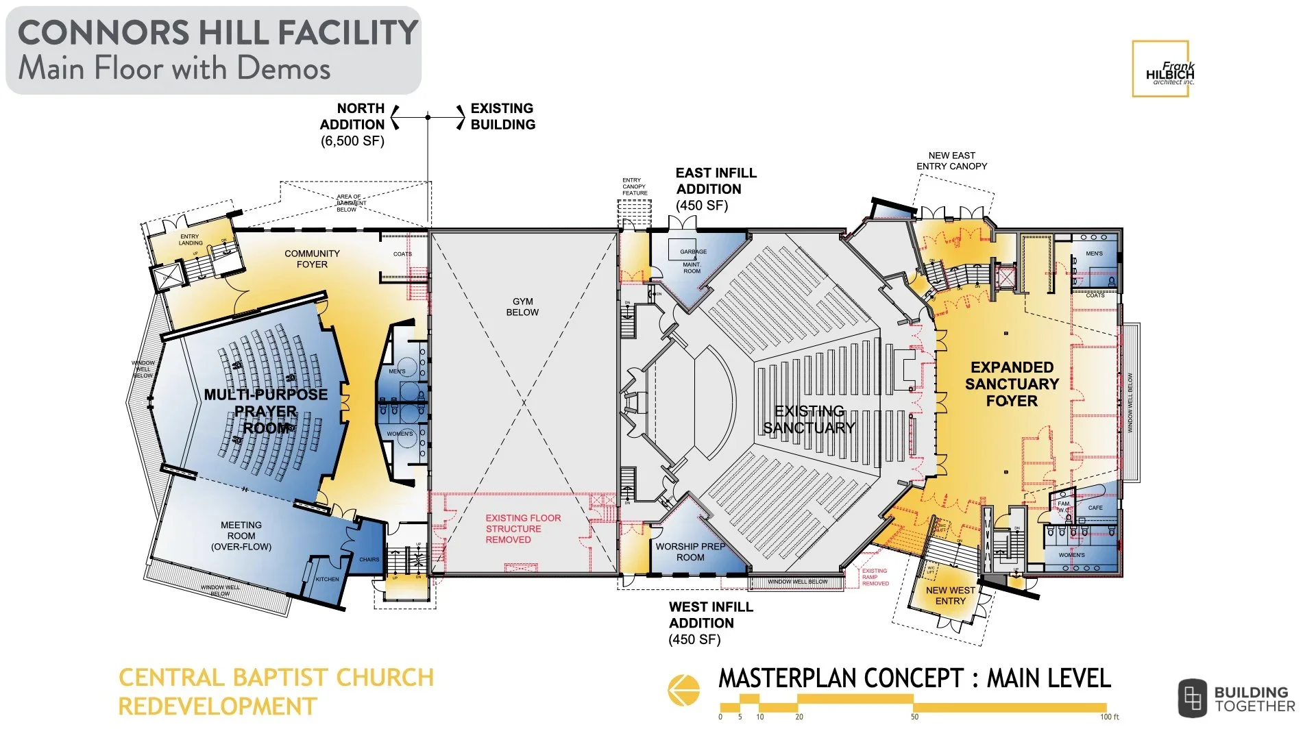
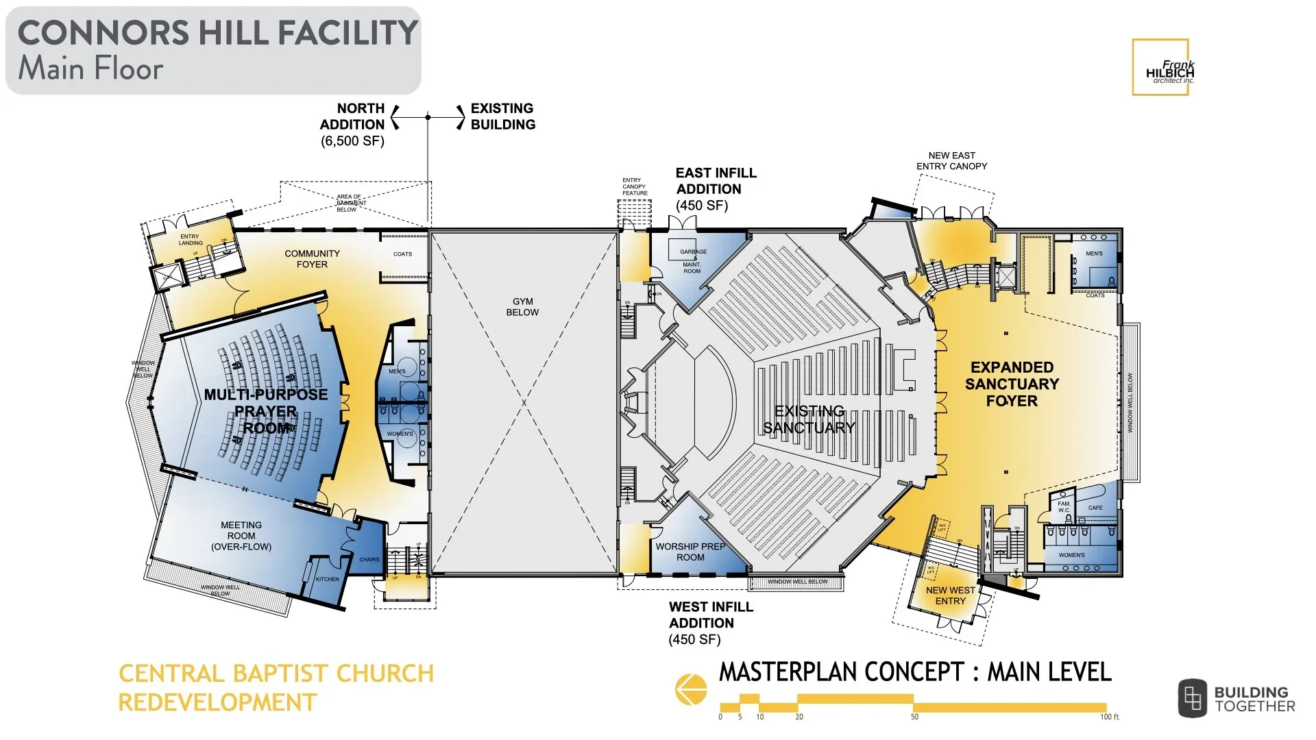
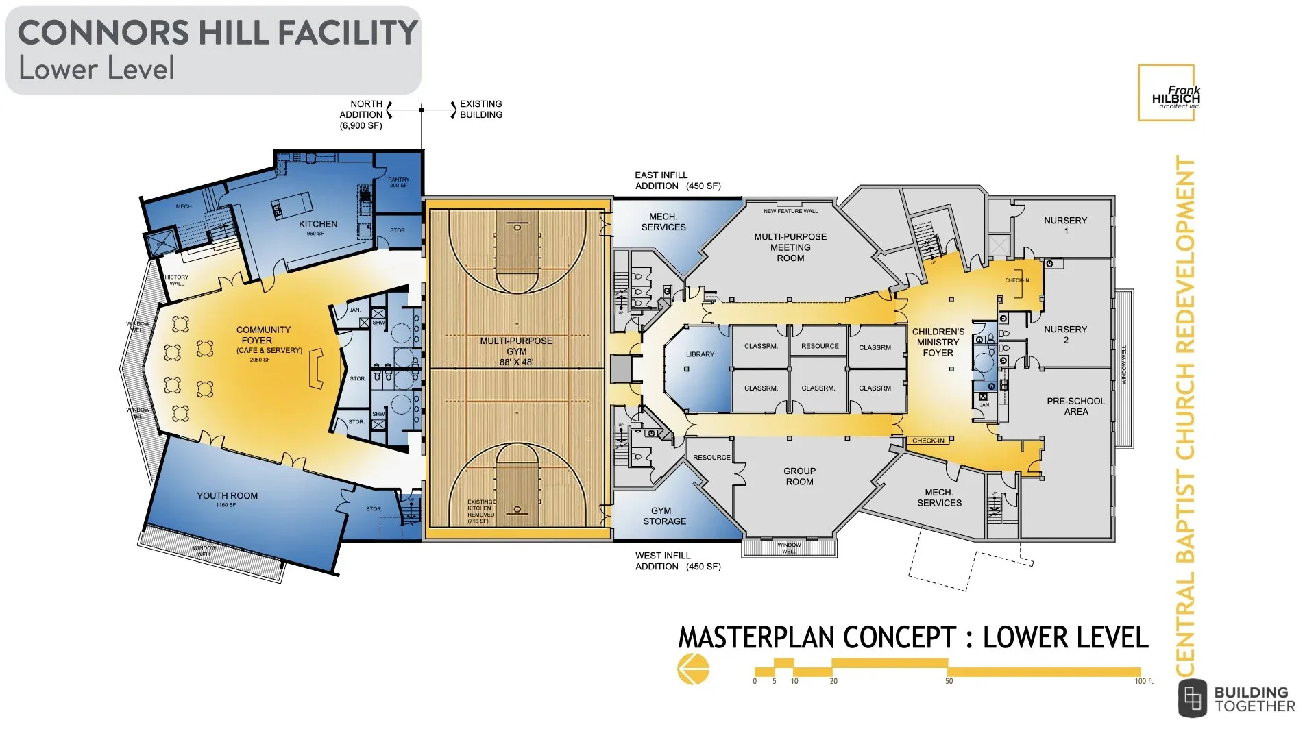
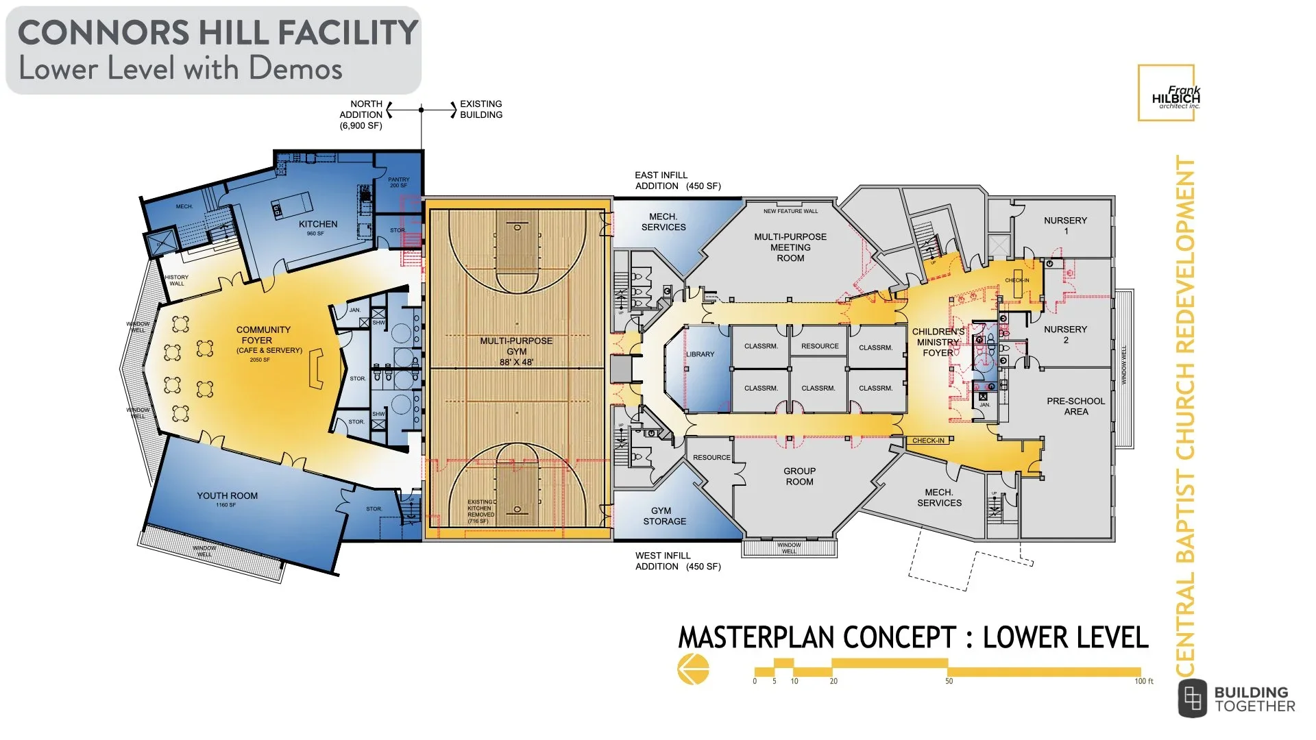
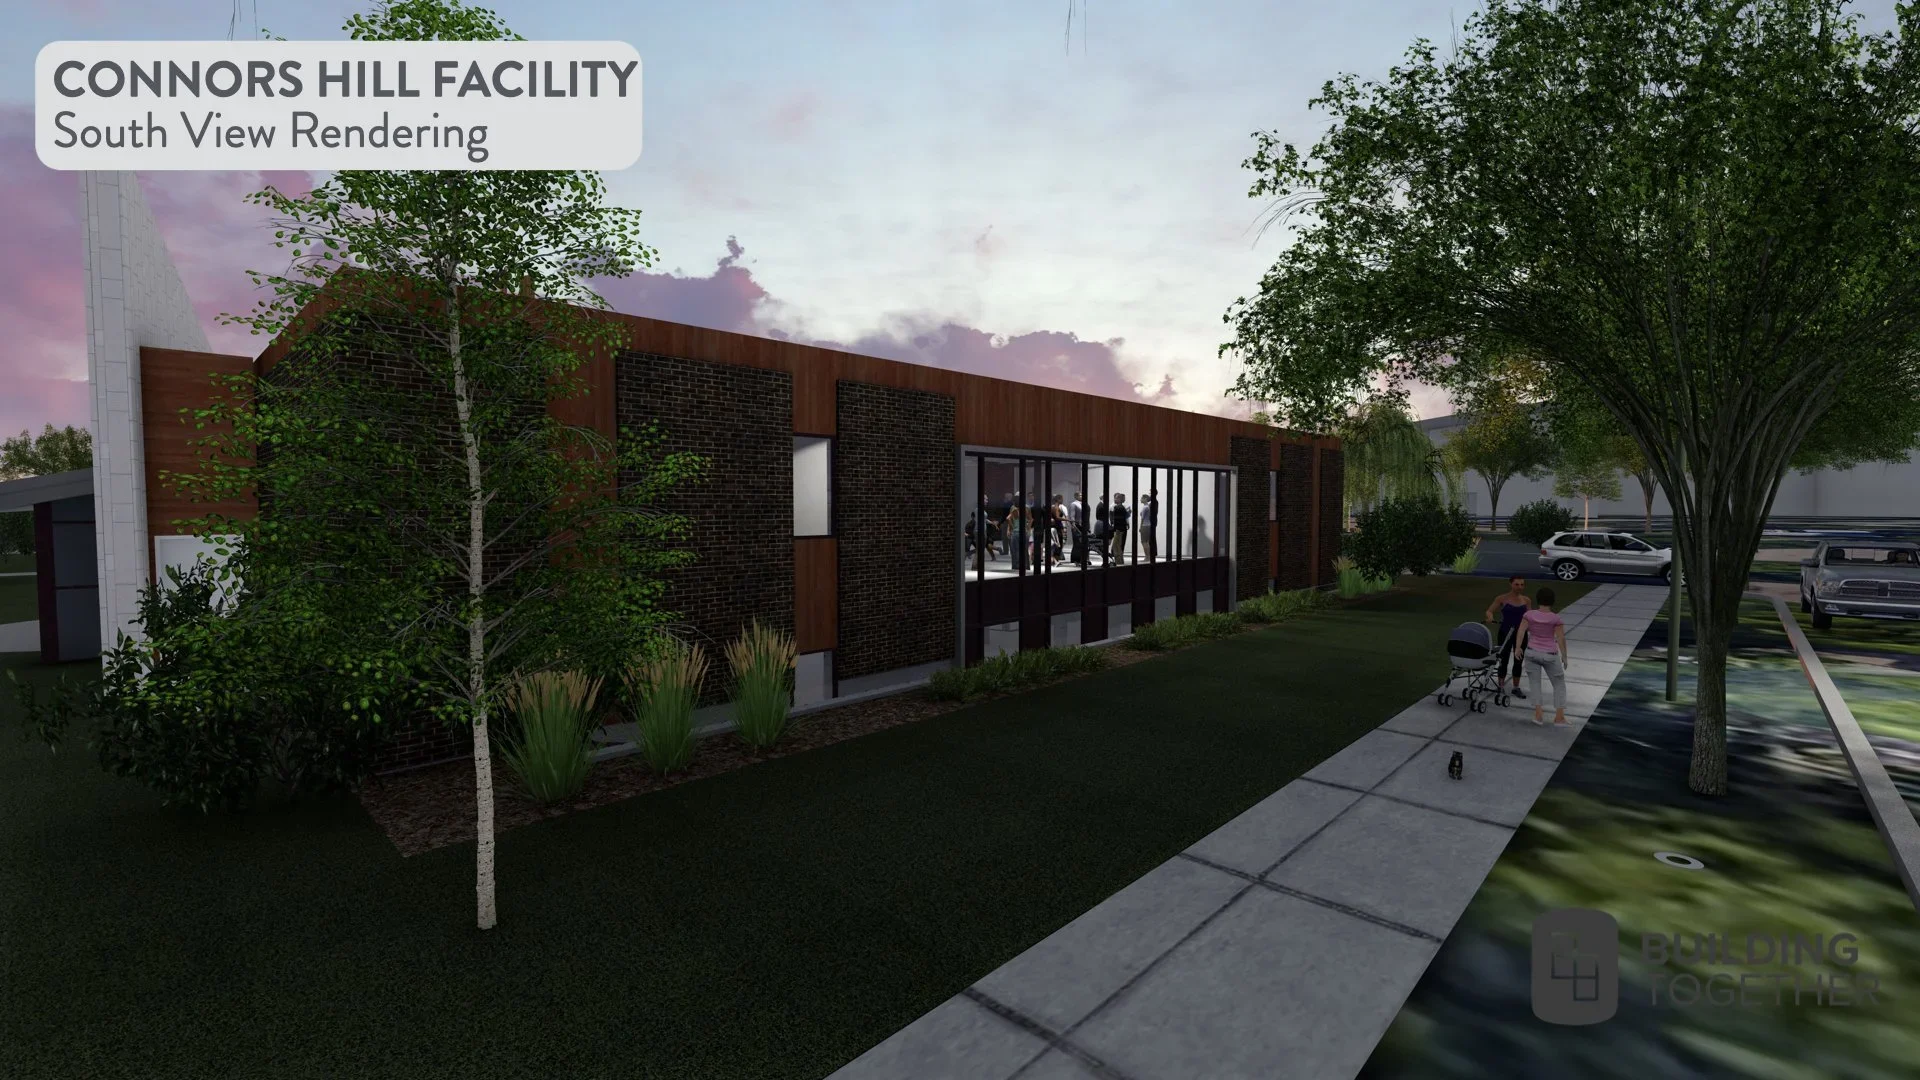
As part of our original Connors Hill master plan, we explored the possibility of expanding the facility northward onto the adjacent property.

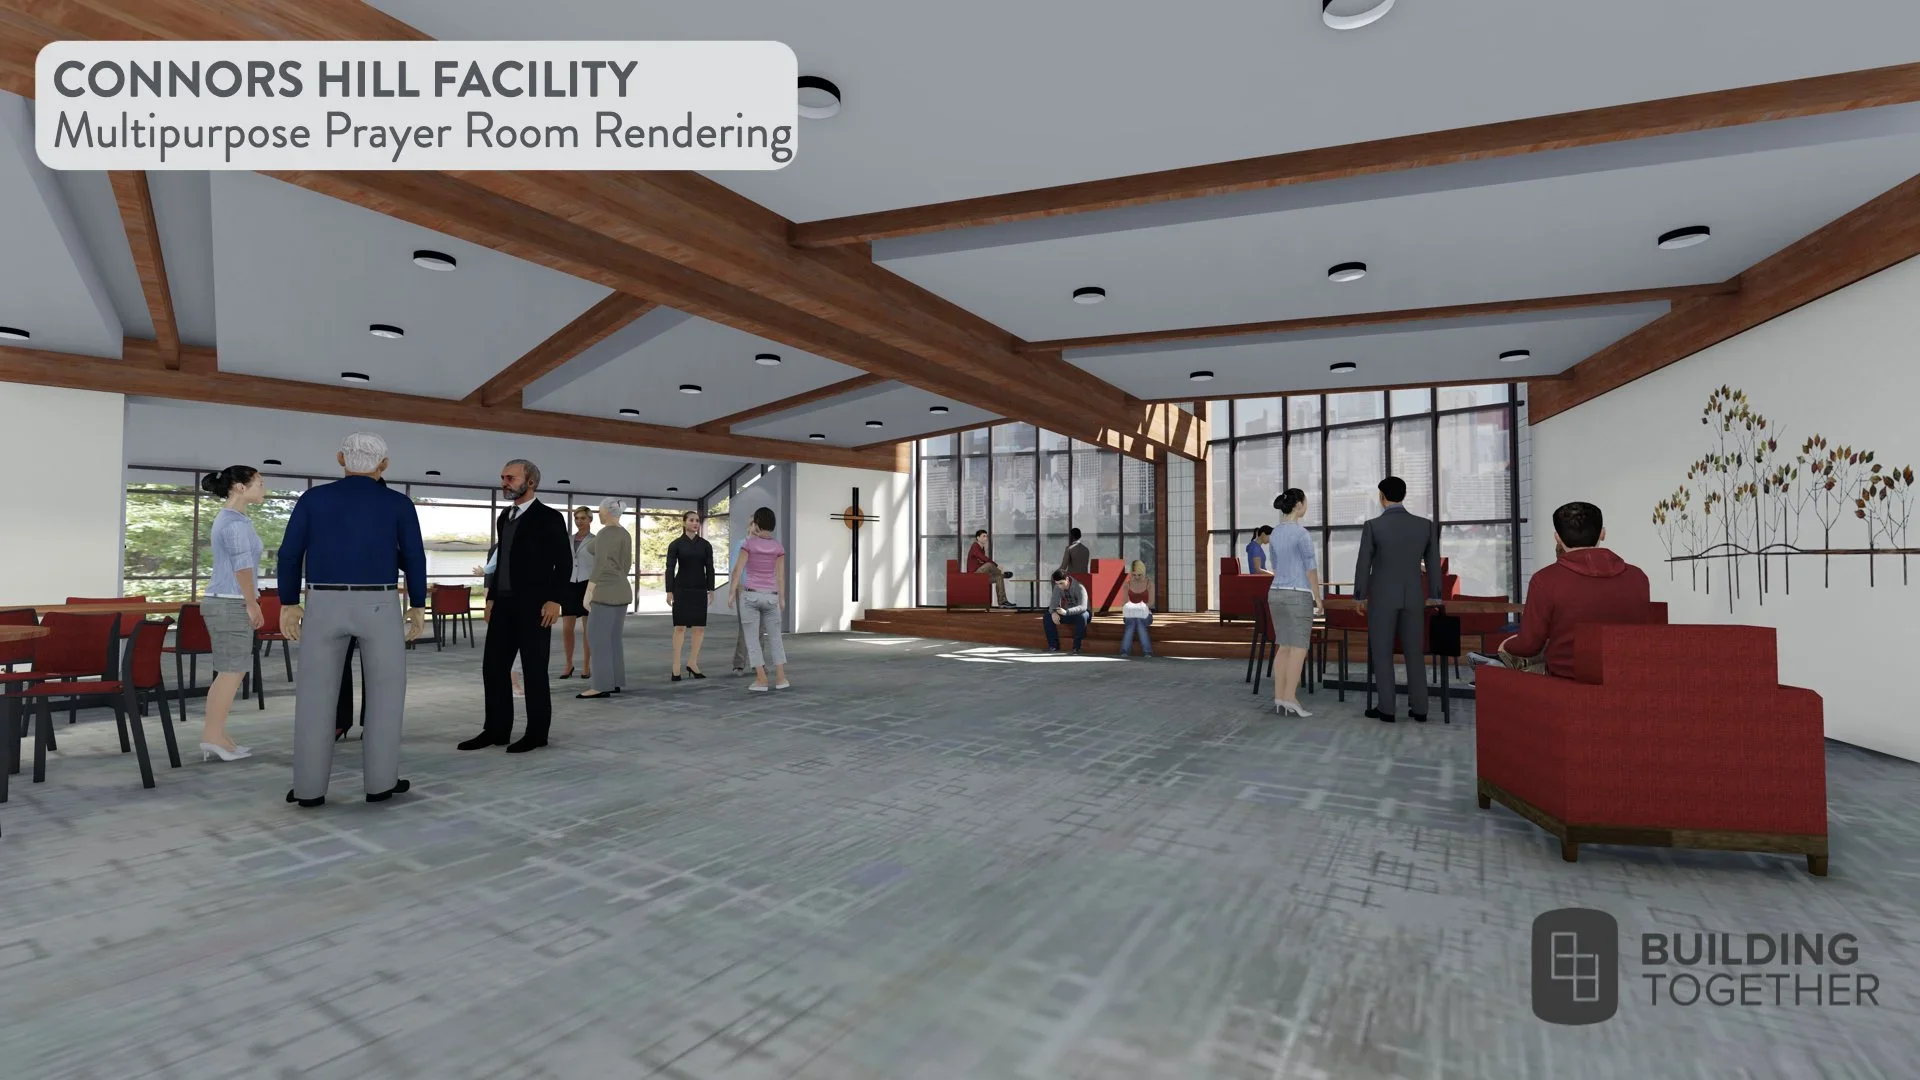
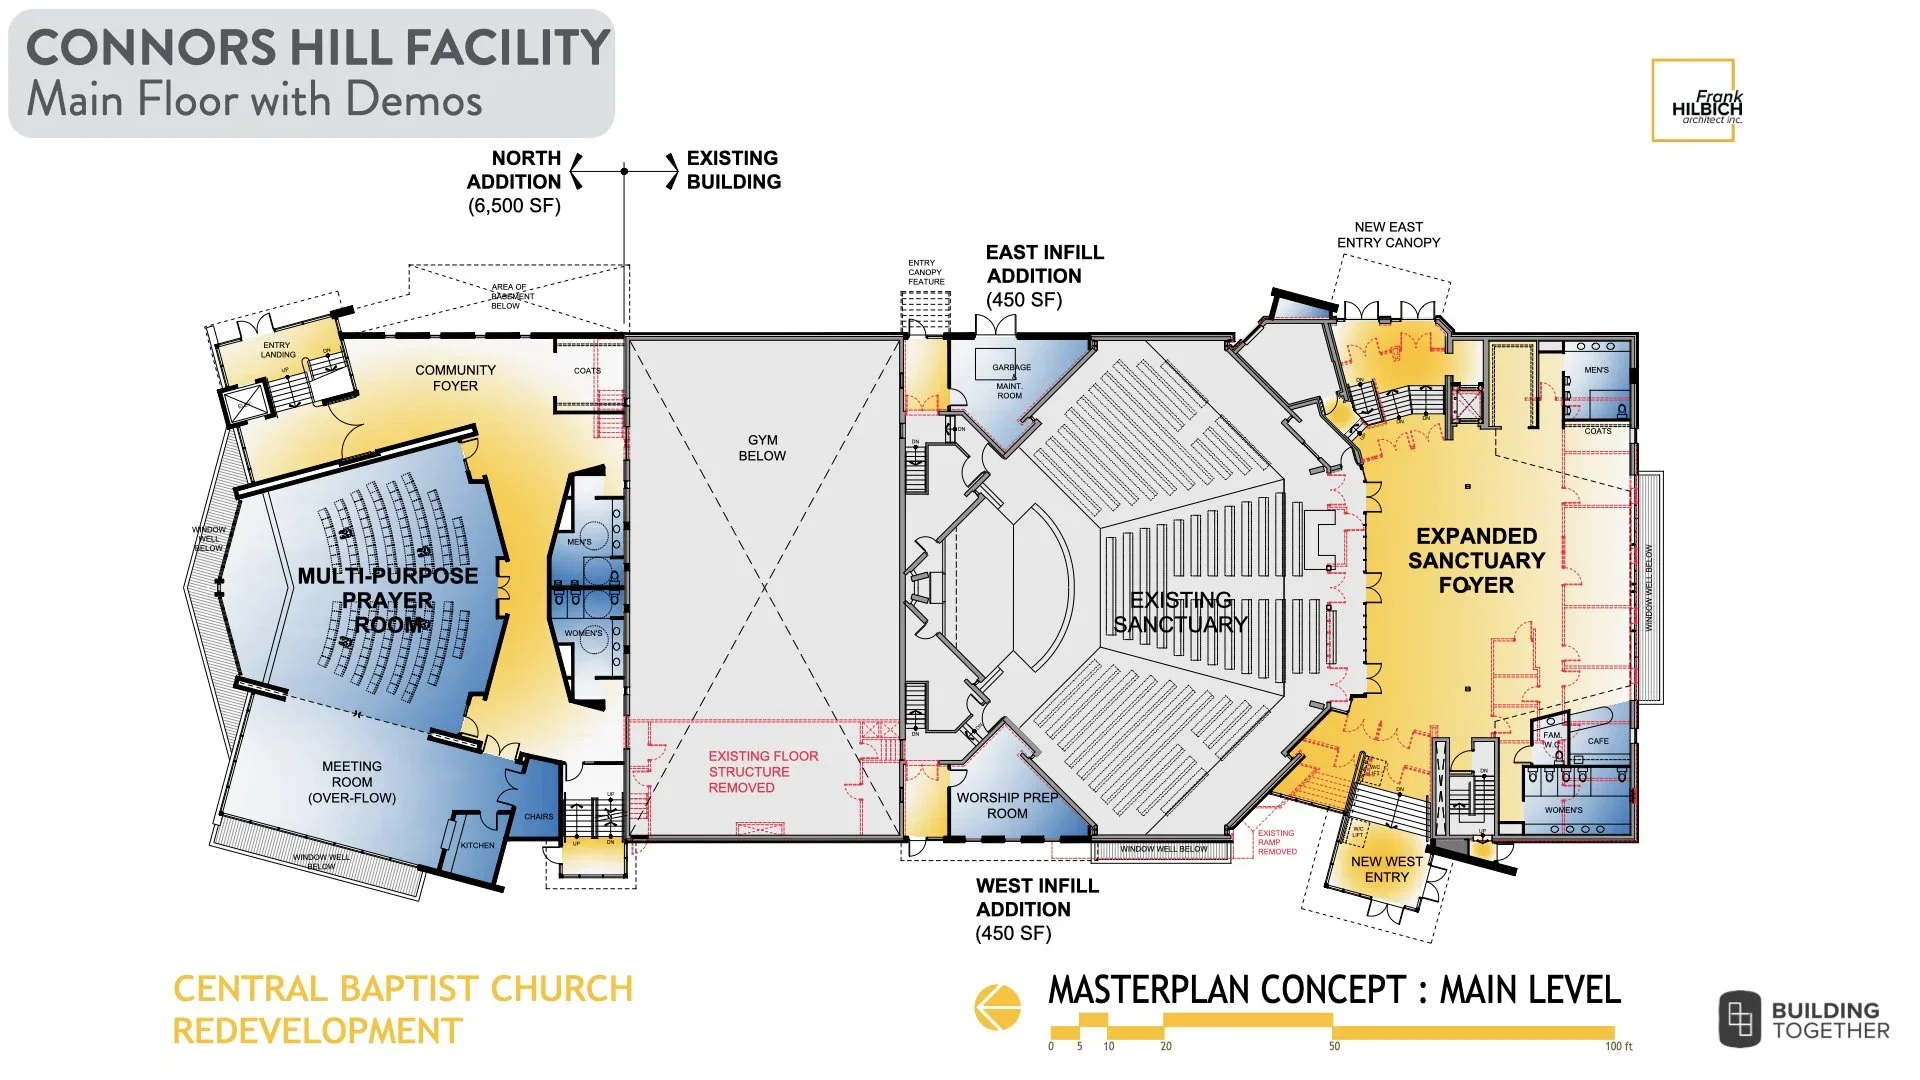
The proposed expansion would create significant additional space for worship, discipleship, recreation, and community outreach. The lower level would include an expanded gym, youth ministry space, a community foyer, kitchen and pantry facilities, and washrooms.

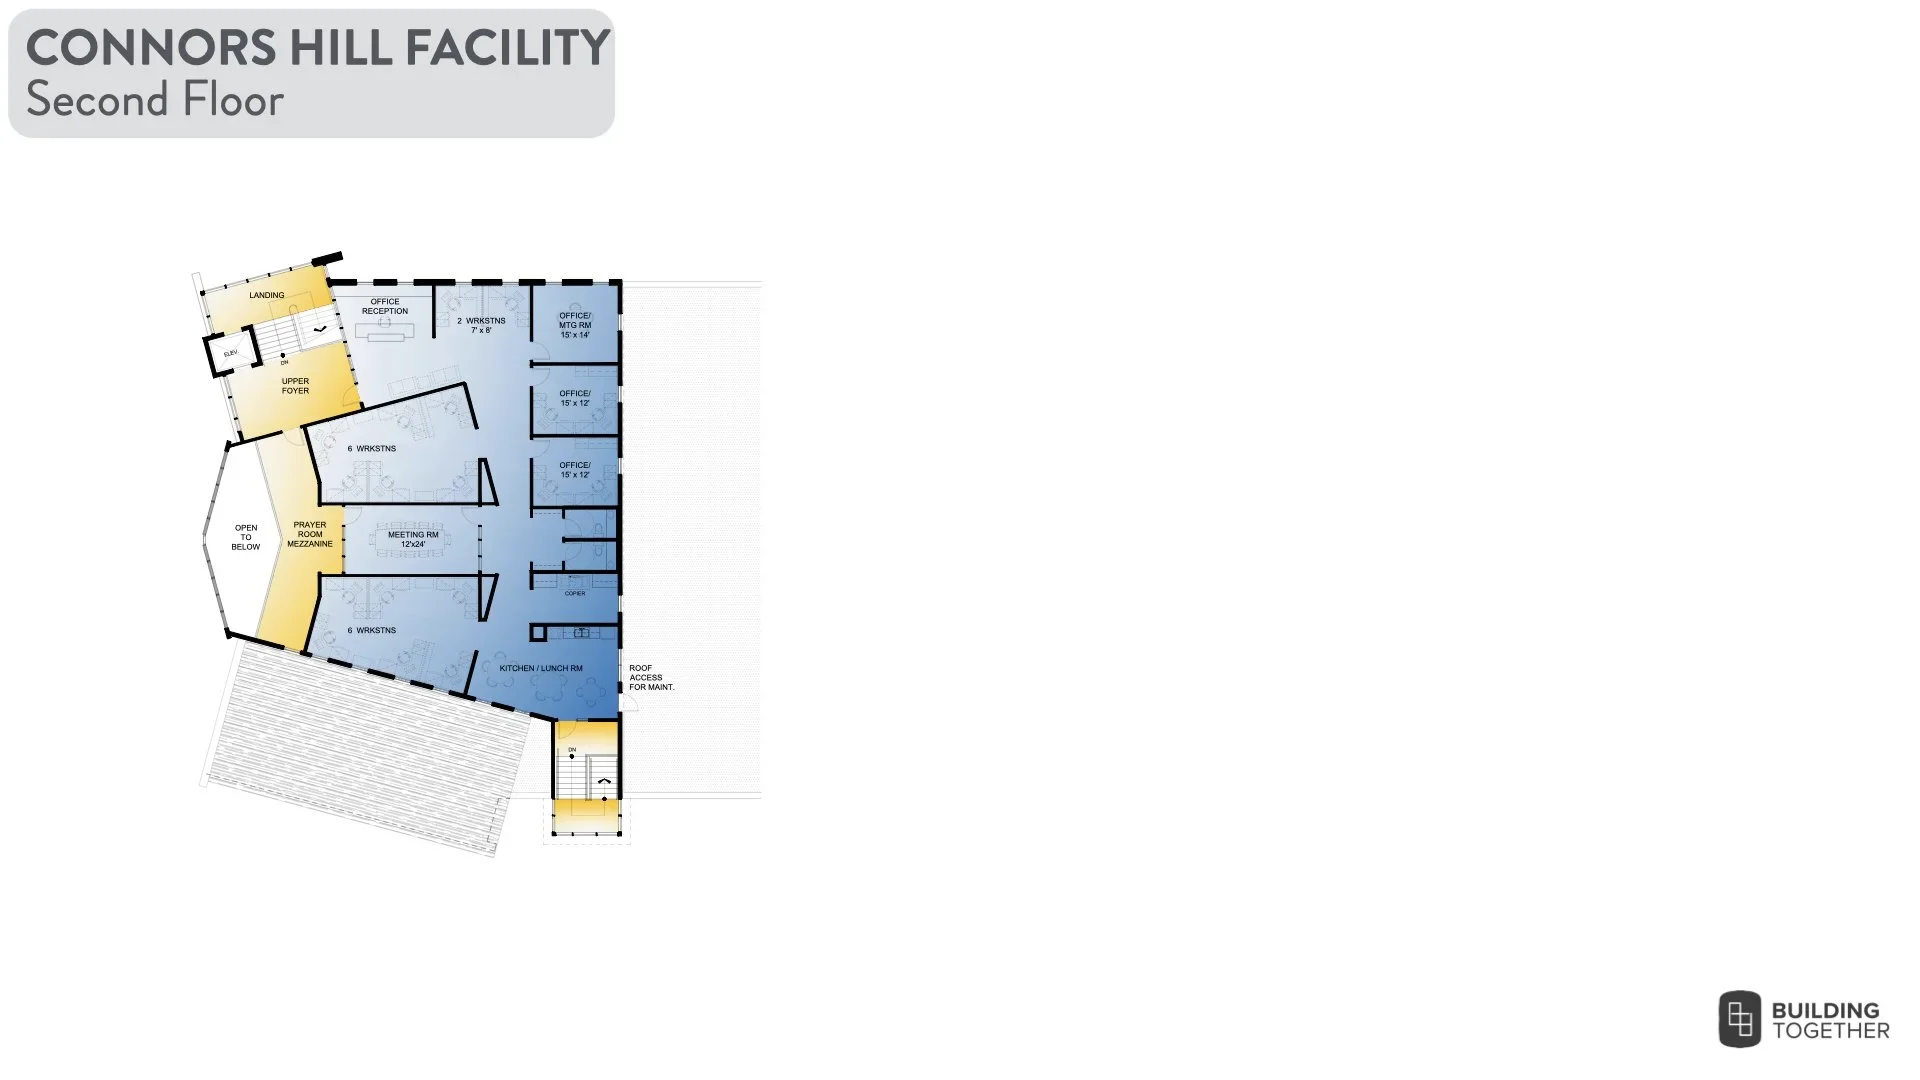
The main floor would provide flexible space for prayer, gatherings, and overflow seating, with an additional level for offices and ministry support.

Together, these improvements could address longstanding space limitations while creating new opportunities to welcome families, equip leaders, and serve our neighbourhood.

This remains a long-term possibility rather than a committed construction project. The original plans and estimate were developed in 2017 and would require significant updating before moving forward.

Foyer Expansion & Renewal

Connors Hill | Future Possibility

2017 ESTIMATE: $570,000

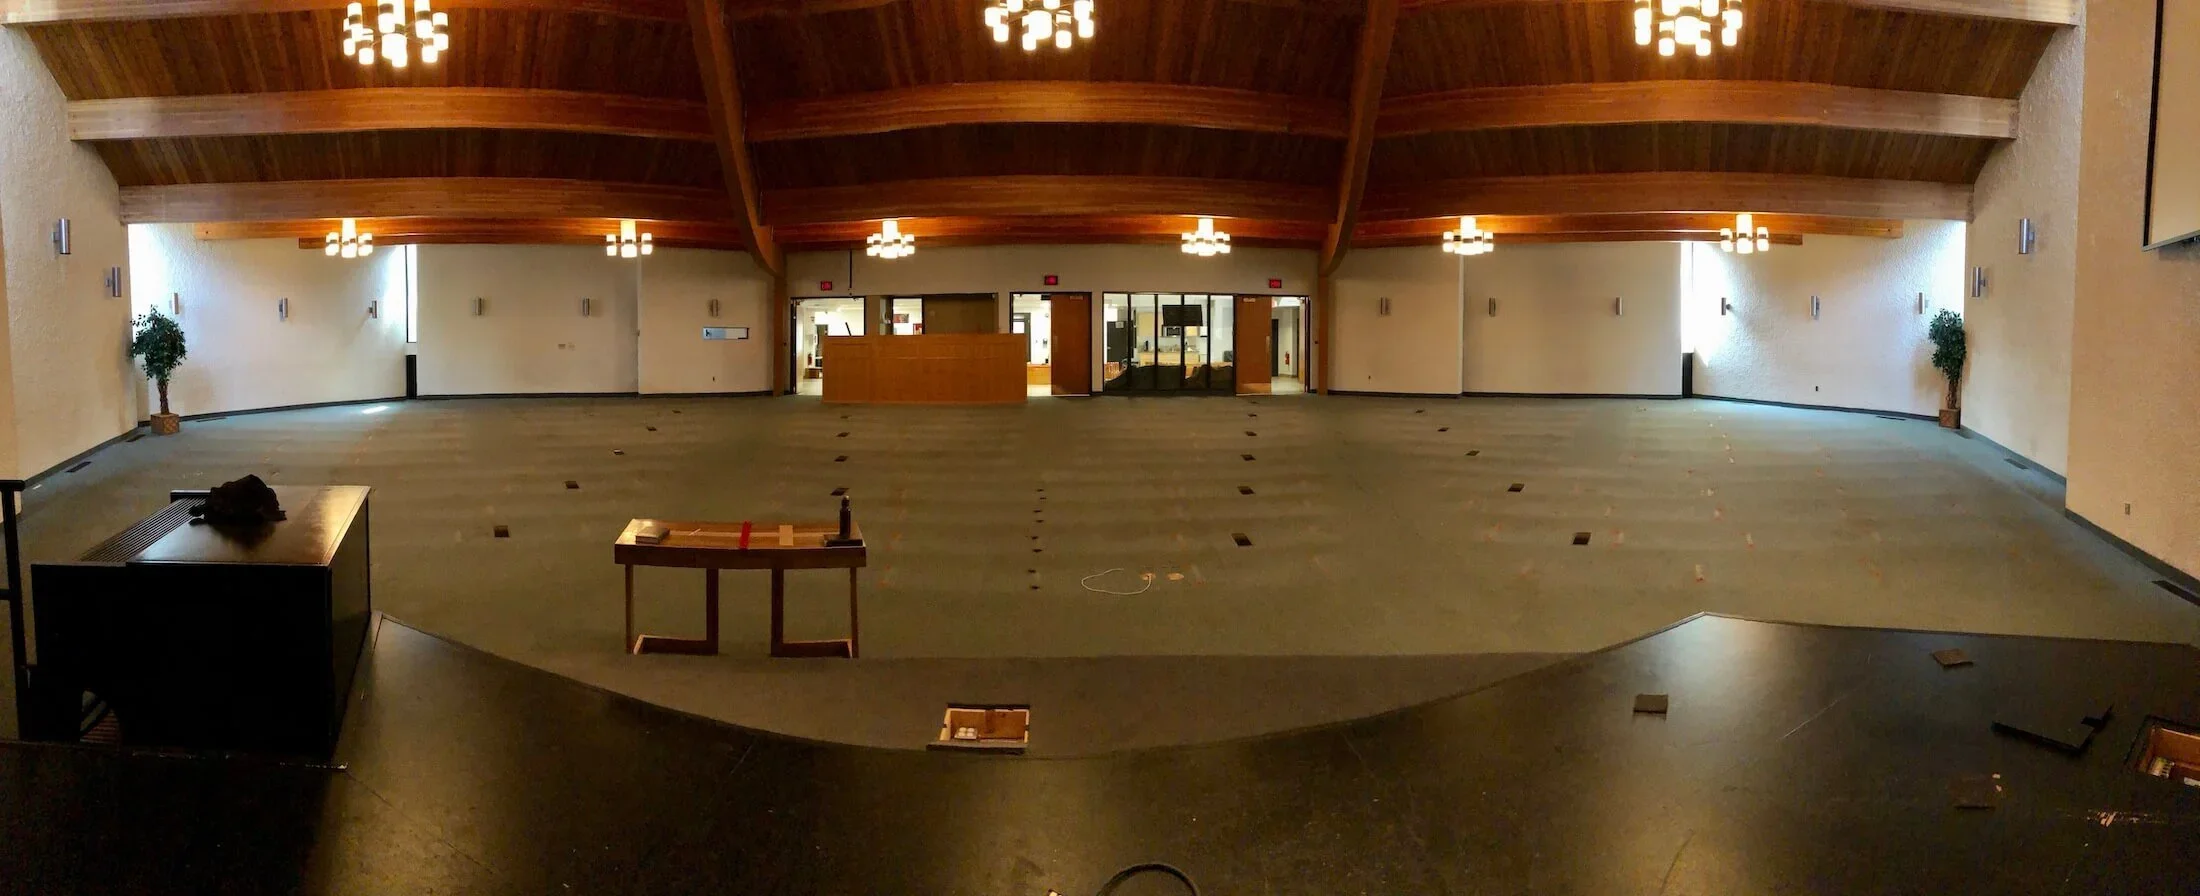
The Connors Hill foyer is an important gathering place where friendships develop, newcomers are welcomed, and conversations continue before and after worship.

Our original master plan envisioned opening up the foyer by relocating existing offices, adding new washrooms, and creating a café area for informal connection.

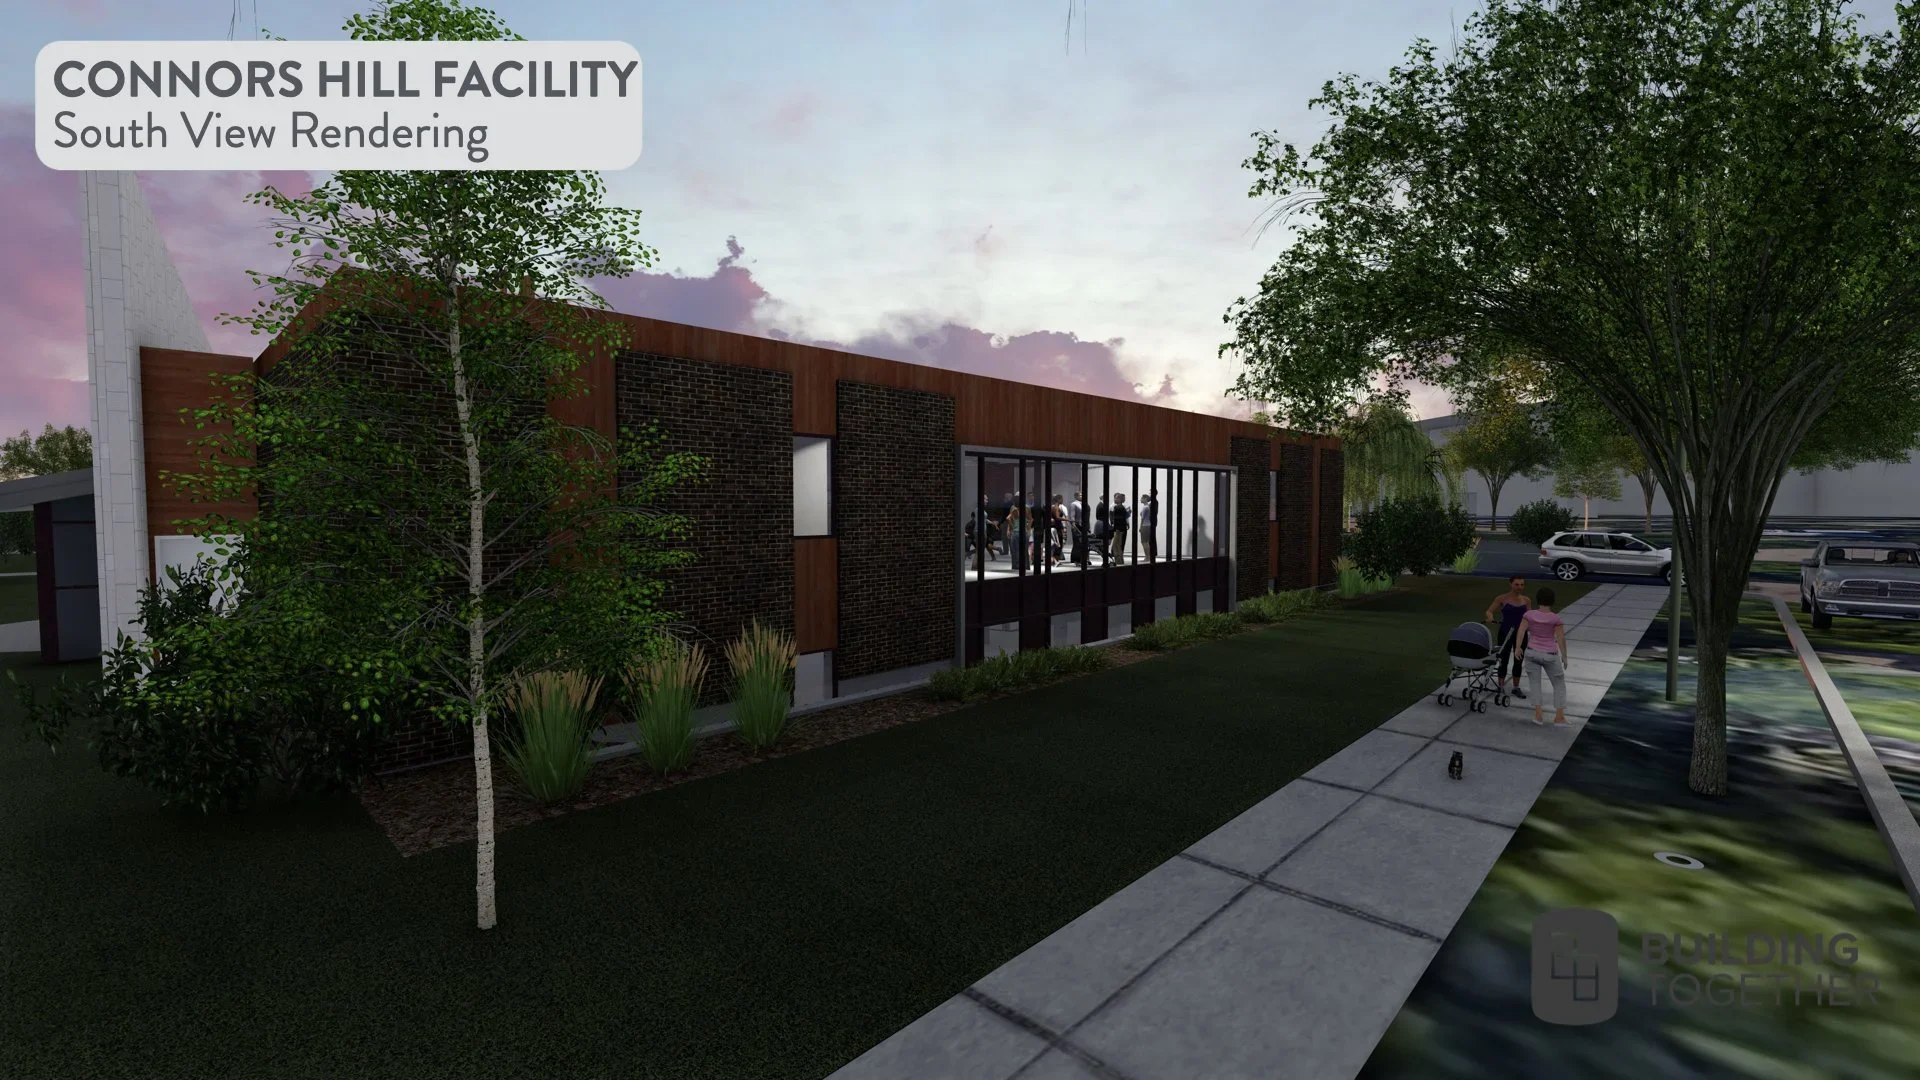
Additional windows along the south side would bring in natural light, while exterior improvements would help unify the remaining unrenovated portions of the building.

These changes could create a brighter, more welcoming gathering space that better supports the relationships and community life happening here each week.

This remains a future possibility. The original concept and estimate were developed in 2017 and would need to be reviewed before any construction proceeds.