Posts tagged Future Possibility
Parking Lot Improvements

Sherwood Park | Future Possibility

2021 ESTIMATE: $150,000

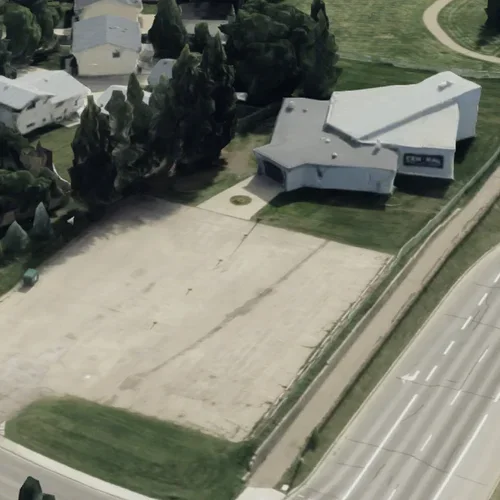
The Sherwood Park parking lot was originally constructed without adequate drainage, creating ongoing challenges with water management and the condition of the paved surface.

A future renovation would address these issues through improved drainage, regrading, and other necessary surface improvements.

This work would help protect the property while making parking safer and more convenient for everyone using our facility.

With our immediate focus on the three-phase building development plan, parking lot improvements remain a future possibility to consider as resources and priorities allow.
Parking Lot Expansion & Improvements

Connors Hill | Upcoming

2018 ESTIMATE: $40,000

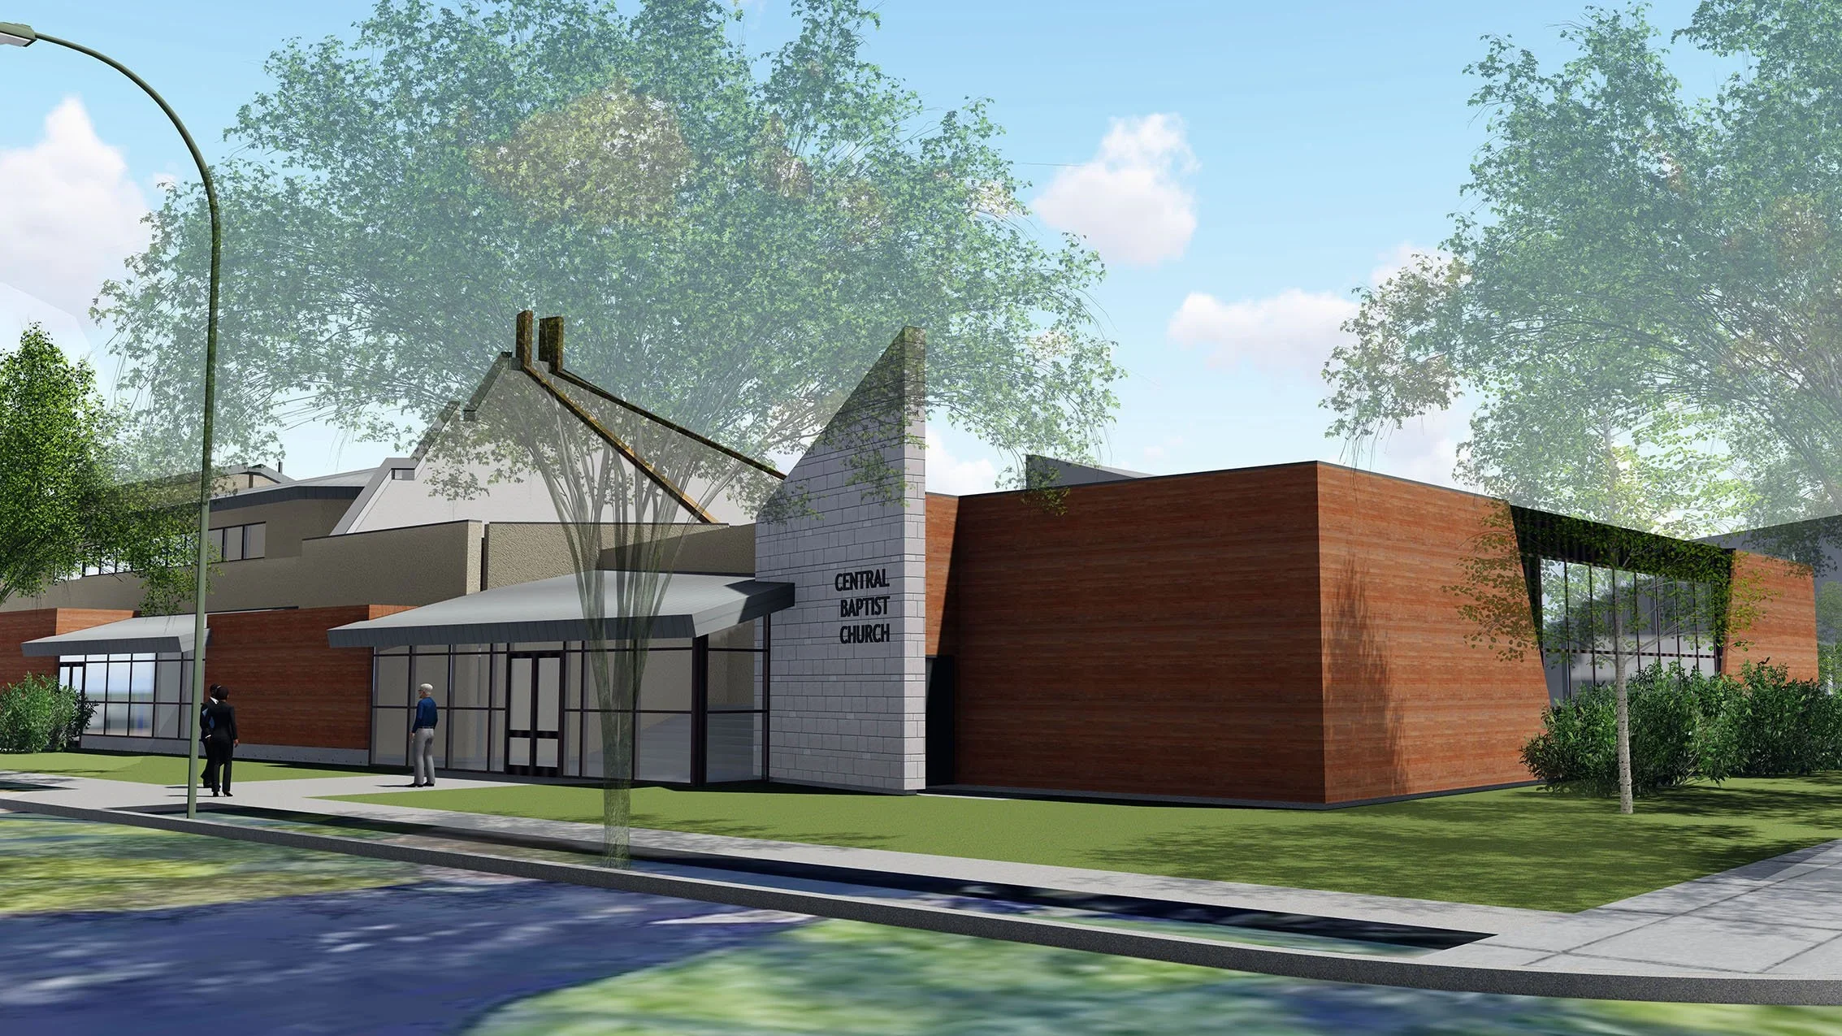
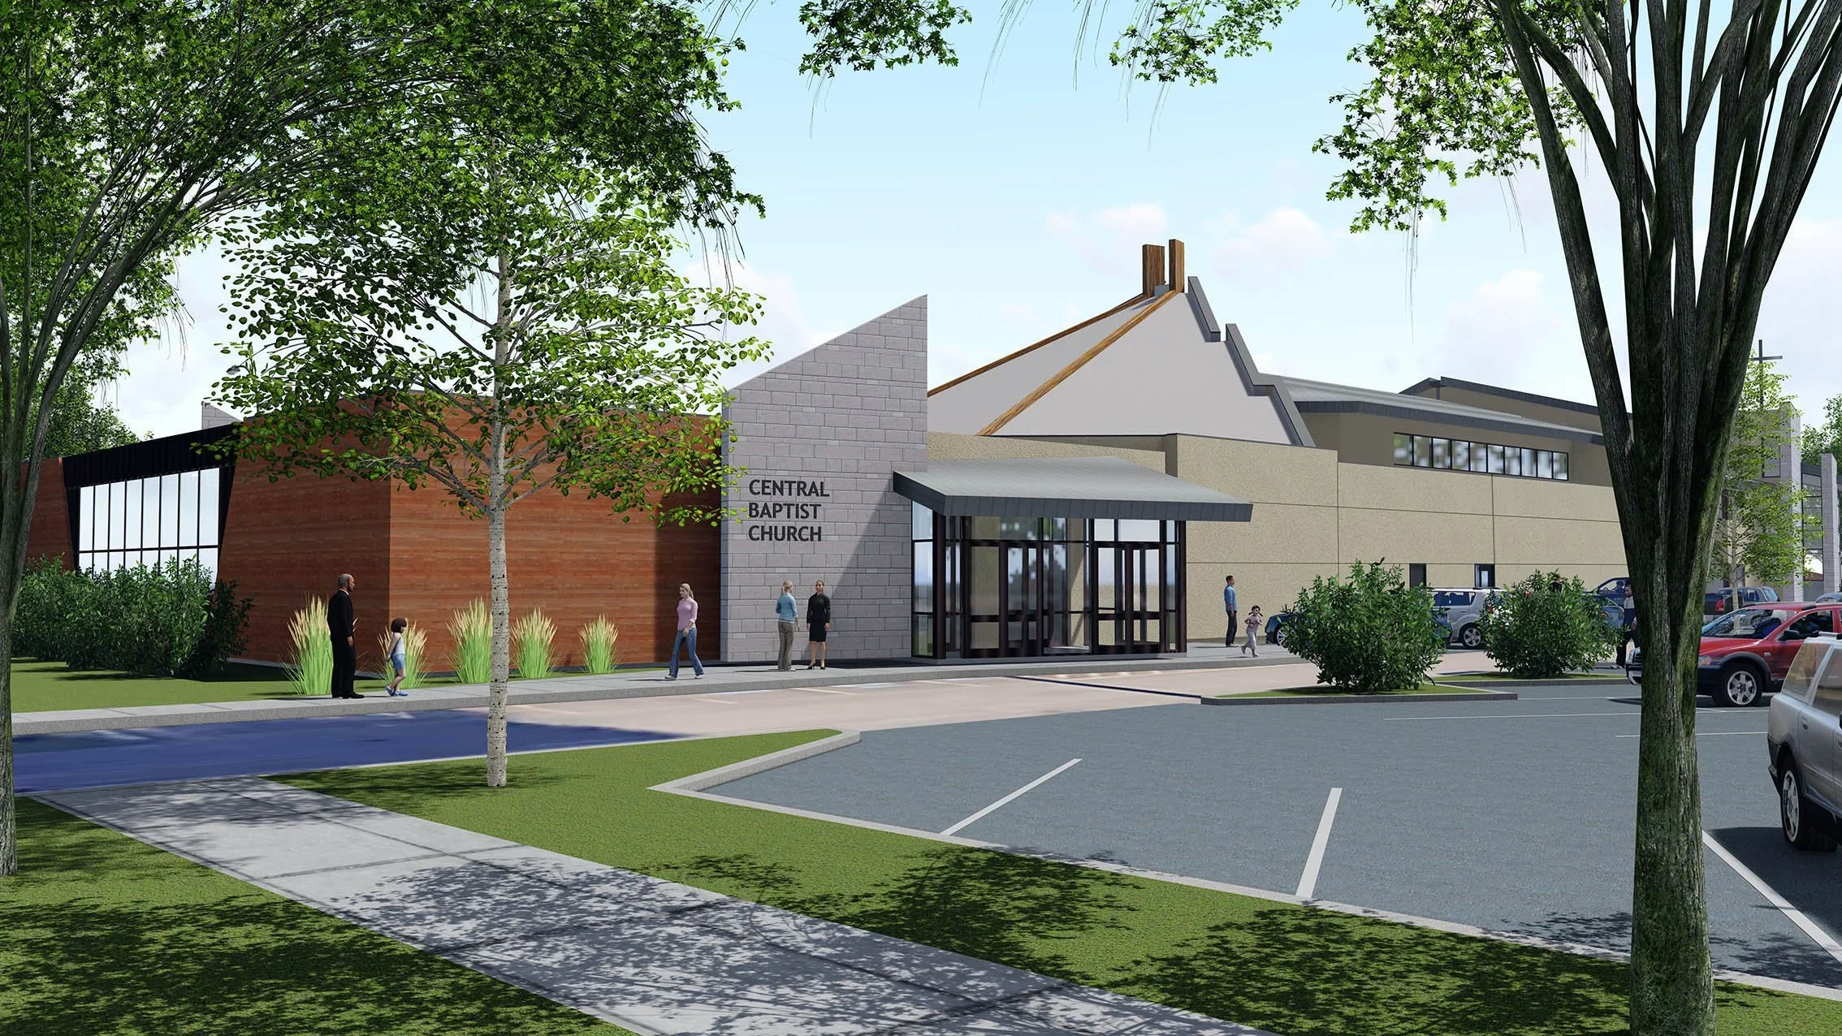
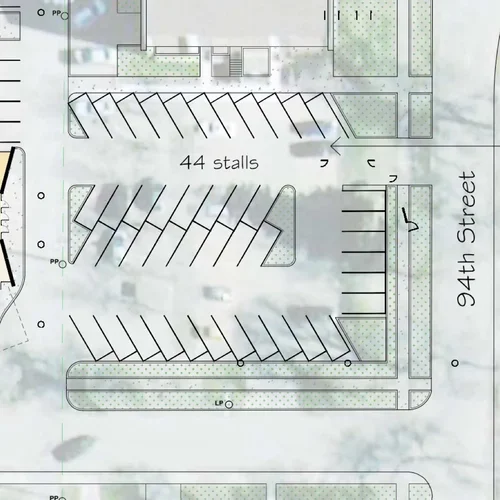
Our long-term plan for Connors Hill includes connecting the two parking areas adjacent to the church, improving vehicle circulation, increasing parking capacity, and making the property easier to navigate.

The original proposal also includes improved lighting, landscaping, and two outdoor basketball hoops, creating opportunities for recreation and neighbourhood connection.

These improvements would make our facility more accessible for Sunday gatherings and midweek ministries while helping us use our outdoor spaces more effectively for community activities.

Timing will depend on our other facility priorities and available resources.

Entrances & Building Infill

Connors Hill | Upcoming

2018 ESTIMATE: $600,000

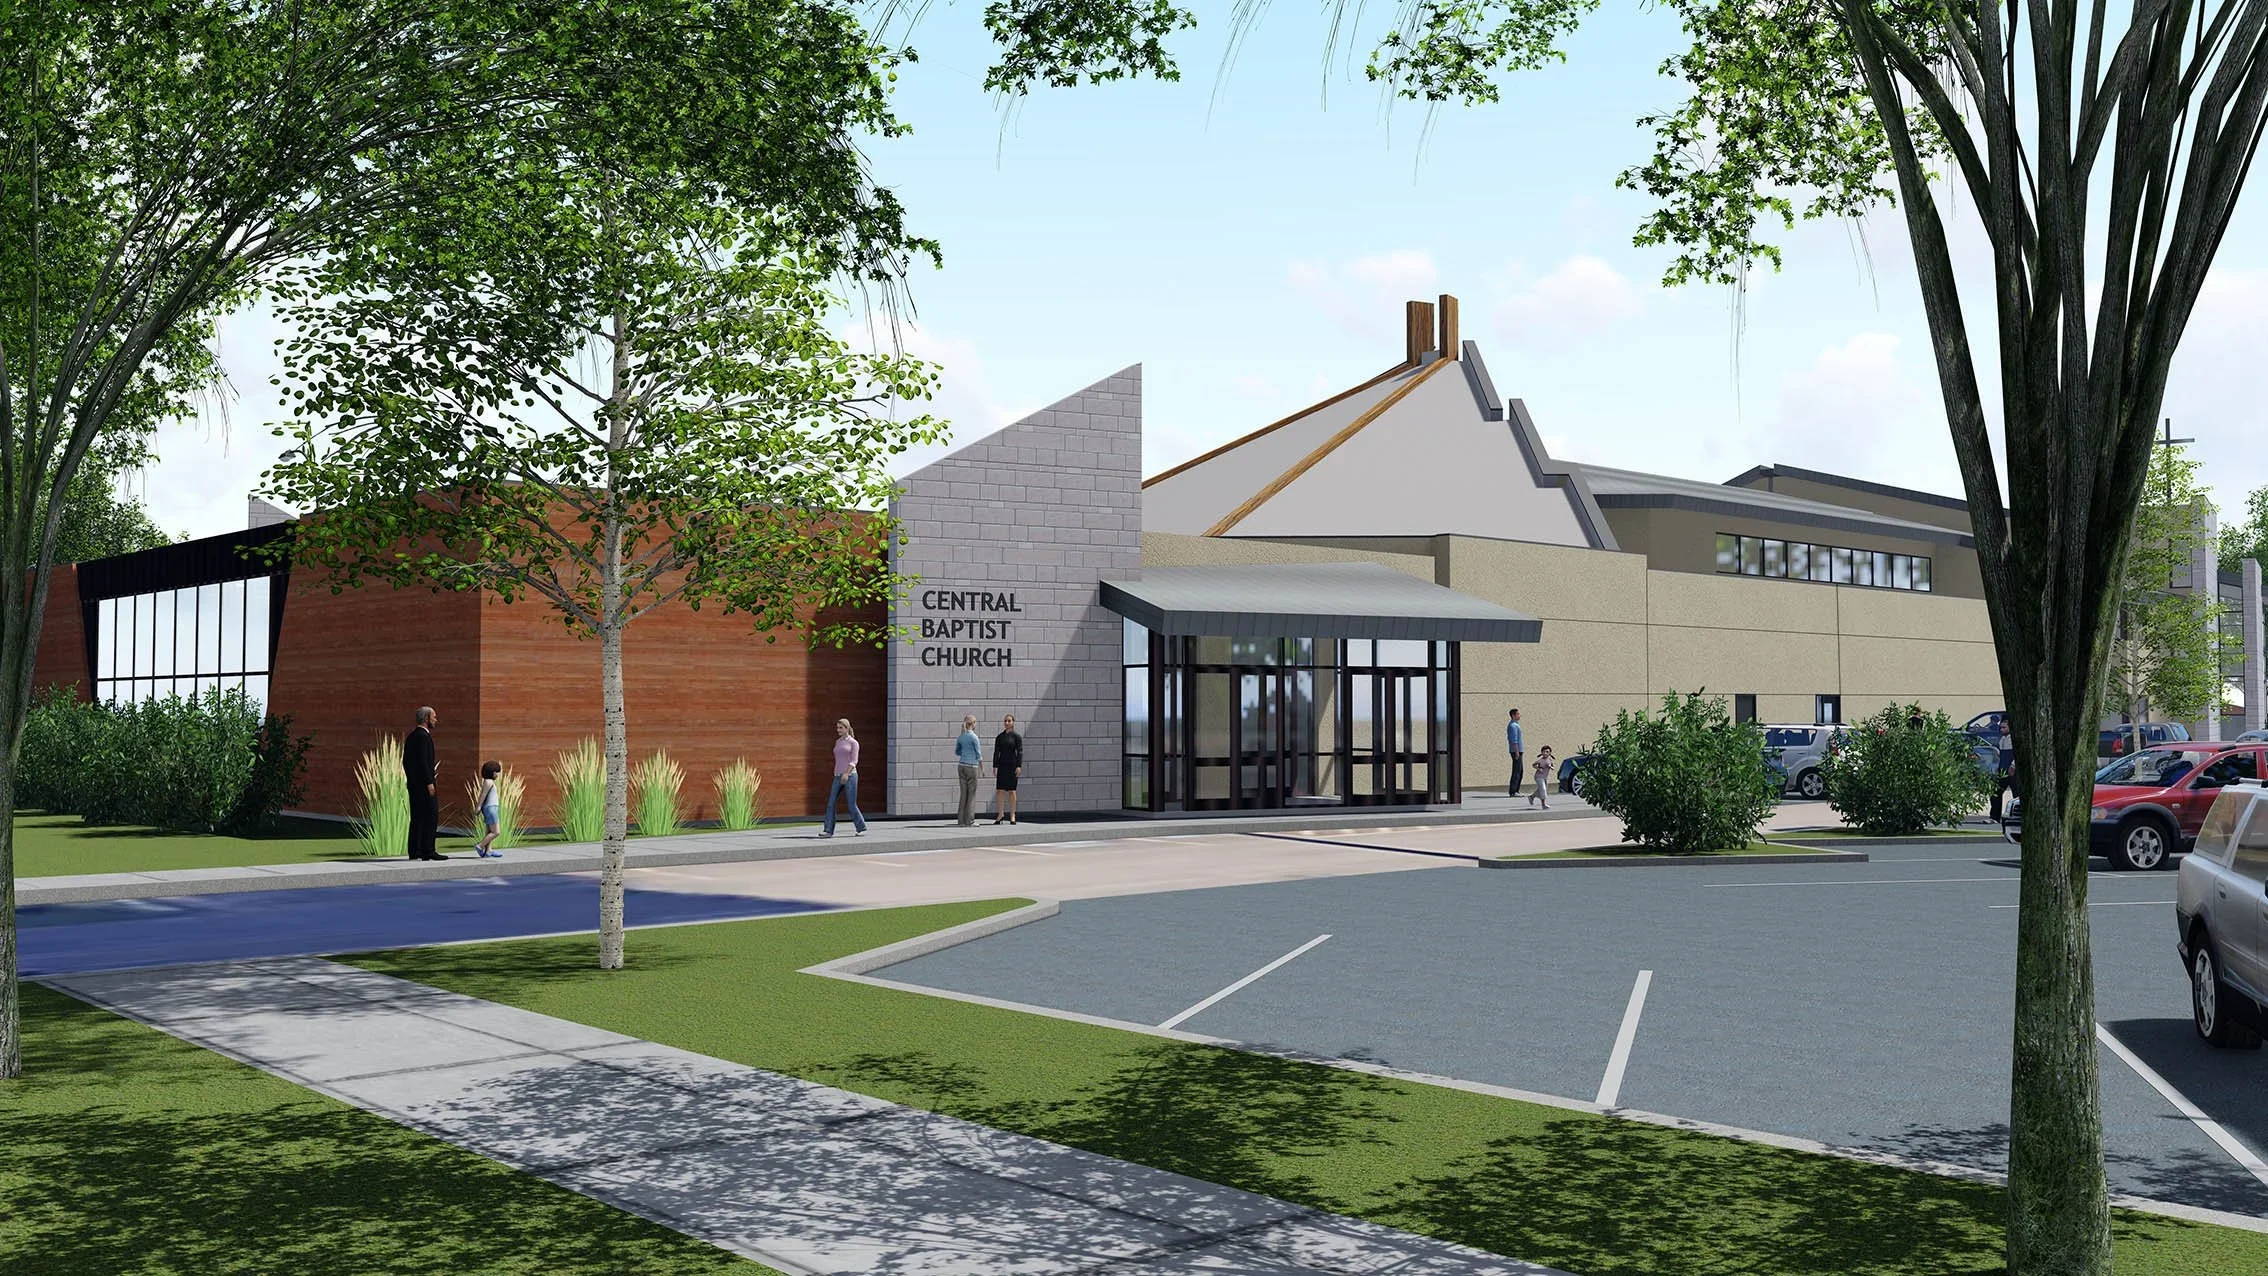
One of the remaining priorities in our Connors Hill master plan is improving the entrances surrounding the sanctuary and making better use of existing spaces between sections of the building.

The original proposal includes new and improved entrances on the east and west sides, additional storage, and dedicated spaces for music practice and video production.

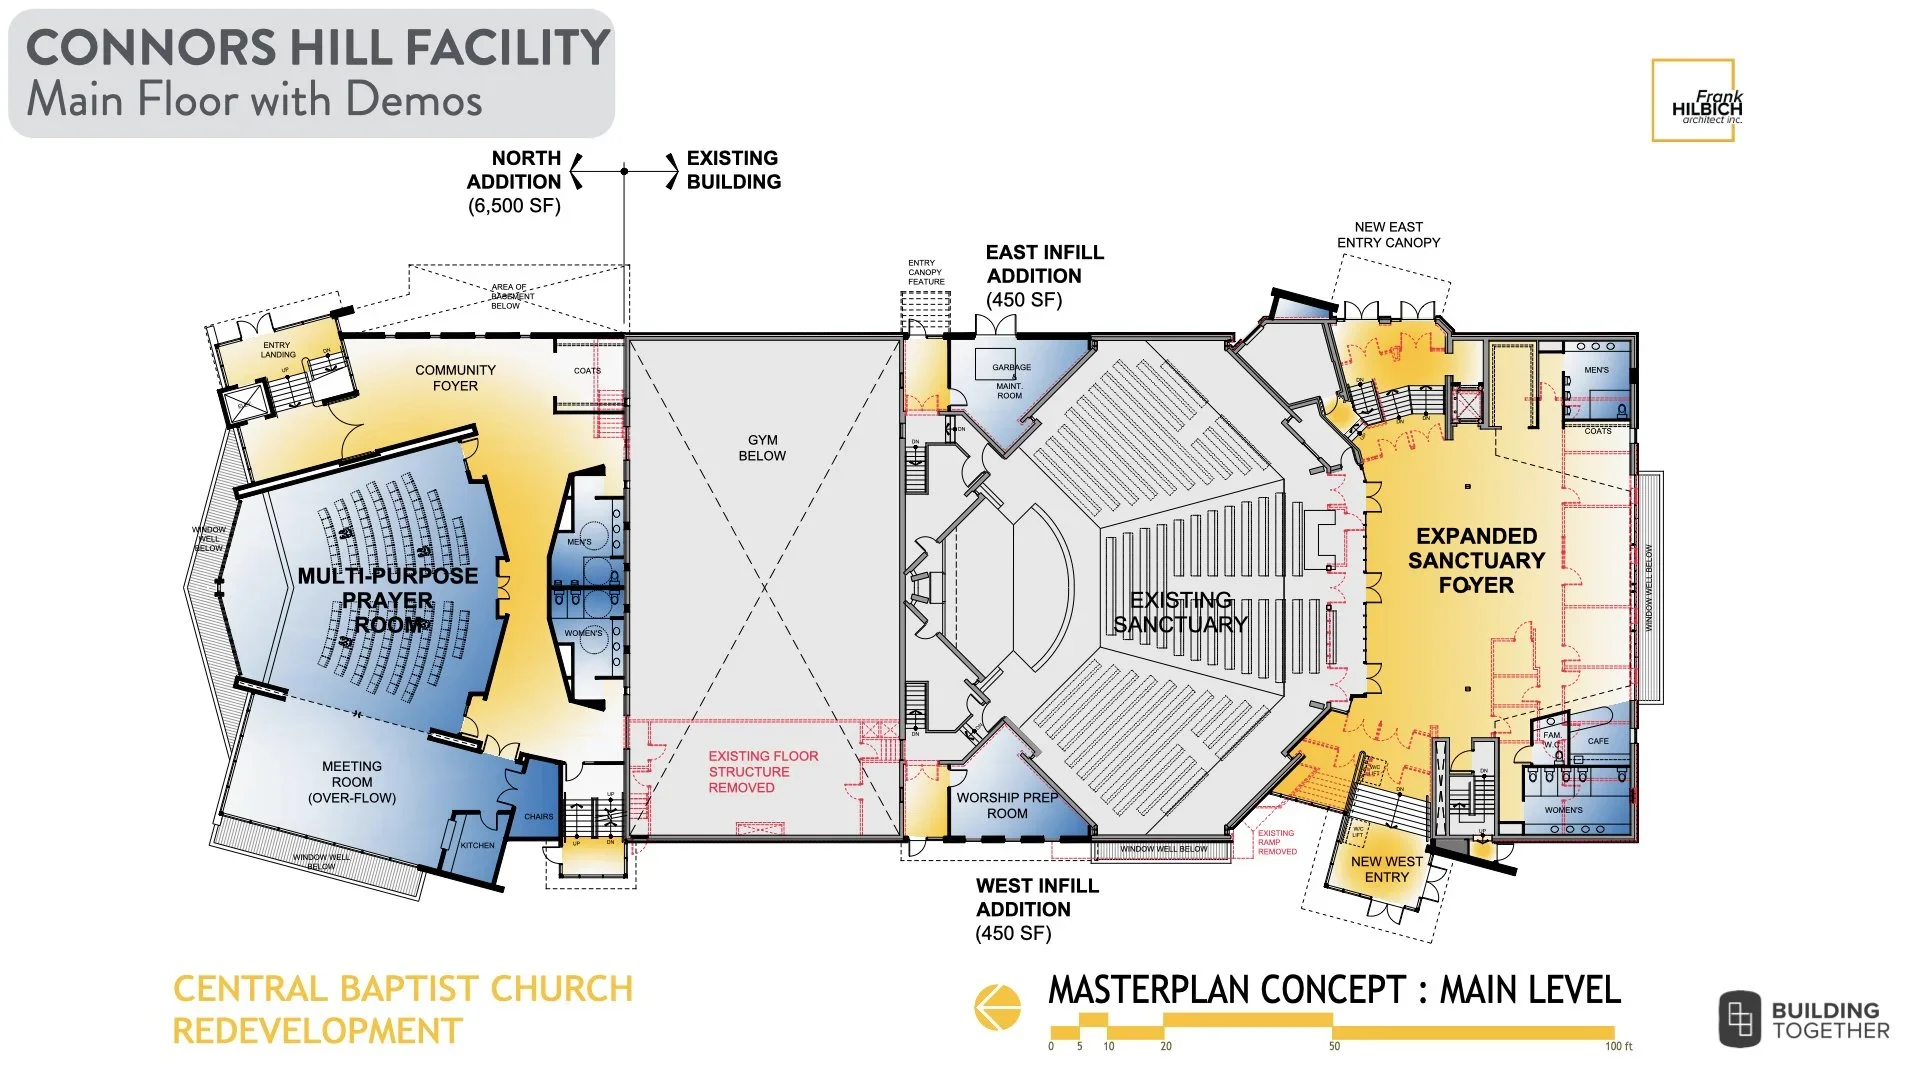
An upgraded northeast entrance would provide a more welcoming arrival for people attending Alpha, youth ministry, gym events, and community programs. On the west side, an indoor wheelchair lift would improve accessibility and replace the aging exterior stair arrangement. Improved east-side connections would also make it easier to move between the sanctuary foyer and basement.

Additional work would address maintenance storage and the existing garbage area.

These improvements are about making our facility more welcoming, accessible, and easier to navigate, particularly for people visiting for the first time.

The original design may be refined as we evaluate the remaining priorities at Connors Hill.

North Expansion

Connors Hill | Future Possibility

2017 ESTIMATE: $5,300,000

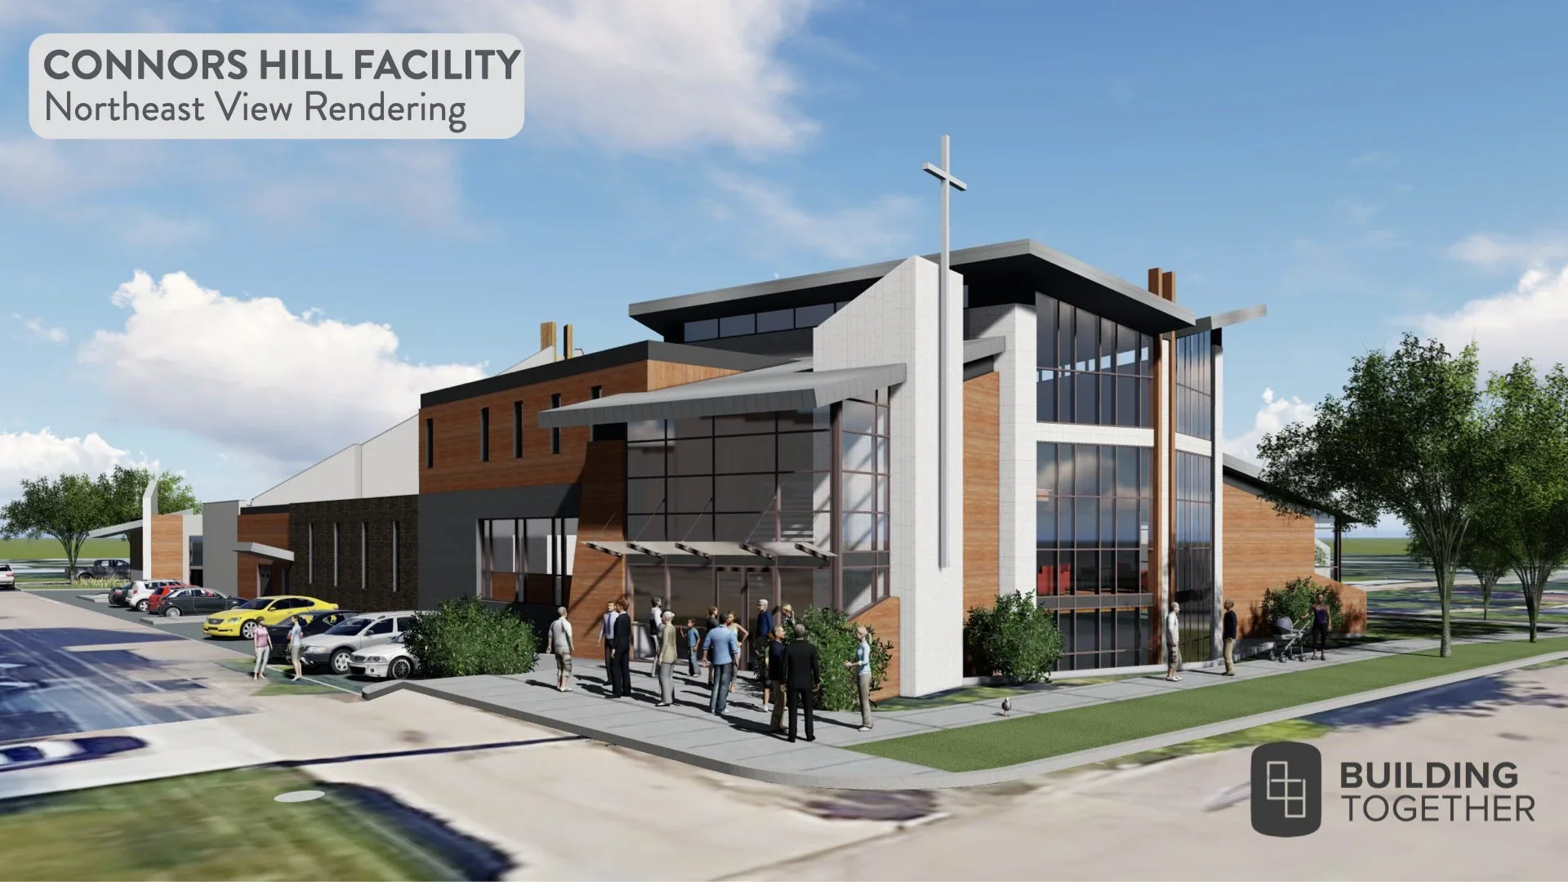
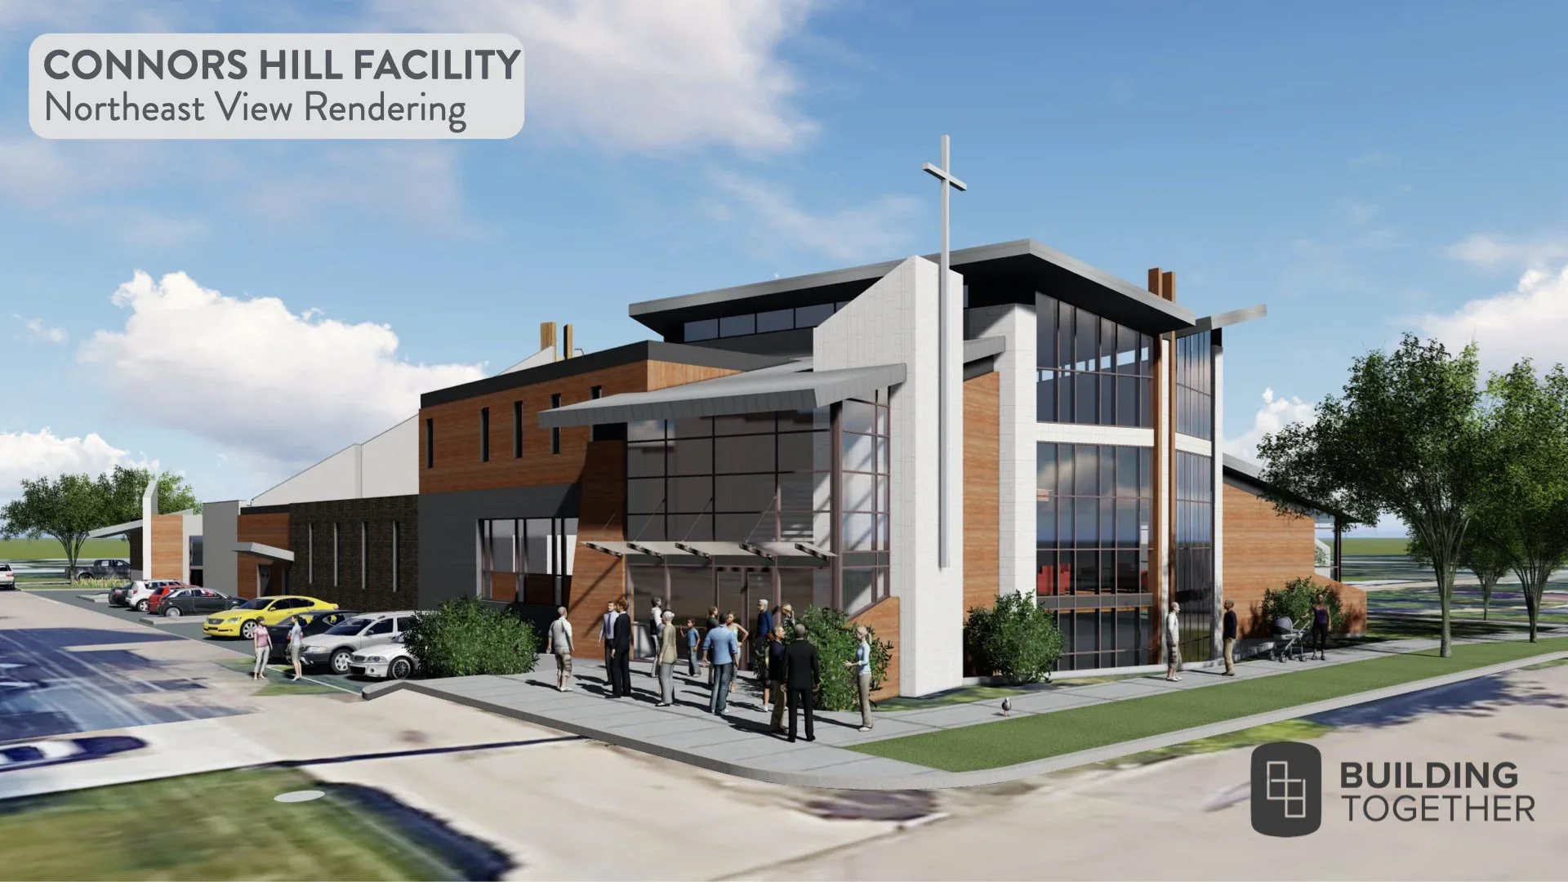
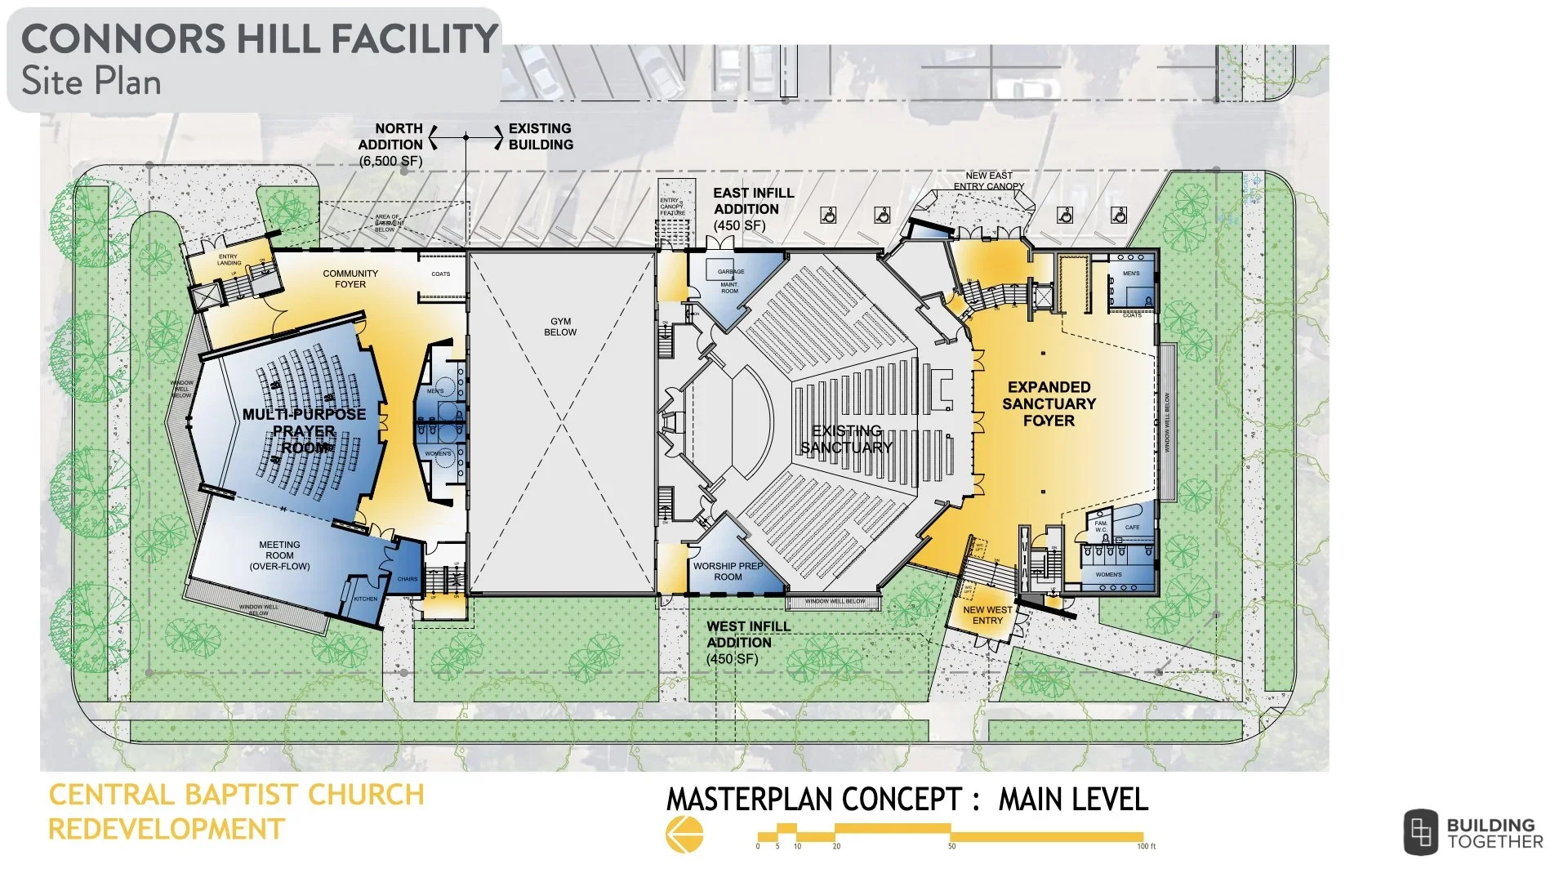
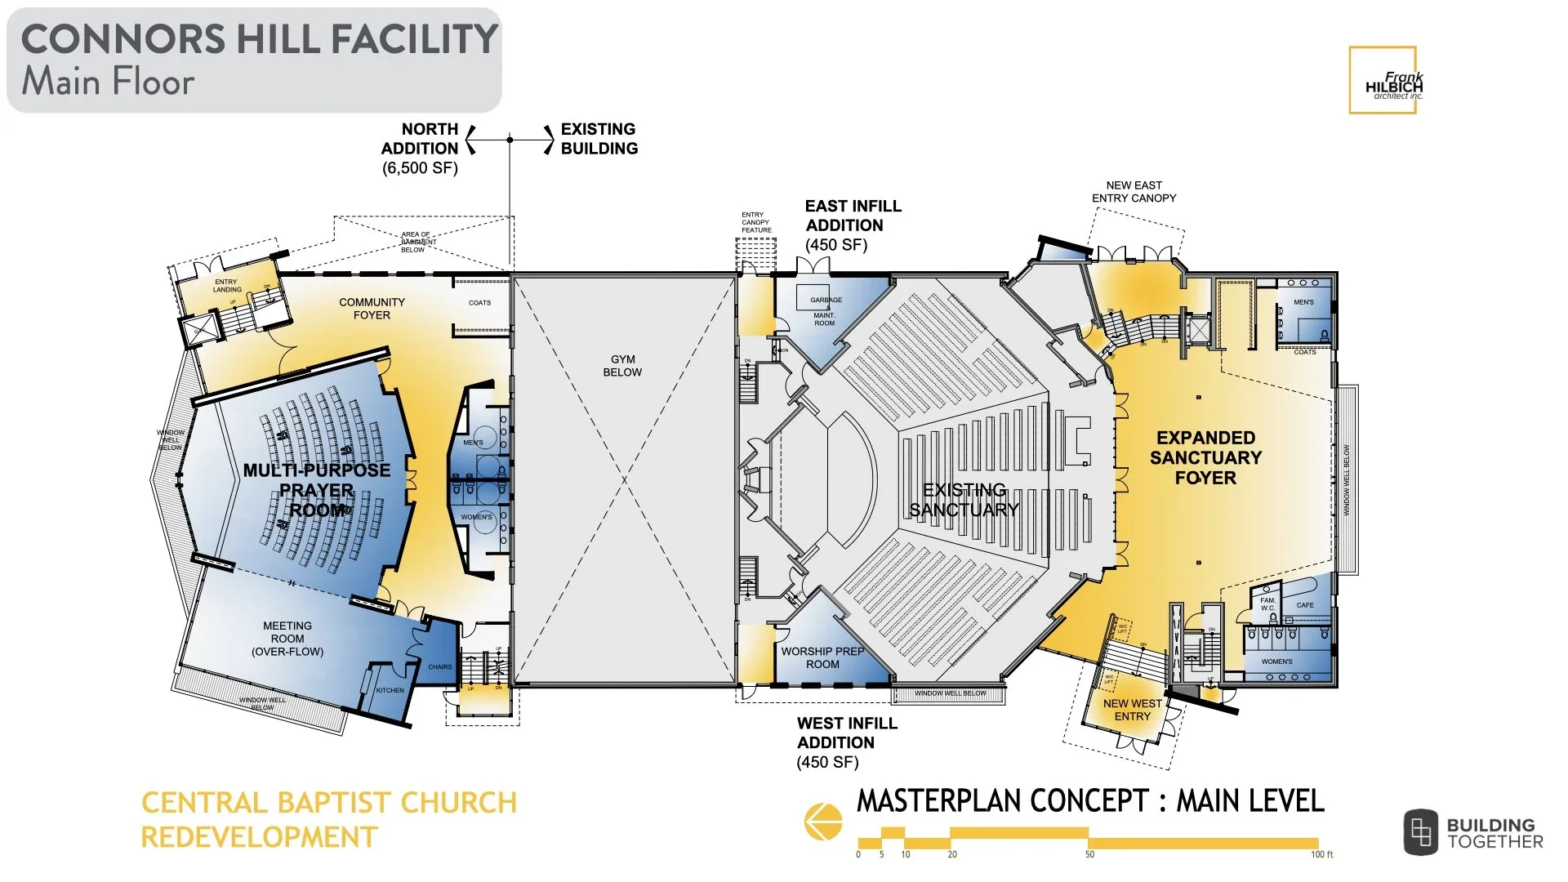
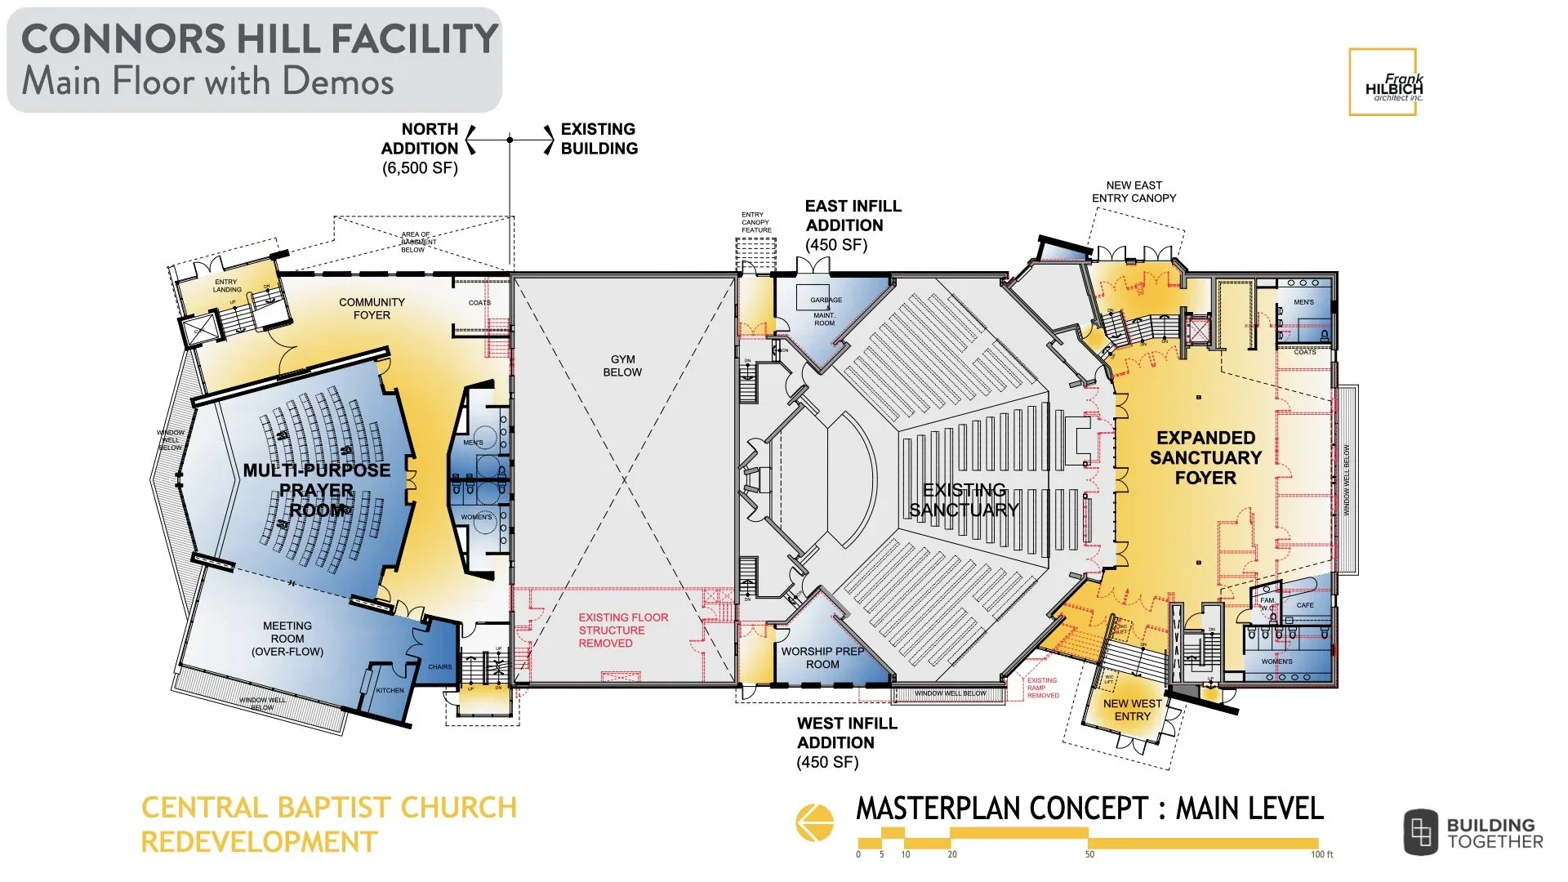
As part of our original Connors Hill master plan, we explored the possibility of expanding the facility northward onto the adjacent property.

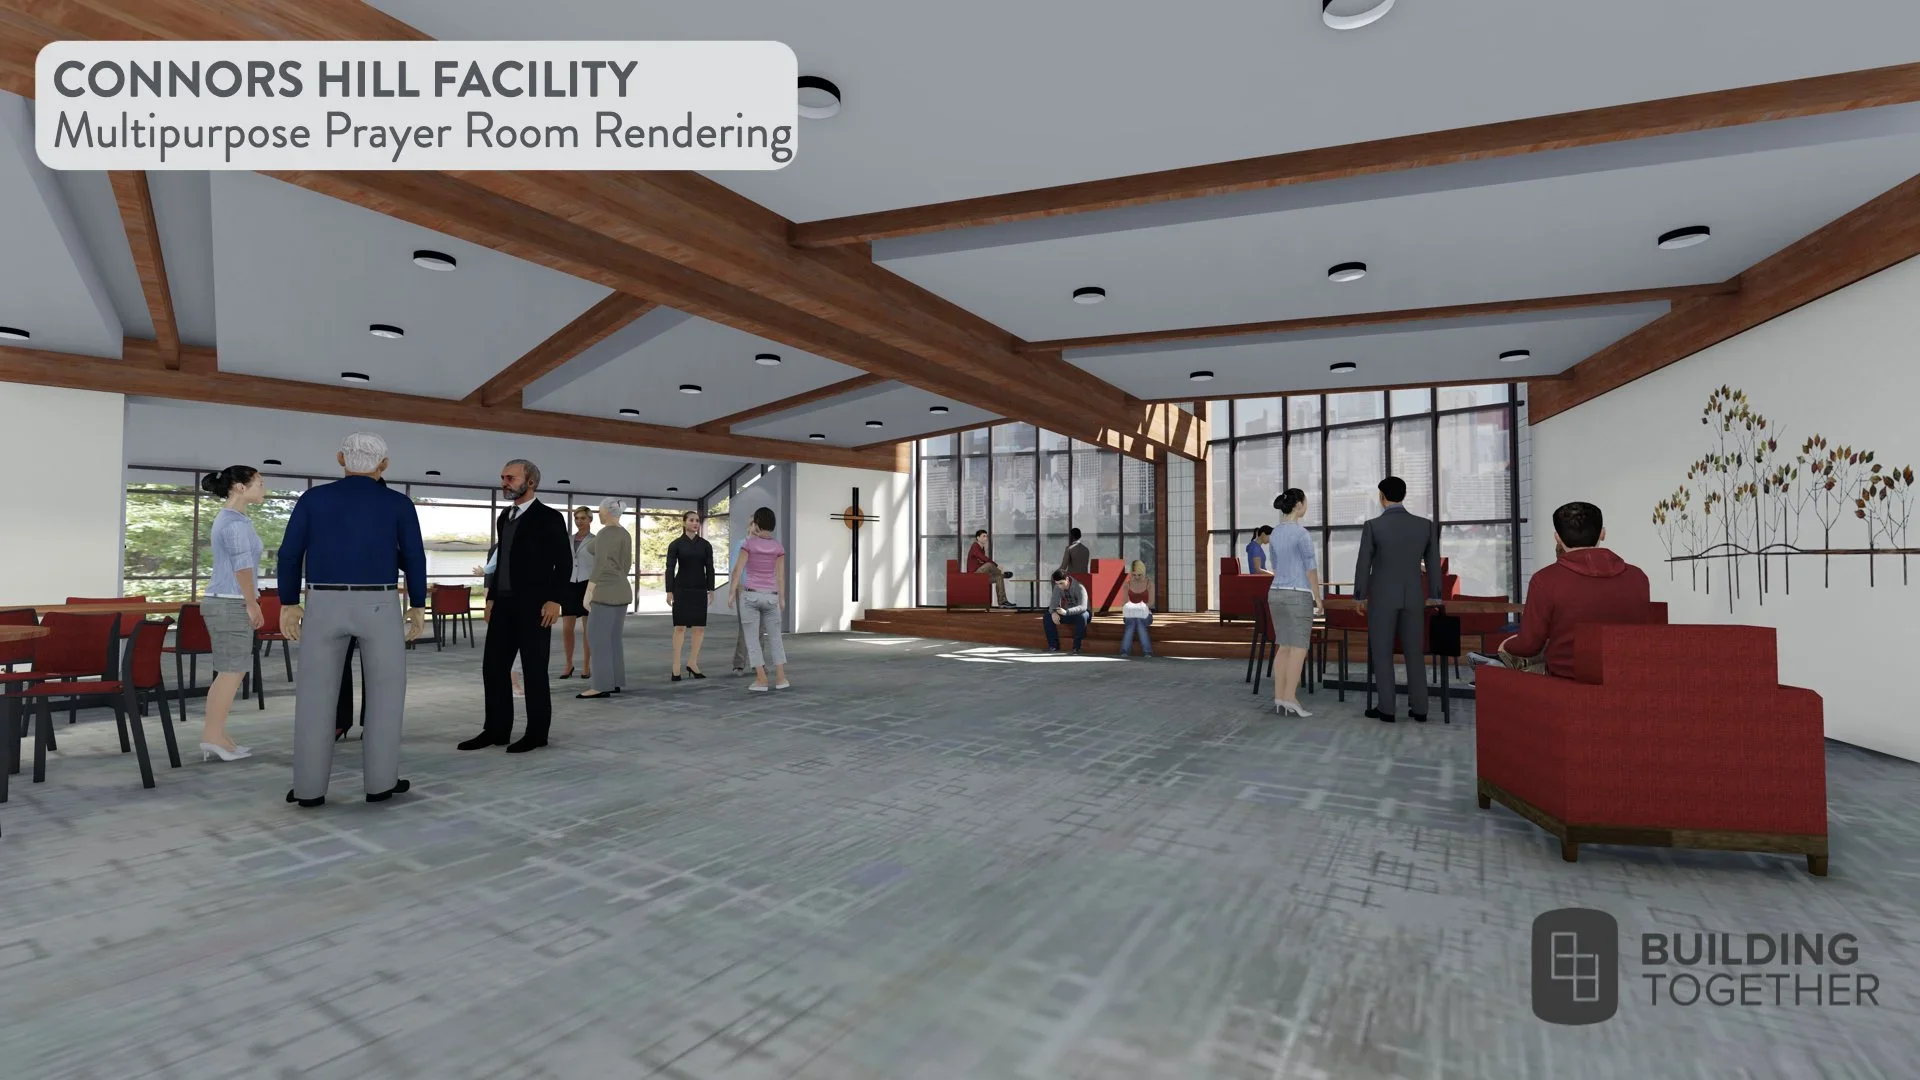
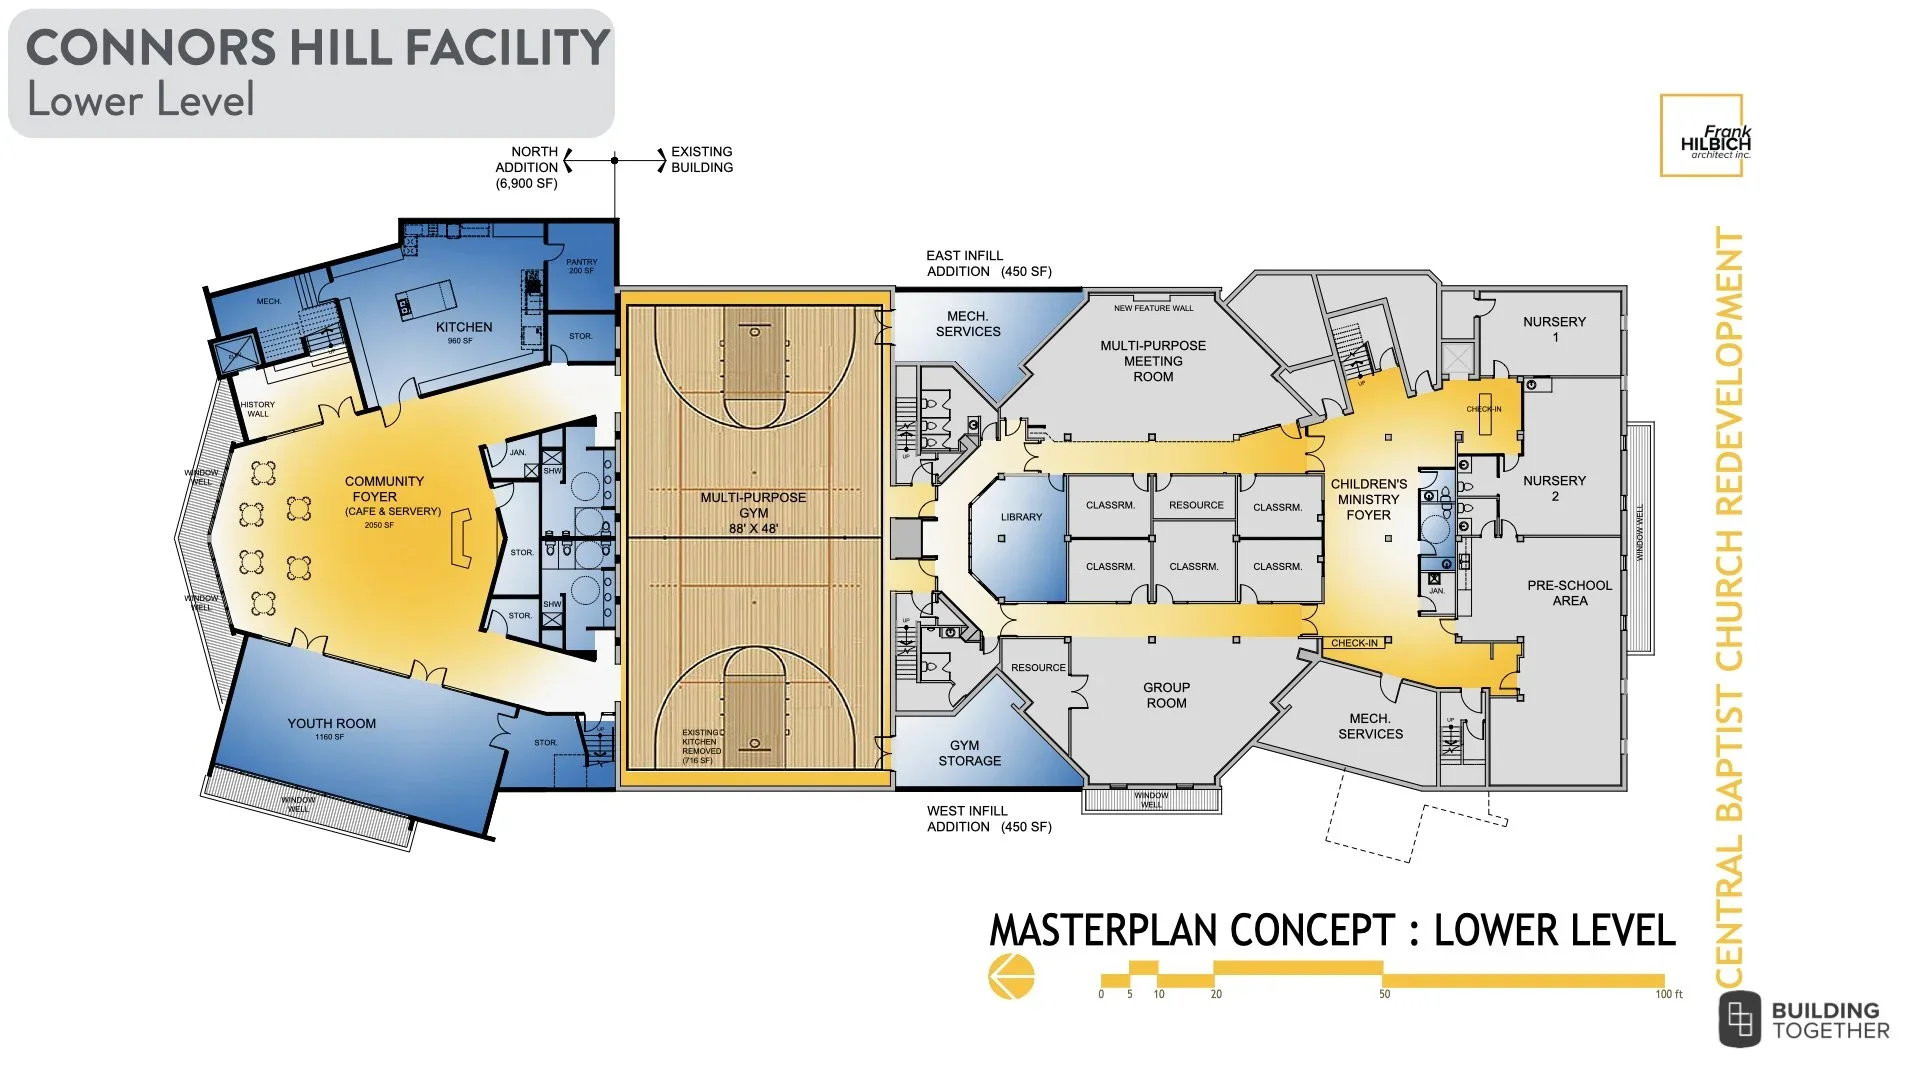
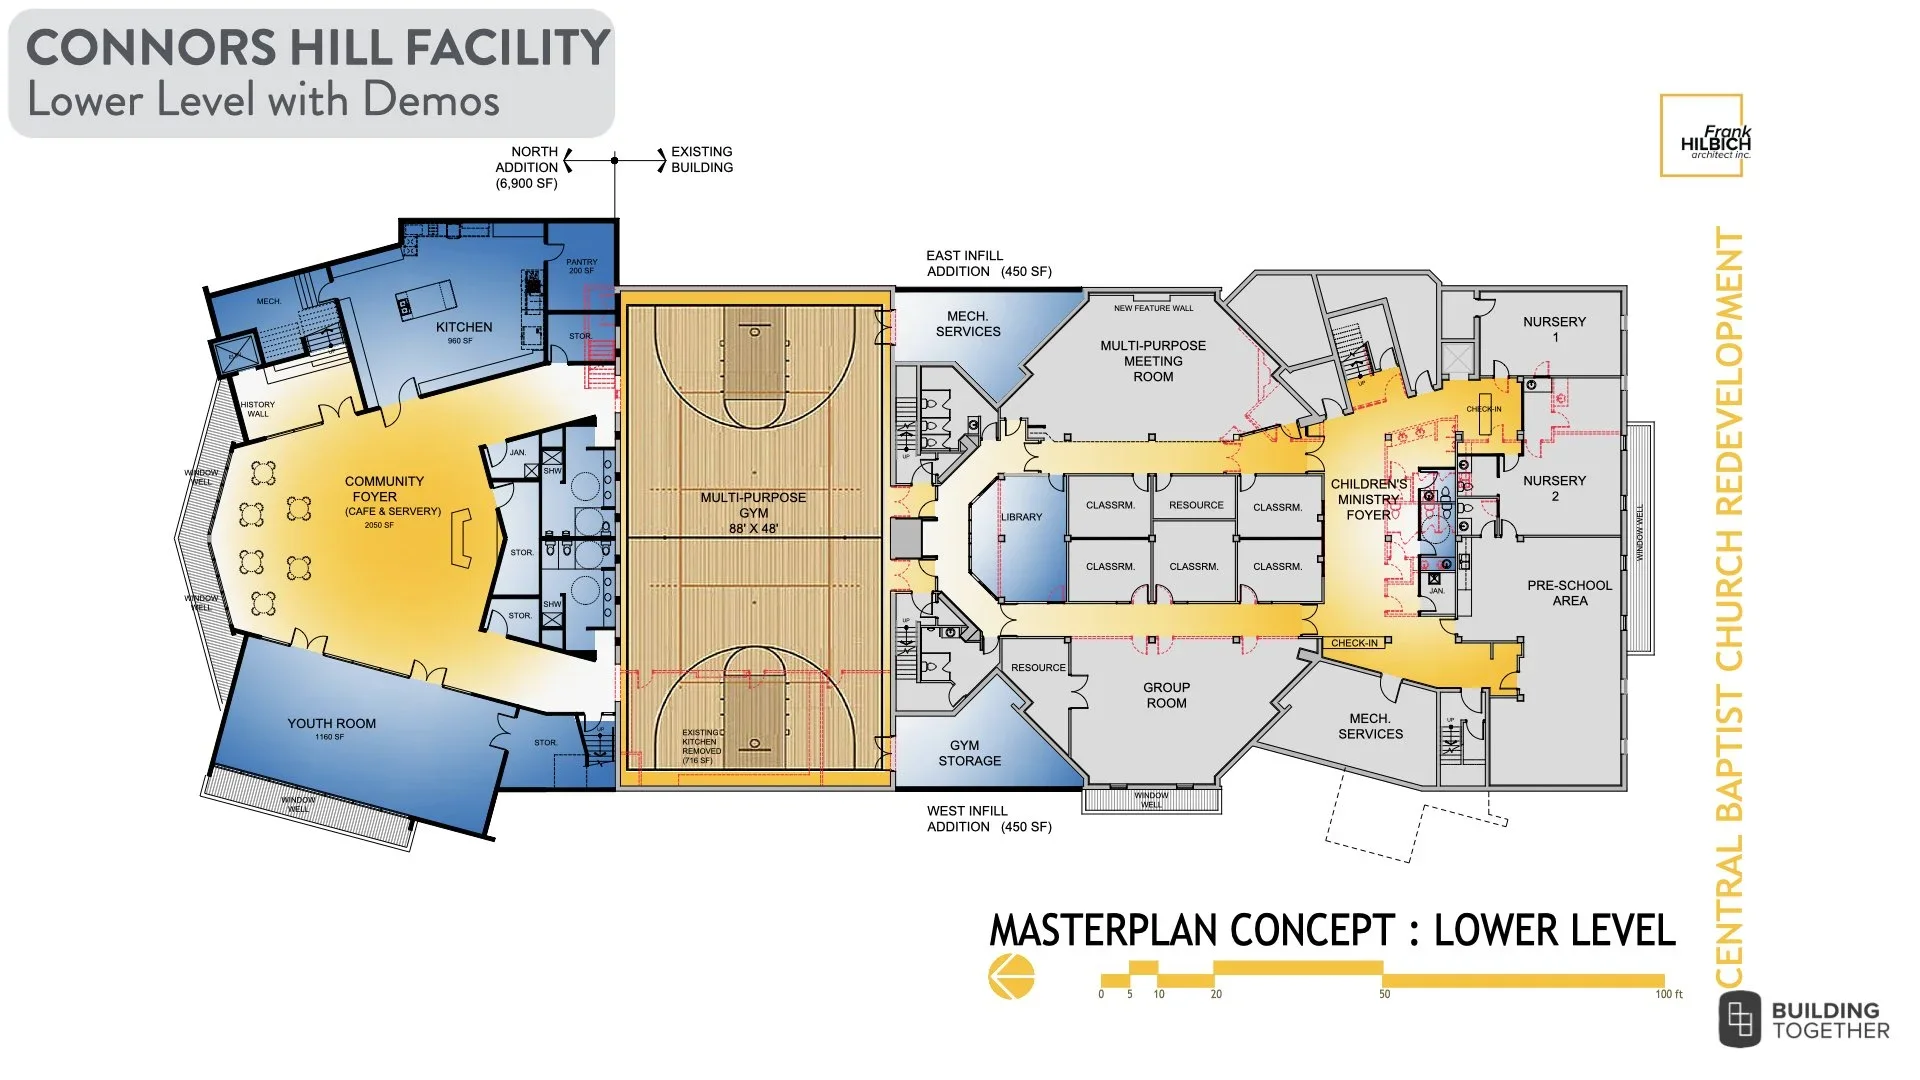
The proposed expansion would create significant additional space for worship, discipleship, recreation, and community outreach. The lower level would include an expanded gym, youth ministry space, a community foyer, kitchen and pantry facilities, and washrooms.

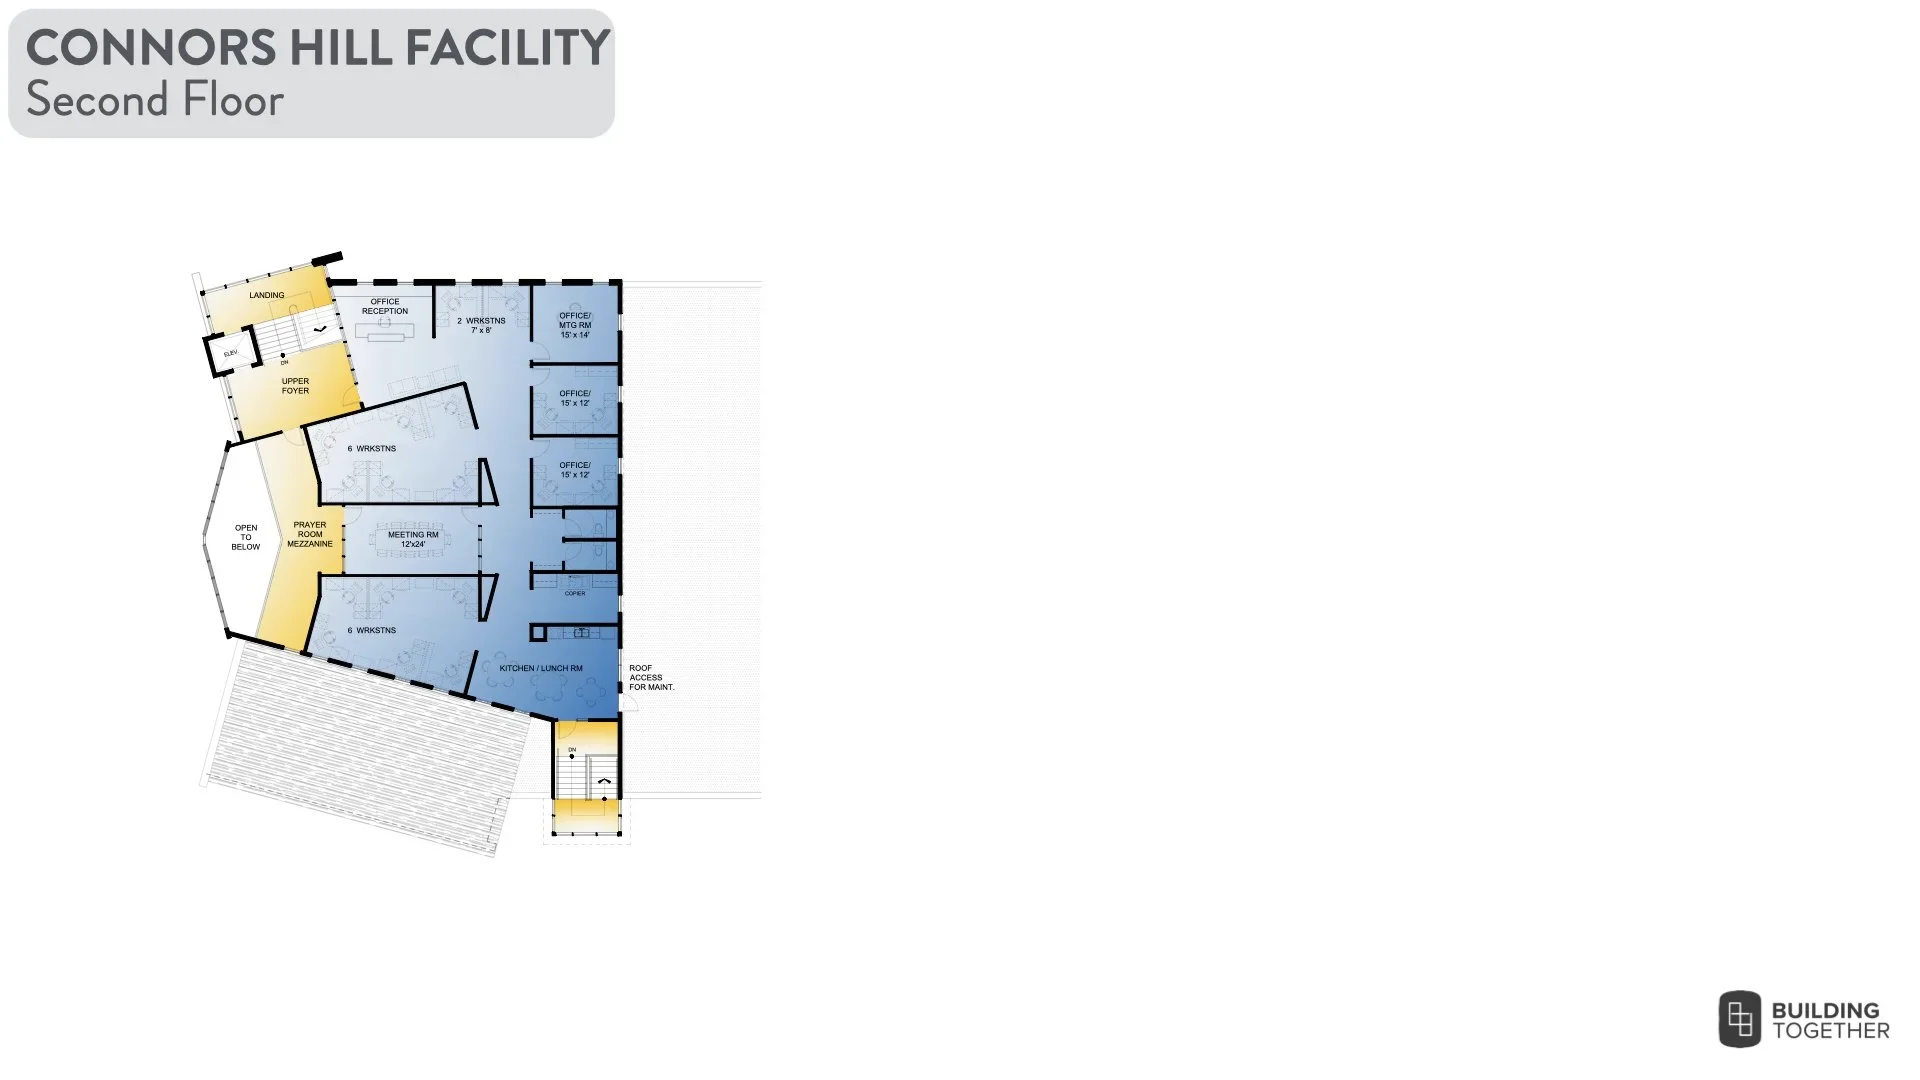
The main floor would provide flexible space for prayer, gatherings, and overflow seating, with an additional level for offices and ministry support.

Together, these improvements could address longstanding space limitations while creating new opportunities to welcome families, equip leaders, and serve our neighbourhood.

This remains a long-term possibility rather than a committed construction project. The original plans and estimate were developed in 2017 and would require significant updating before moving forward.

Foyer Expansion & Renewal

Connors Hill | Future Possibility

2017 ESTIMATE: $570,000

The Connors Hill foyer is an important gathering place where friendships develop, newcomers are welcomed, and conversations continue before and after worship.

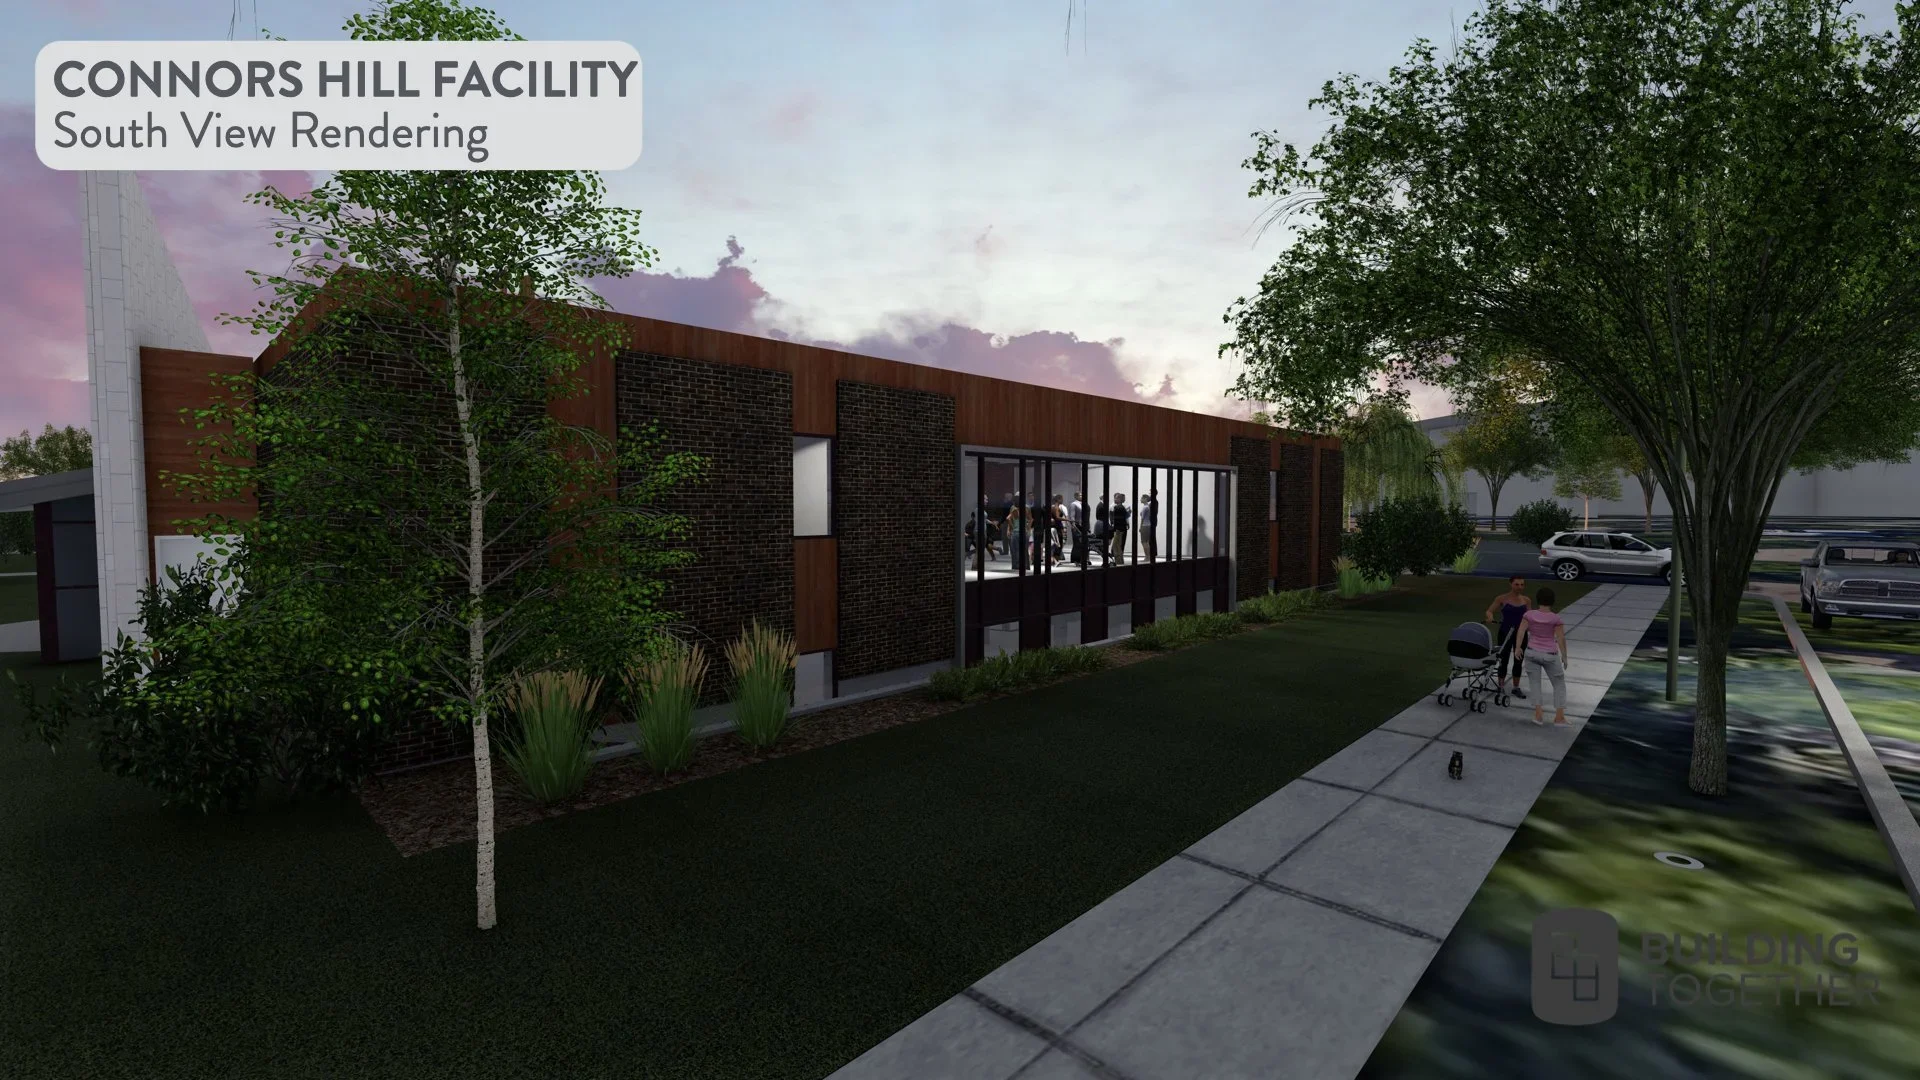
Our original master plan envisioned opening up the foyer by relocating existing offices, adding new washrooms, and creating a café area for informal connection.

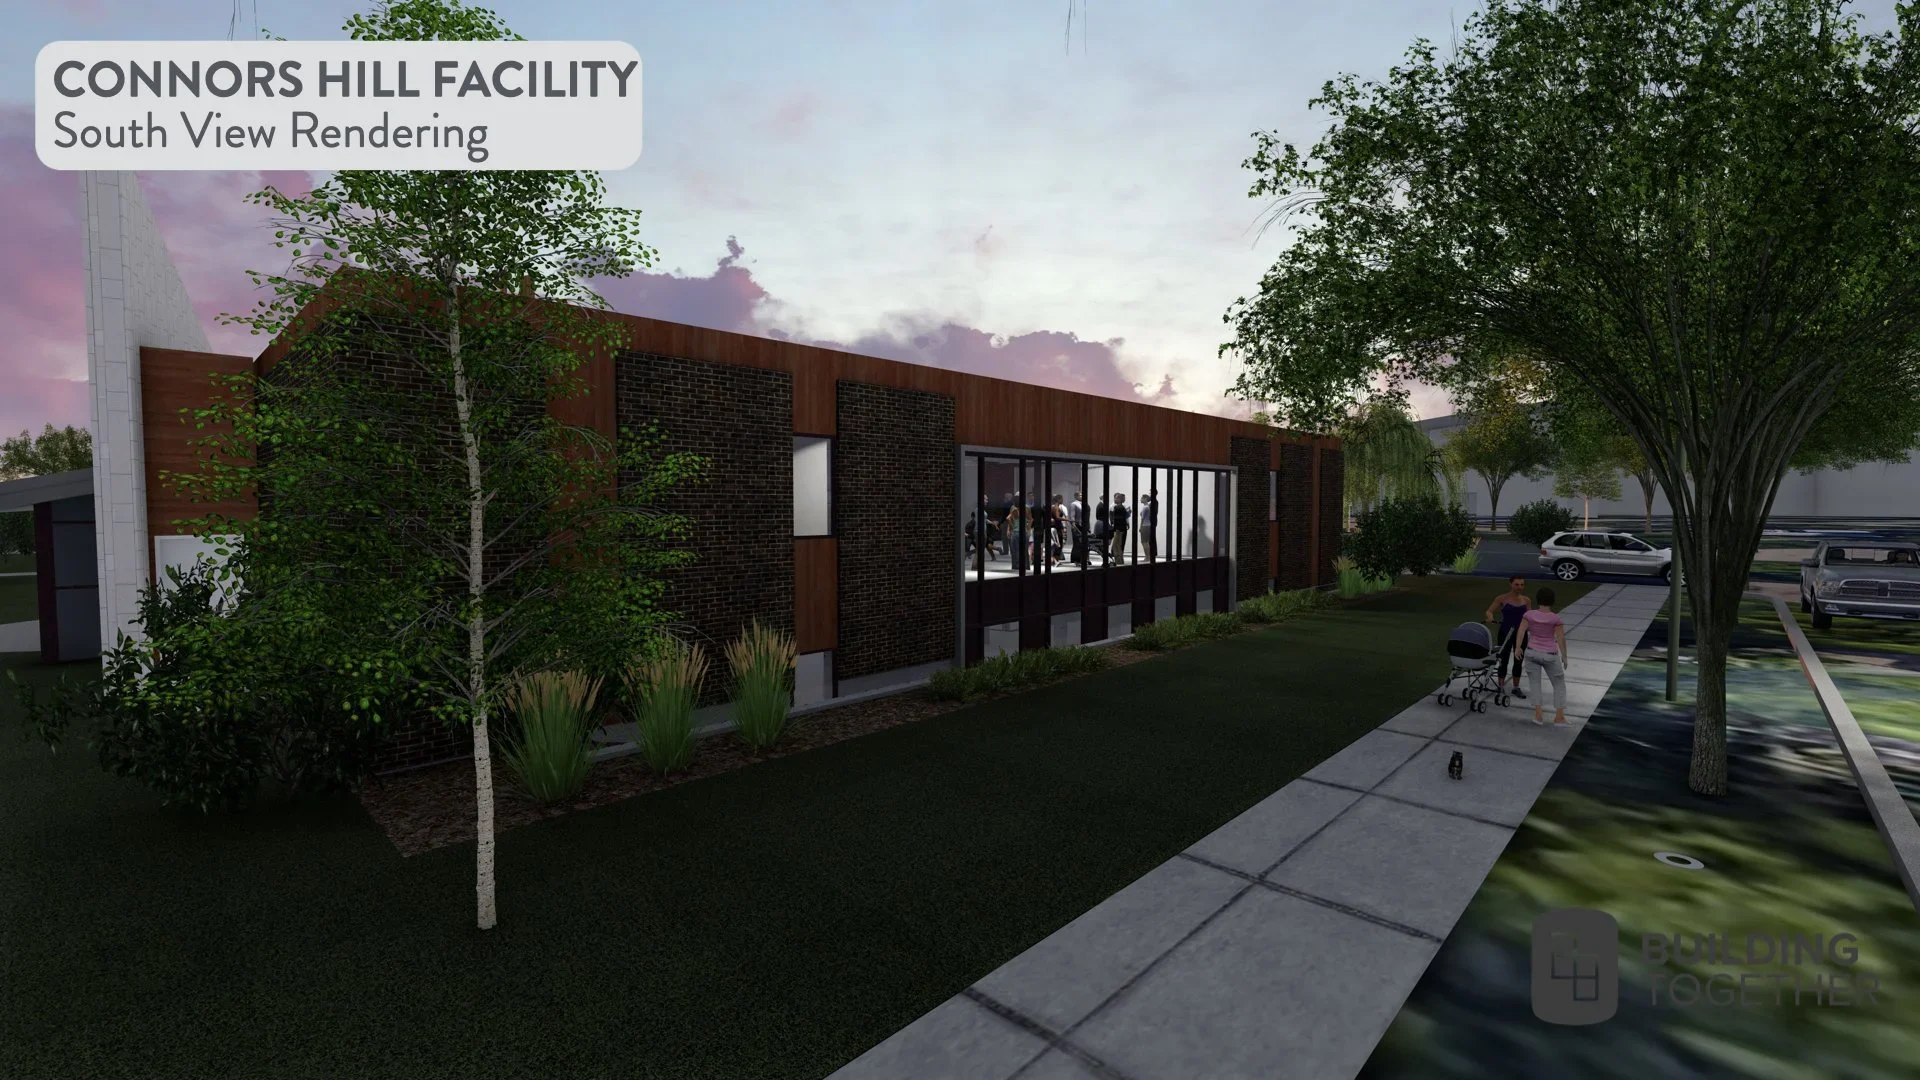
Additional windows along the south side would bring in natural light, while exterior improvements would help unify the remaining unrenovated portions of the building.

These changes could create a brighter, more welcoming gathering space that better supports the relationships and community life happening here each week.

This remains a future possibility. The original concept and estimate were developed in 2017 and would need to be reviewed before any construction proceeds.

Southeast Facility Expansion

Southeast | Future Possibility

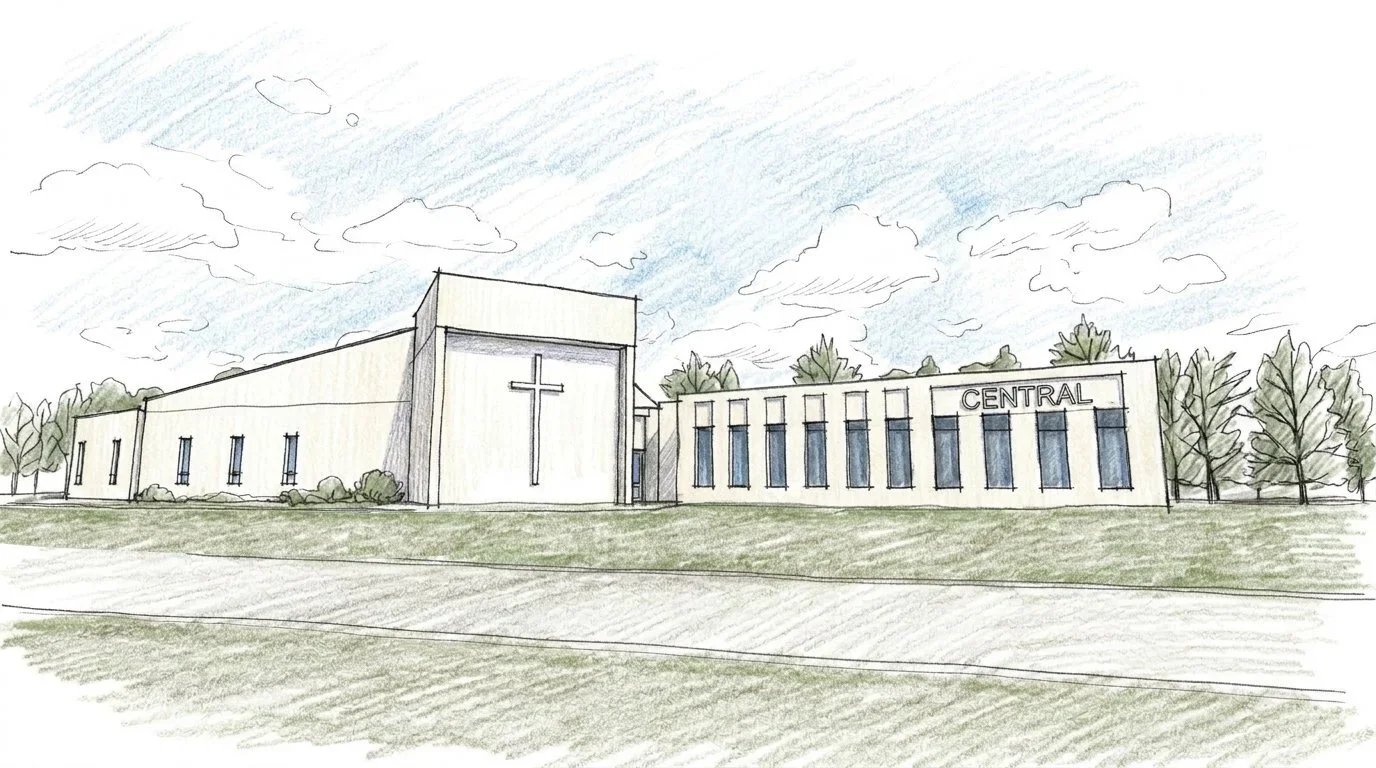
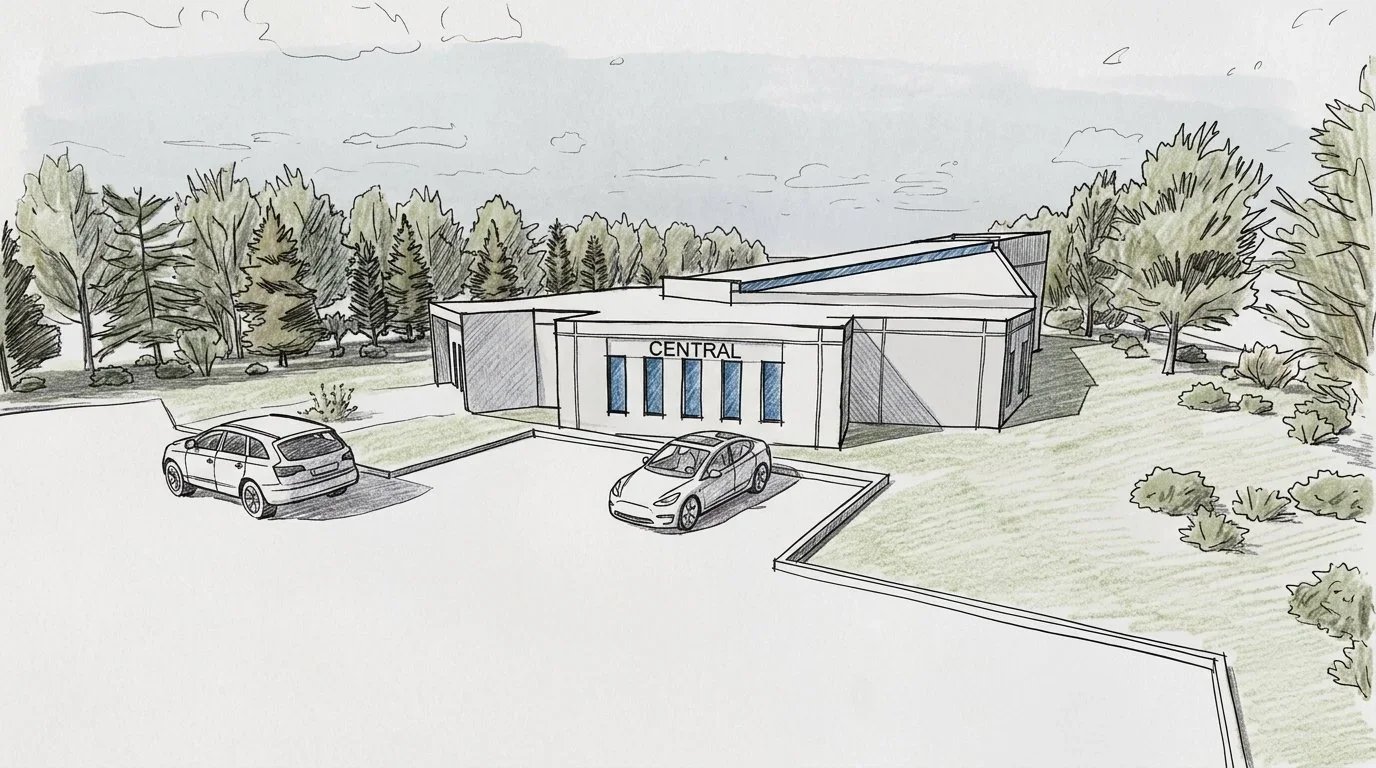
Since establishing our permanent home near Summerside in 2017, we've continued to dream about how additional ministry space could help us serve our growing community.

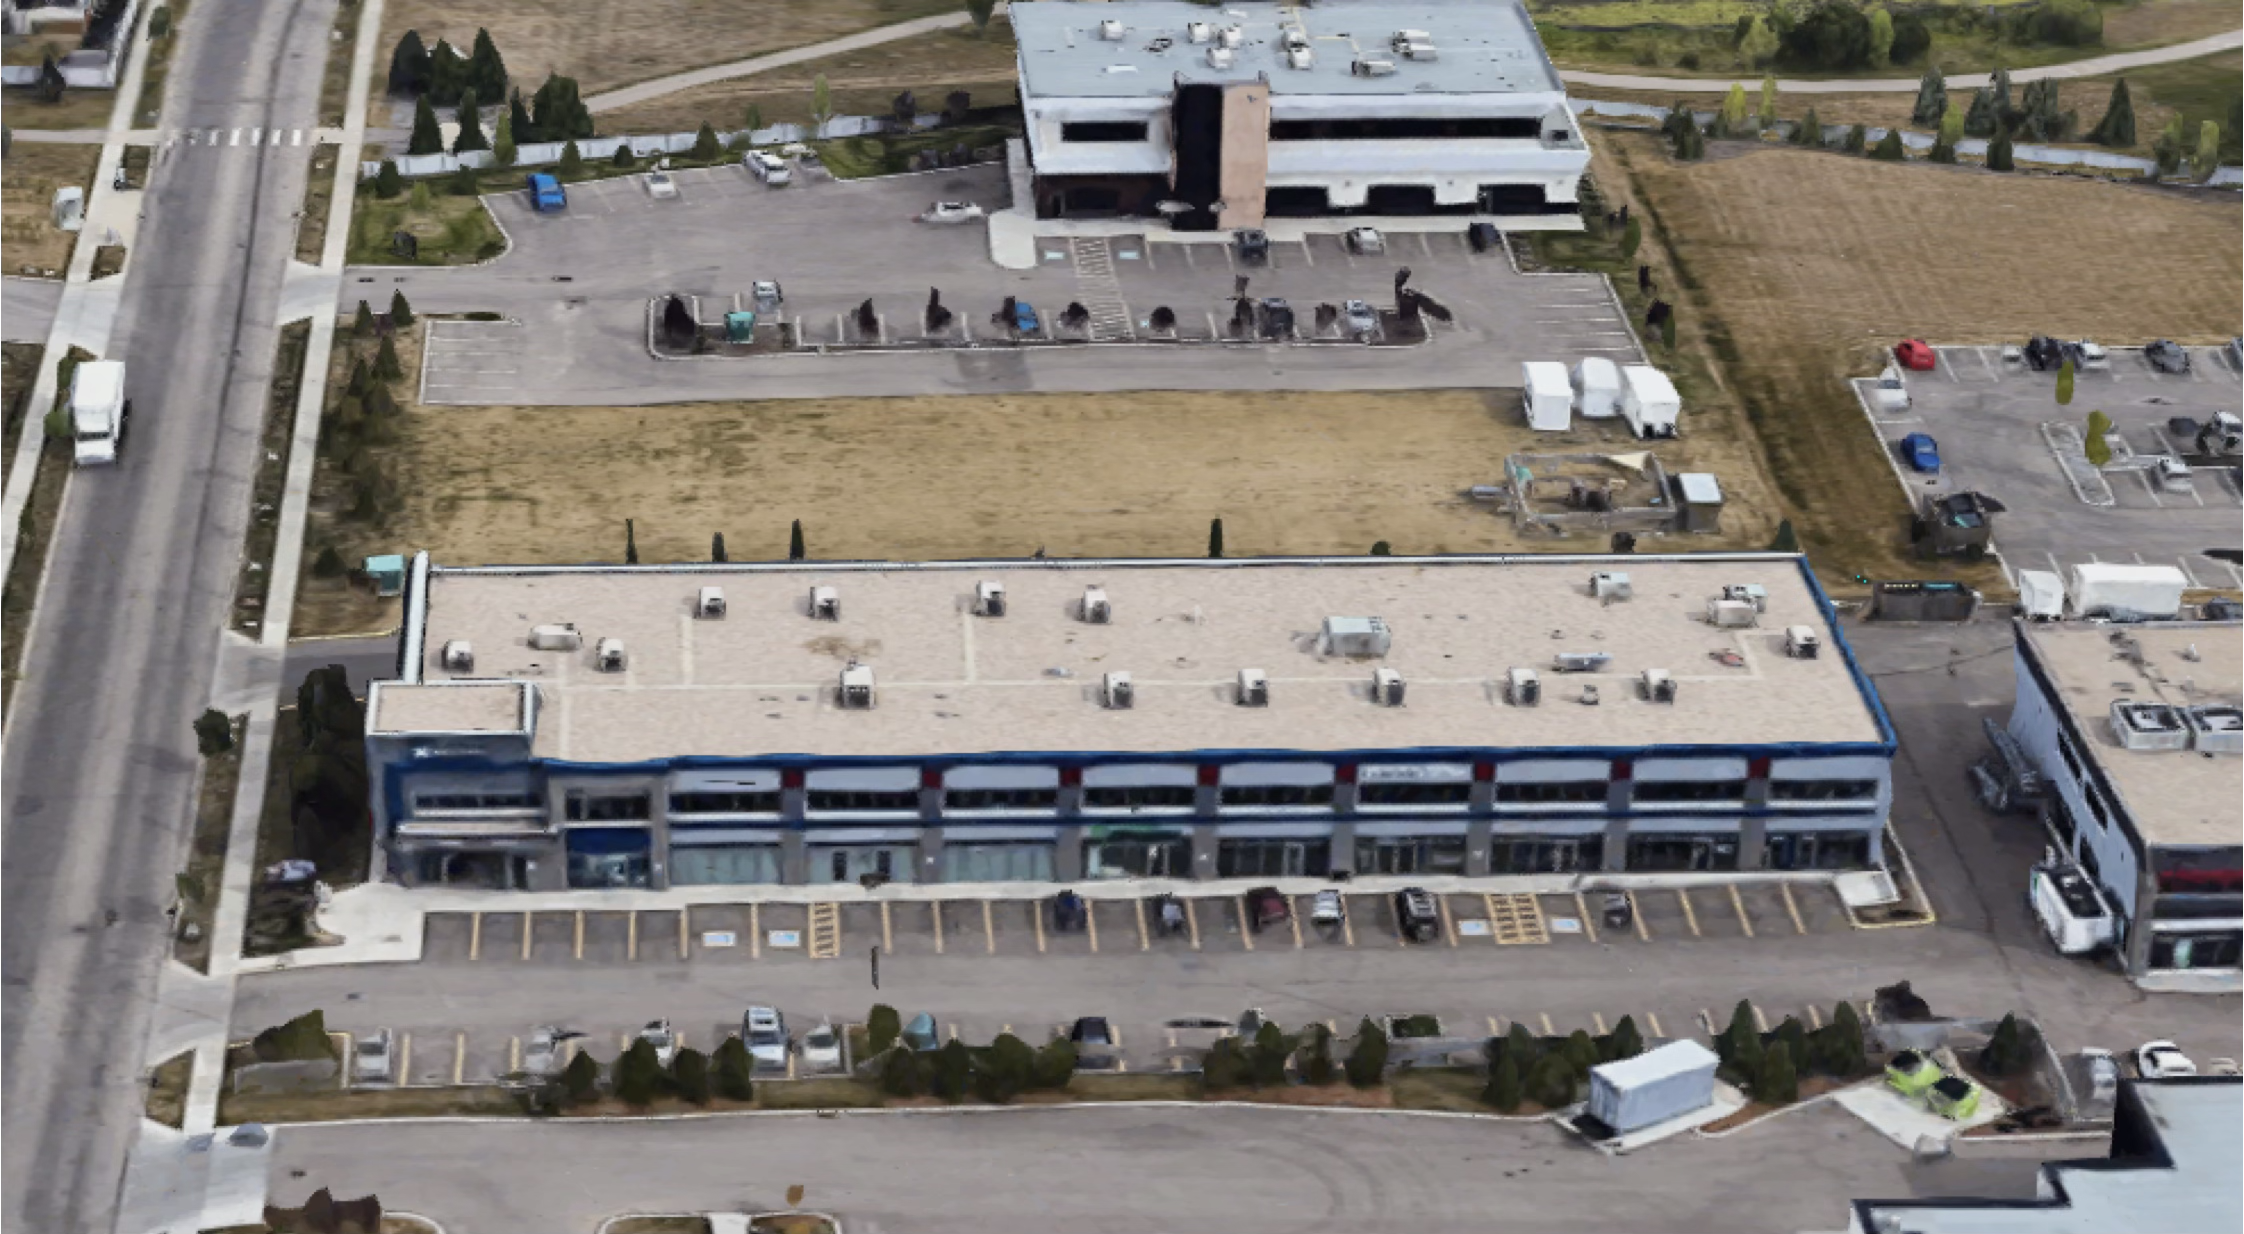
One possibility is acquiring neighbouring commercial bays to expand our existing facility. This could create room for a larger auditorium, a gym or multipurpose recreation space, and additional areas for kids, youth, and community programs.

We're particularly excited about the opportunities a gym or flexible gathering area could provide throughout the week—welcoming neighbourhood families, hosting recreation and outreach activities, and creating more places for relationships to develop.

These ideas remain long-term possibilities rather than committed projects. Our immediate priority is reducing the Southeast mortgage, building greater financial freedom to pursue future opportunities as they arise.

More Room for Ministry — Phase 3

Sherwood Park | Future Possibility — Phase 3

2026 ESTIMATE: $2,250,000

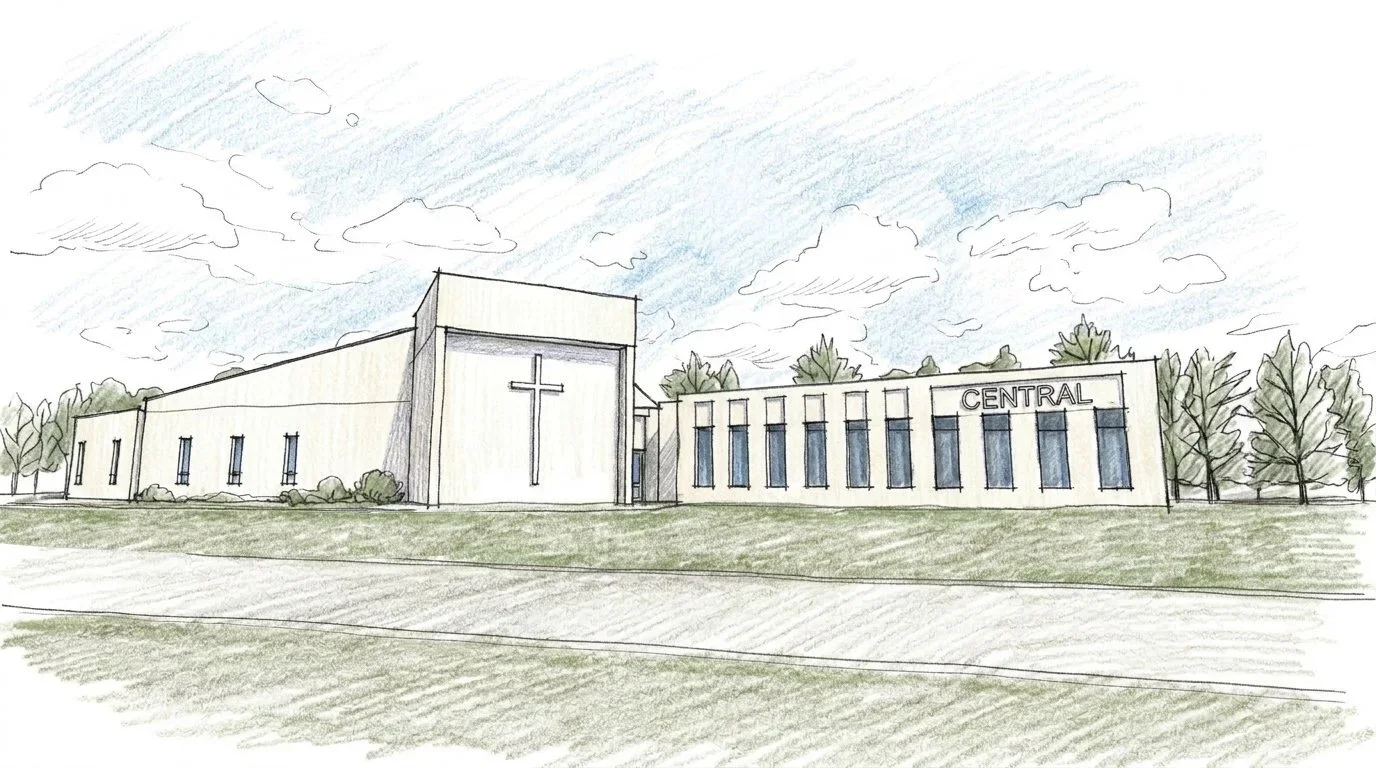
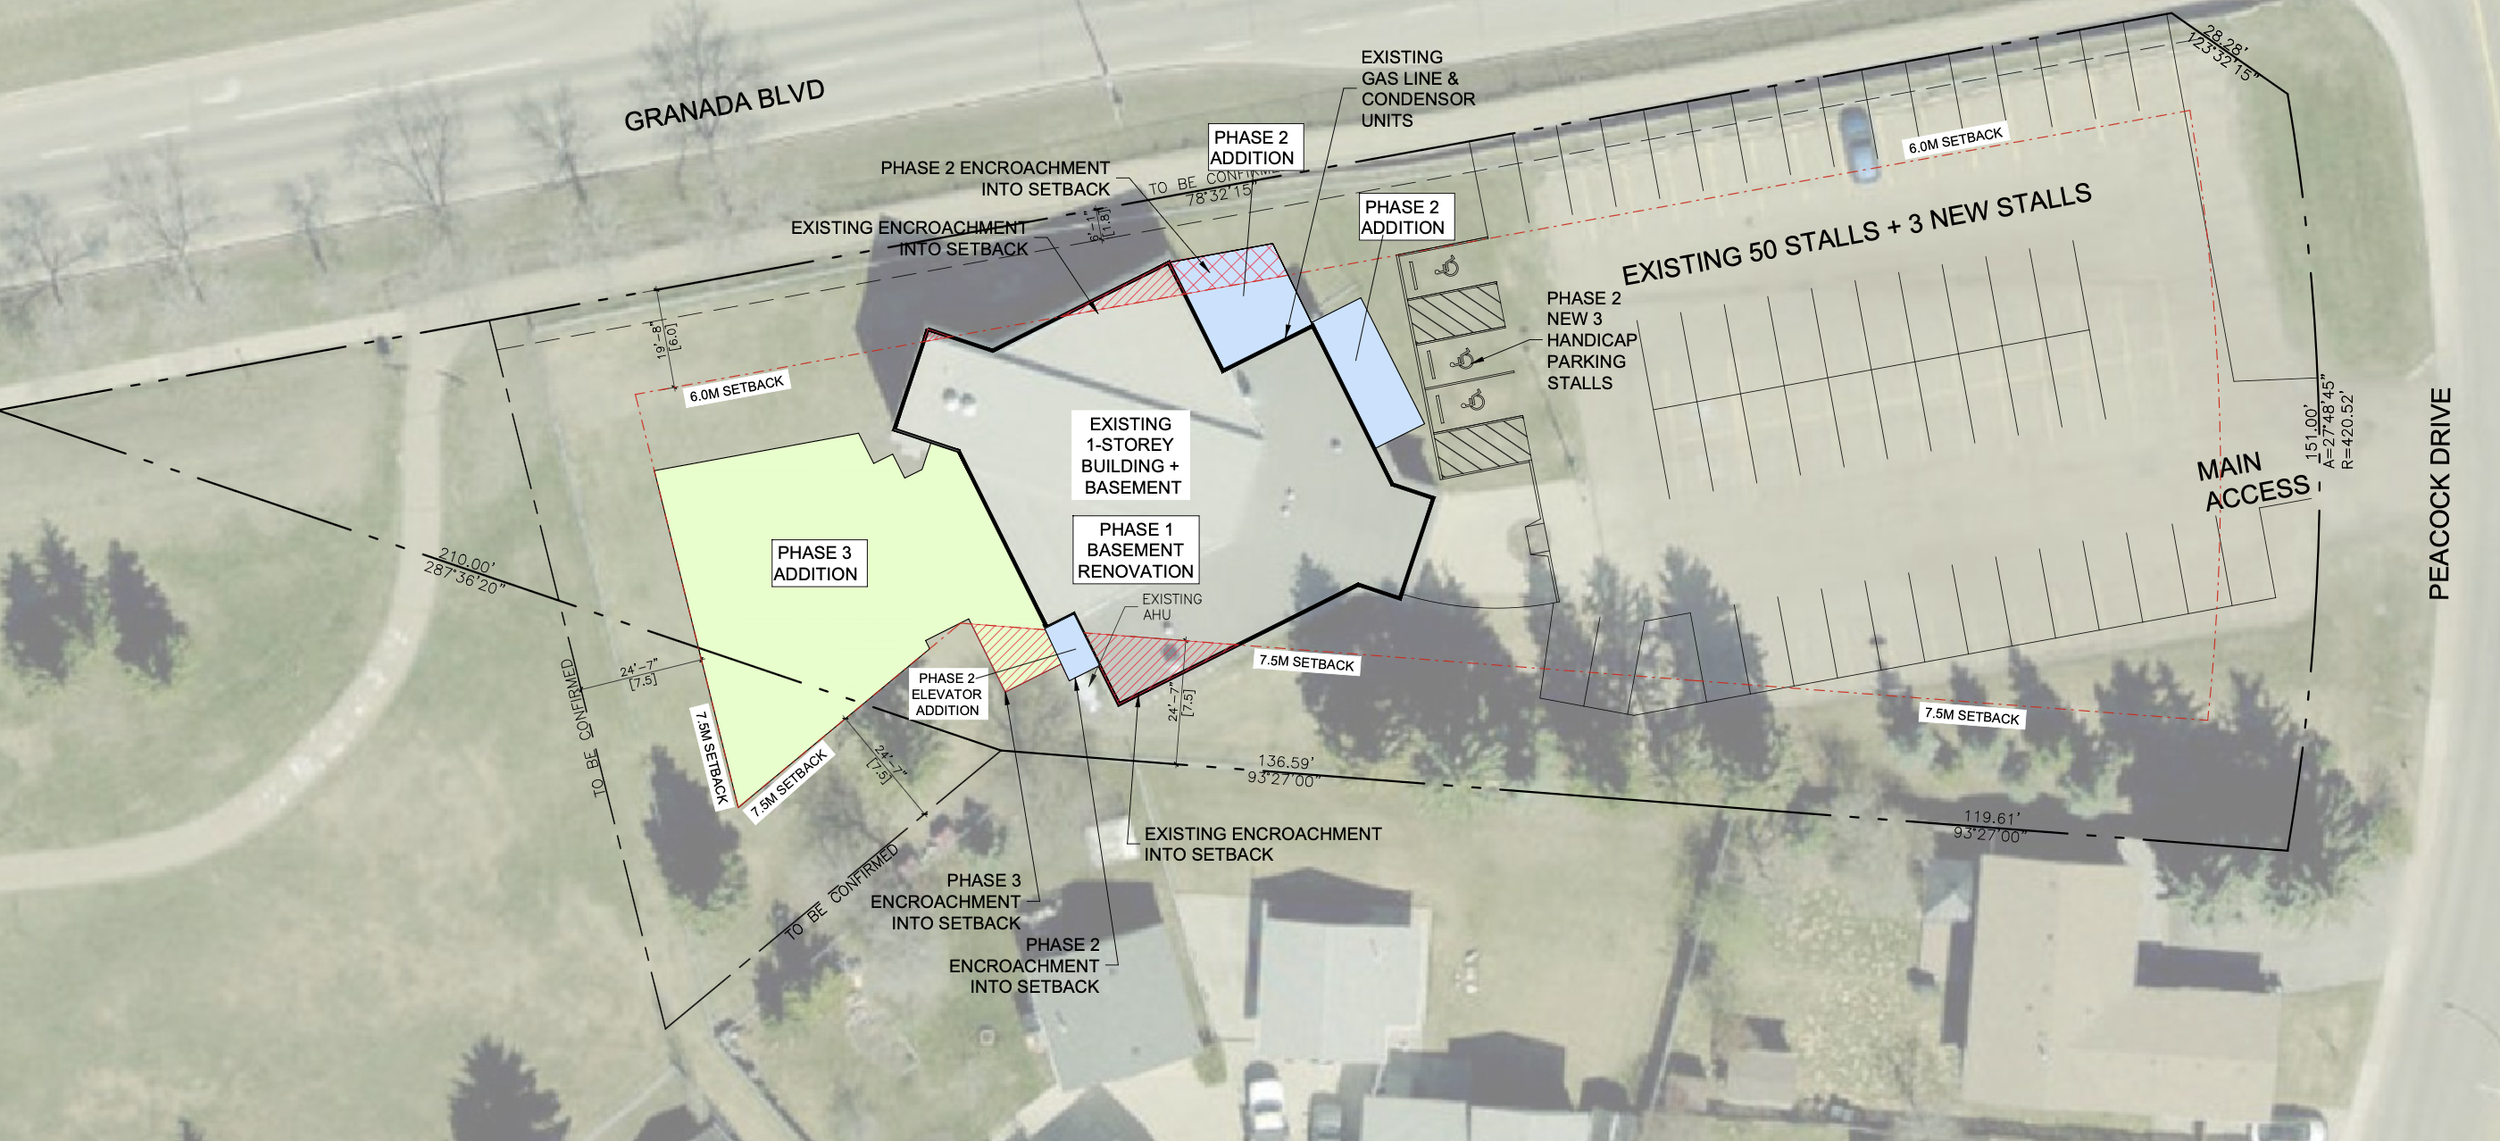
Phase 3 of our Sherwood Park development vision explores a significant westward expansion, creating additional space for fellowship, hospitality, and community outreach.

The proposed addition would include a large, flexible gathering area accommodating more than 100 people, opening opportunities for church events, shared meals, classes, community gatherings, and midweek ministries.

Our hope is to create spaces where people connect, friendships grow, and our congregation can extend hospitality to the surrounding community.

This expansion would build on the basement transformation of Phase 1 and the auditorium expansion and elevator of Phase 2, providing room for continued ministry growth.

Phase 3 remains a future possibility rather than a committed construction project. Its scope, timing, and final design will depend on ministry needs, available resources, and further planning.