Entrances & Building Infill
Connors Hill | Upcoming
2018 ESTIMATE: $600,000
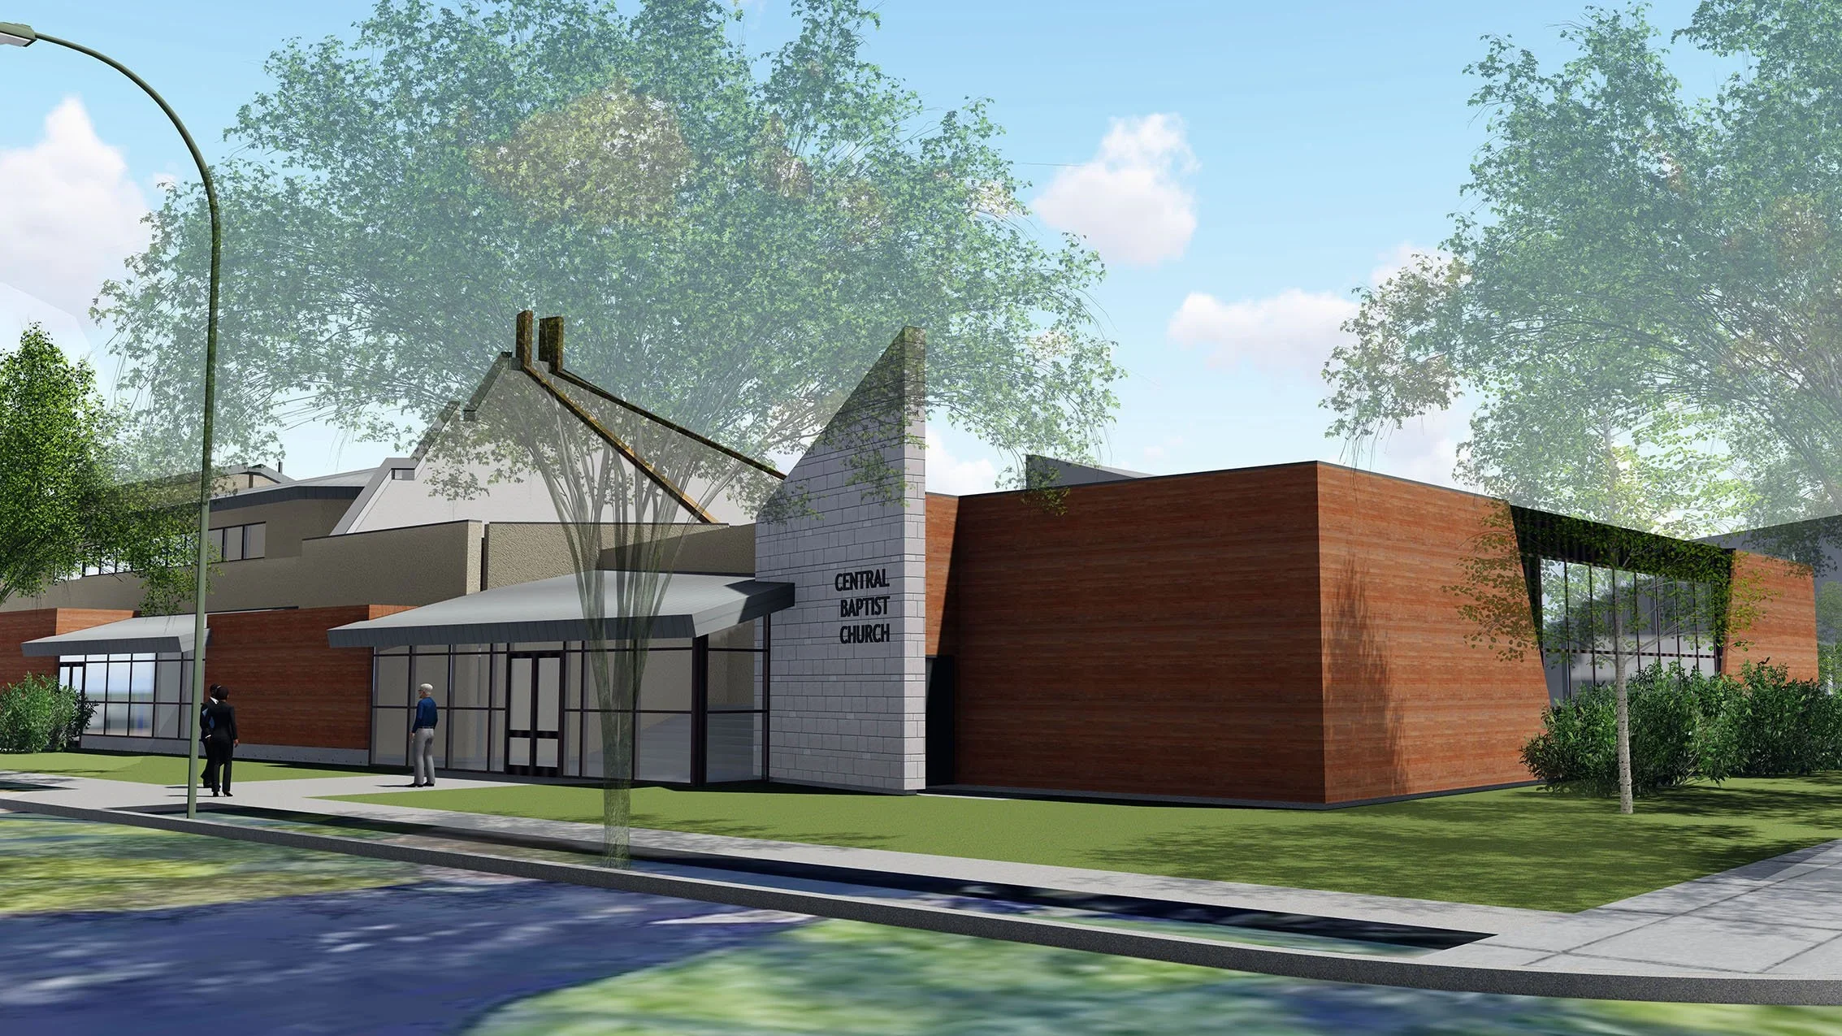
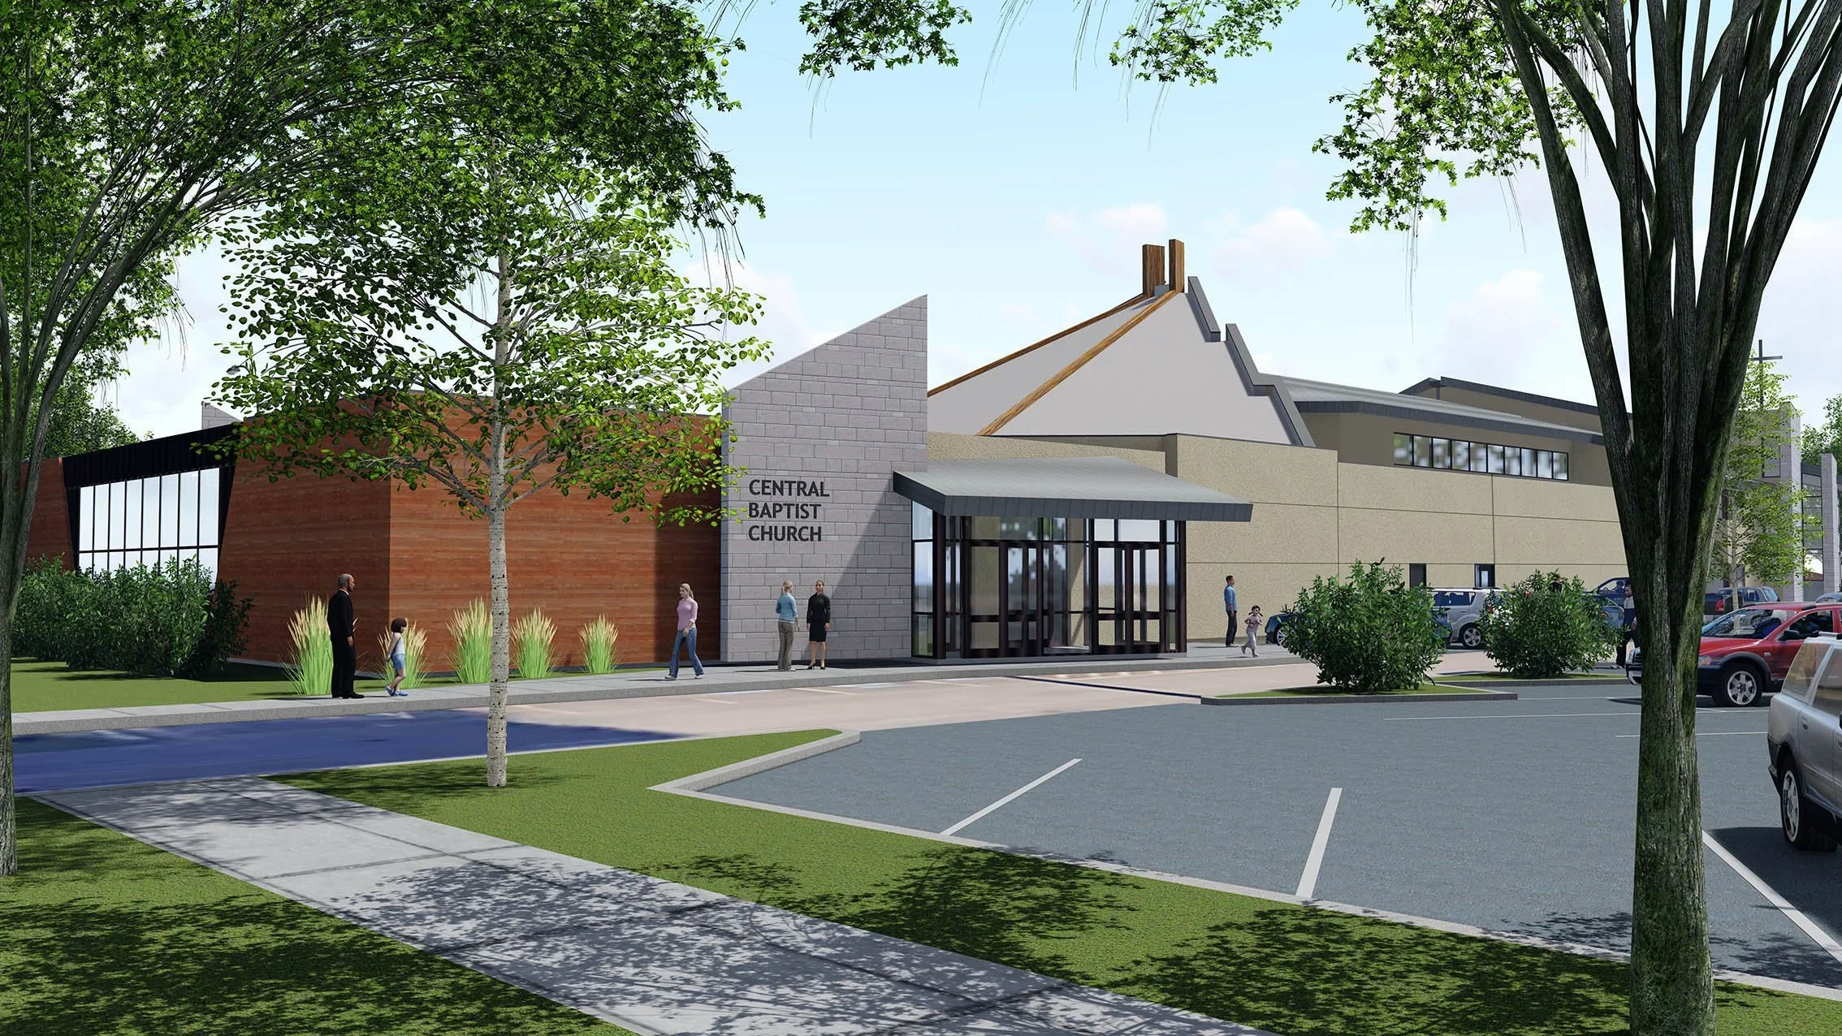
One of the remaining priorities in our Connors Hill master plan is improving the entrances surrounding the sanctuary and making better use of existing spaces between sections of the building.
The original proposal includes new and improved entrances on the east and west sides, additional storage, and dedicated spaces for music practice and video production.
An upgraded northeast entrance would provide a more welcoming arrival for people attending Alpha, youth ministry, gym events, and community programs. On the west side, an indoor wheelchair lift would improve accessibility and replace the aging exterior stair arrangement. Improved east-side connections would also make it easier to move between the sanctuary foyer and basement.
Additional work would address maintenance storage and the existing garbage area.
These improvements are about making our facility more welcoming, accessible, and easier to navigate, particularly for people visiting for the first time.
The original design may be refined as we evaluate the remaining priorities at Connors Hill.