

CURRENT PRIORITIES
Since 2017, Building Together has helped us renew facilities, reduce debt, and create spaces where people can encounter Jesus and find community. We're grateful for all we've accomplished together, and excited about the work still ahead.
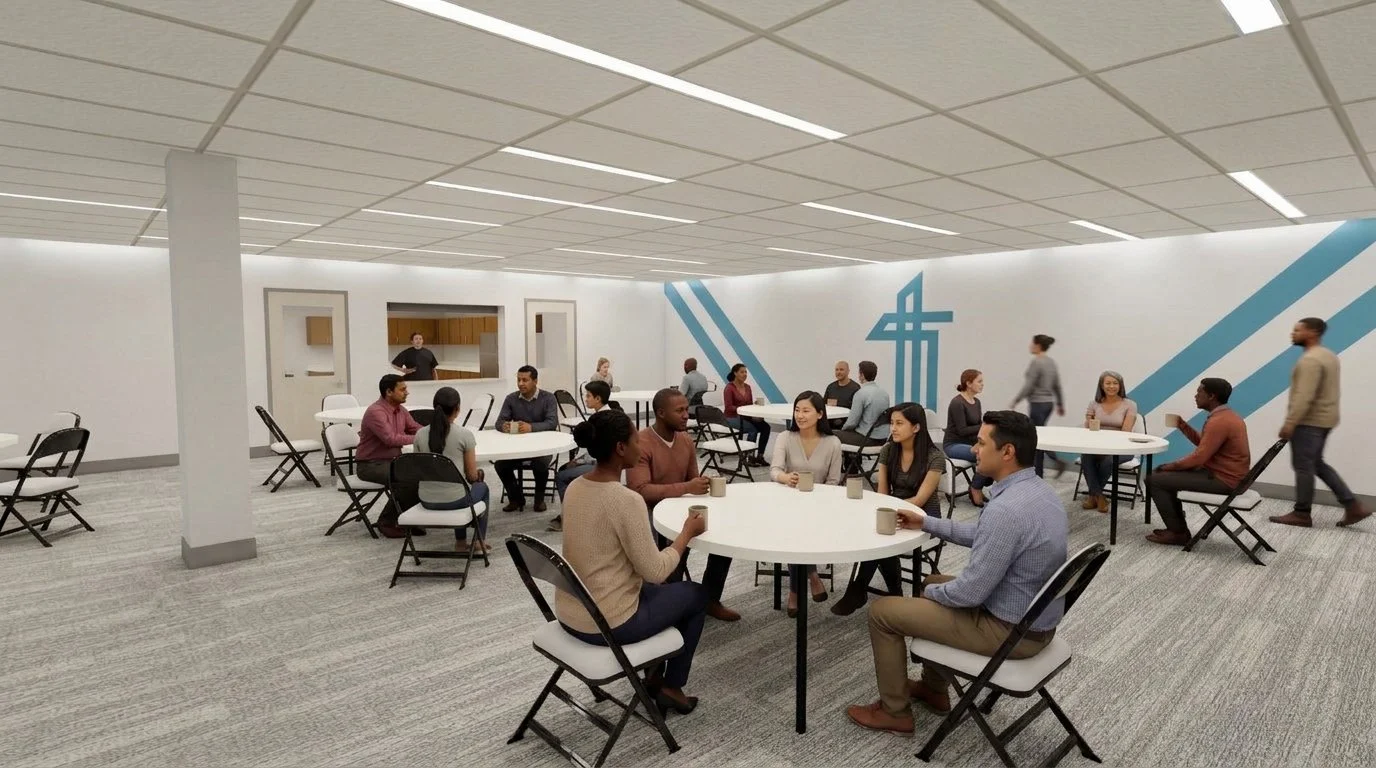
SHERWOOD PARK | PREPARING FOR GROWTH
Our biggest immediate renovation priority is transforming the Sherwood Park basement for kids ministry, midweek programs, and community outreach. This is the first phase of a larger development plan that includes expanding our auditorium and improving accessibility.

MCDOUGALL | ONGOING RESTORATION
With our new downtown congregation now gathering weekly, we're continuing to bring this historic facility back to life. Upcoming projects include the kids ministry wing, stage improvements, exterior brick restoration, and updates to supporting spaces. Building Together gifts help us advance this work while reducing borrowing.
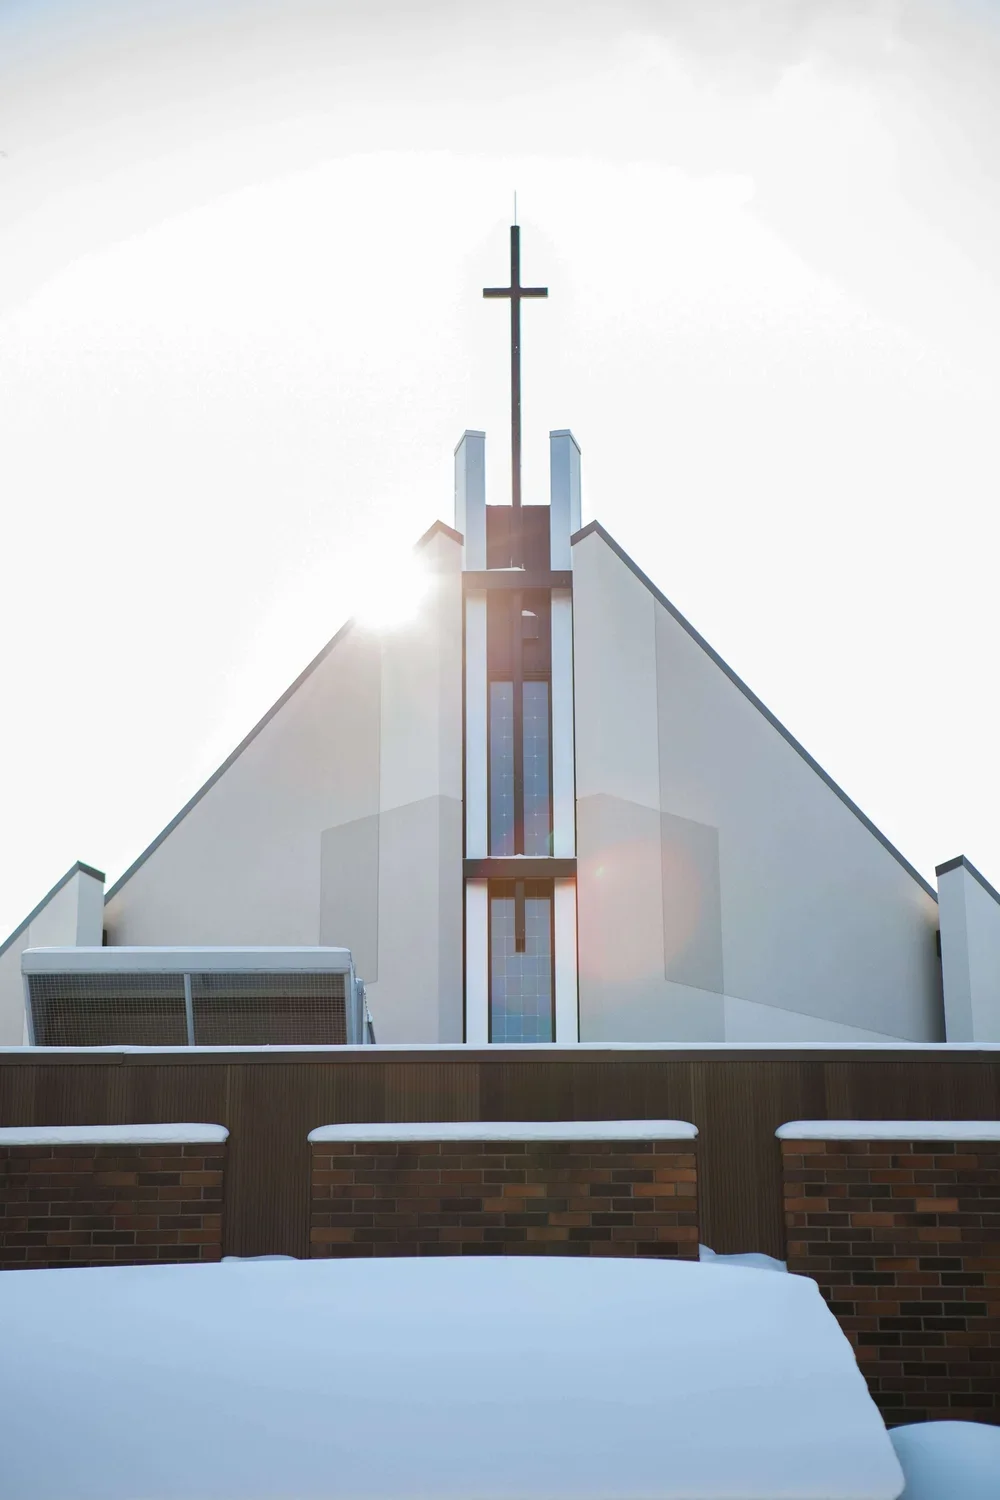
CONNORS HILL | COMPLETING THE RENEWAL
After years of significant renovations, we're approaching the final stages of renewing Connors Hill. Our next priorities include completing the roof, upgrading essential building systems, and improving entrances, signage, and outdoor spaces.
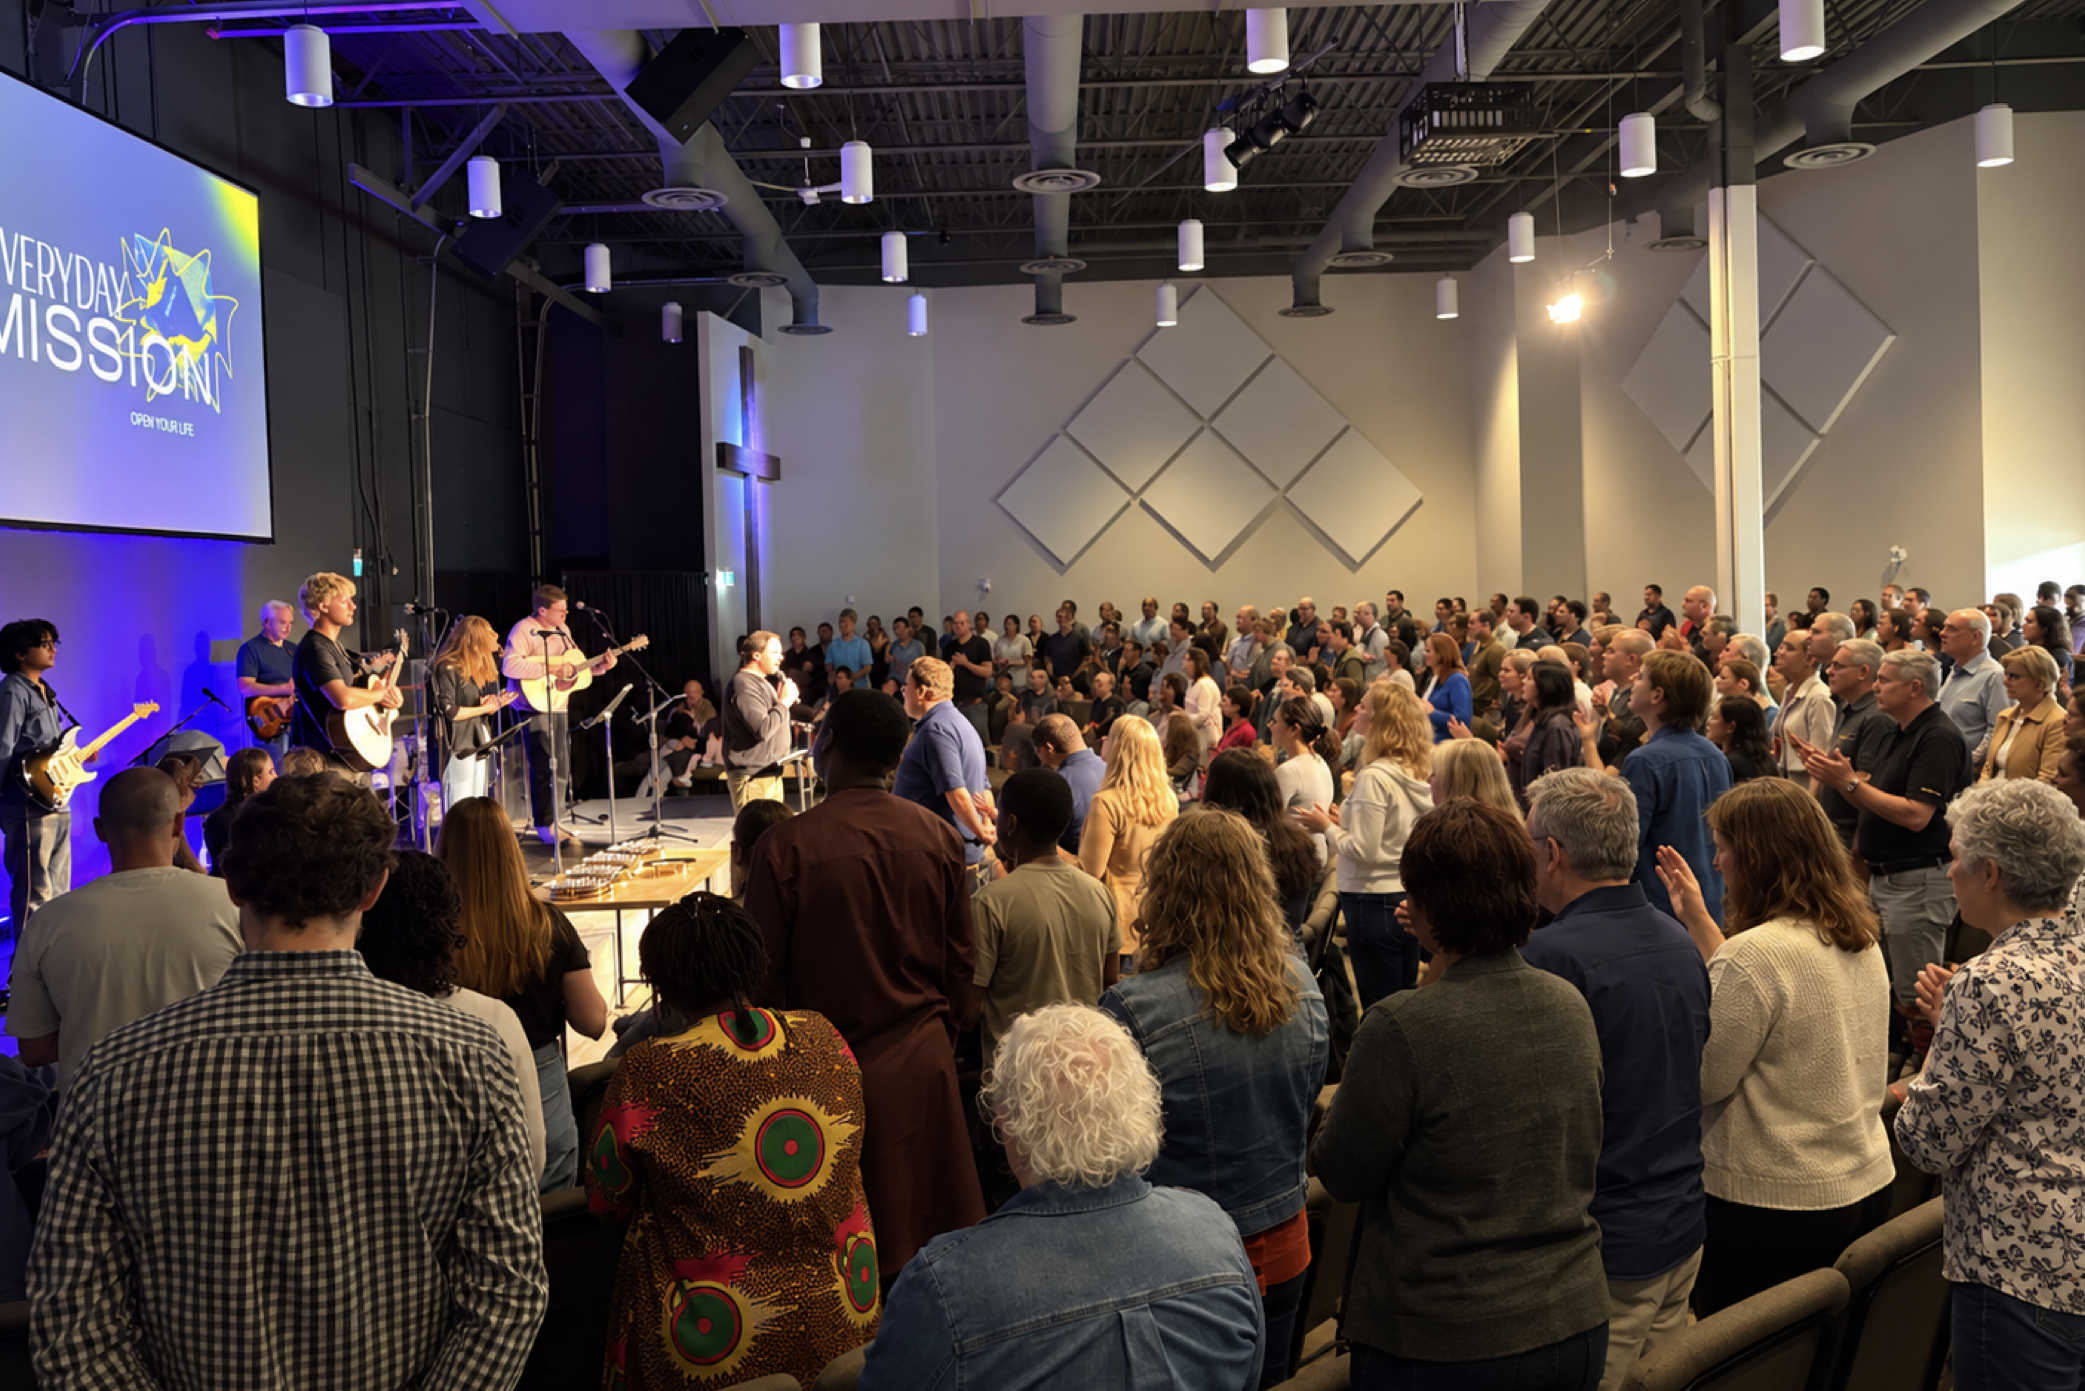
SOUTHEAST | FINANCIAL FREEDOM FOR THE FUTURE
We've already paid down more than $1.2 million of our Southeast mortgage. Our goal is to eliminate the remaining debt, freeing us to pursue future opportunities for expanded ministry space and continued growth.
Completed Projects
From building upgrades to mortgage reduction, these finished projects reflect years of faithful giving and steady progress across all four sites.

Master Plan DEVELOPMENT
Connors Hill | Completed 2017
The Connors Hill facility was constructed in 1973. As we approached the 50-year mark in the facility, we initiated plans for crucial updates. Additionally, we had recently acquired the lot just north of the Connors Hill gym, sparking dreams of potential future expansion. From 2015-2017, with substantial prayer and congregational input, our Connors Hill Development Team formulated a long-term plan for the redevelopment of the entire facility, eventually leading to a northward expansion. This plan was presented to the congregation.
The Road to Redevelopment document outlines our original phased approach to development. While we adjusted the order of these projects based on fundraising rates, the fundamental blueprint remains the same, continuing to guide our phased approach.

Purchase and Renovation
Southeast | Completed 2017
PROJECT COST: $3,767,583
The Southeast site's journey began in 2012, meeting in various locations, including the Connors Hill gym, Hillview Baptist basement, and Edith Rogers Jr. High. In 2014, a team was assembled to find a permanent home for this growing congregation. In 2017, the church approved the purchase of our current site near Summerside. The original purchase included six new bays zoned as "light industrial." Full development of the site allowed for a 300-seat auditorium, supporting kids ministry, foyer, and office space. After making a down payment, the church approved a mortgage of $3,767,583. The inaugural worship service in the new facility took place in August 2017.


Rezoning
Connors Hill | Completed 2017
In the 1970s, our land had been purchased in separate parcels, and according to the city, we could "not add a doghouse on our land" without combining and rezoning our land. Through a successful process, we changed our land to Urban Services zoning, allowing for our continued use as a church and opening the door to building on 90% of our land, paving the way for an eventual north expansion.

Building Together Campaign 1
All Sites | 2018-2020
With the planning completed for Connors Hill and the purchase of the Southeast facility, it was time to begin raising funds. Through congregational engagement and prayer, our leadership felt led to pursue these projects as a whole church rather than separately between sites, giving birth to the name "Building Together." In these first three years, we received $1,873,089 in contributions and completed numerous projects.

Exterior Cladding
Connors Hill | Completed 2018
A significant portion of the facility was covered with imitation marble siding, and over the years, much of it had begun to crack and fall away. For a couple of years, we even had to close off our west side wheelchair ramp due to the crumbling facade. We replaced the cladding with a new insulated wall treatment and acrylic stucco. We upgraded the exterior lighting to improve safety and create a more appealing visual effect. We replaced the frosted vertical sanctuary windows with transparent, energy-efficient glazing to establish a visible connection with the outdoors. Overall, it was a significant improvement in neighborhood visual appeal.


Parking Lot
Connors Hill | Completed 2019
As part of the rezoning process, the city required us to reconstruct the triangular parking lot along Connors Road. The original lot was grandfathered in after purchasing it from a restaurant, and much of the parking was technically on city property. The update significantly improved the neighborhood appeal of this lot, and we ran electrical to allow for the future construction of a lit sign on Connors Road.


Gym Roof
Connors Hill | Completed 2019
PROJECT COST: $42,762
Our roof sections were aging and had several active leaks. We decided to replace them in a staged approach, starting with the gym, followed by the sanctuary and then the foyer. Metal flashing was updated to improve the appearance. This was the first of the three stages, an important step before renovating the inside of the facility.


Gift of Facility (SP) | 2020
PROJECT COST: $0
As a surprising provision, Centre Park Church in Sherwood Park approached us and asked us to consider taking over their church facility and launching a site. They had unanimously voted to close their church due to a decade of decline but wanted it to remain a church and not be redeveloped differently. After a prayerful process, our church voted to move forward, and the facility was transferred to Central.

Main Floor
Sherwood Park | Completed 2021
PROJECT COST: $307,823
The Sherwood Park facility was in desperate need of updates after a decade of being under-resourced. We decided to renovate the full main floor before launching the ministry, including the auditorium, foyer, washrooms, and office space. By God’s grace, when we invited the church toward this initiative, 100% of the needed funds were given in one offering in May 2021.


Sanctuary
Connors Hill | Completed 2022
PROJECT COST: $395,452
The Connors Hill sanctuary has never been significantly updated since it was built in 1973. This renovation updated the carpet, upholstery, paint, stage backdrop, baptismal, and the audiovisual system. We added a centre aisle, moved the media booth off-center and added windows along the back wall for visible connection from the foyer. Sanctuary upgrades indicate the priority of worship at the center of all that we do.


Public Launch
Sherwood Park | February 2022
After successful Core Group and Soft Launch stages, the Sherwood Park site publicly launched in February 2022.

Sanctuary Roof
Connors Hill | Completed 2022
PROJECT COST: $243,822
The second of three sections of our roof was updated, including the sanctuary roof and the challenging transition between the sanctuary and foyer, which had caused leakage problems for years. A single-piece membrane was added across the transition to prevent future issues, and flashing was updated for a refreshed look.


Kitchen
Sherwood Park | Completed 2023
PROJECT COST: $143,976
When we acquired the Sherwood Park facility, the kitchen was extremely run down and unusable for any functions serving food to those outside our church. We have fully upgraded the kitchen to a beautiful, licensed commercial kitchen enabling countless types of ministry and outreach events.


FOB ACCESS
All Sites | Completed 2023
PROJECT COST: $15,382
We added a control system to the exterior doors in each of our facilities to enable simpler and safer access for church events, outreach, and rental opportunities.

Gym & FIRESIDE ROOM Update
Connors Hill | COMPLETED 2024
PROJECT COST: $545,459
The Connors Hill gym is a highly utilized, multipurpose space, but for over a decade, it has been in need of repairs and updates to be used fully. This project reconfigured gym access doors to facilitate gym rentals, replaced the floor with a rubber-type surface (able to expand seamlessly when the gym is enlarged with the future North Expansion), added volleyball/basketball/pickleball hardware and lines, and added windows to the stairwells to reduce the dark, closed feel. As the only gym across our three facilities, this update represents innumerable new opportunities to say “yes” to outreach, kids/youth events, sport leagues, rentals, and more.
We also updated our gym foyer, washrooms and fireside room to complete the ability to host a variety of events.

Kids Area & Full Basement
Connors Hill | COMPLETED 2026
PROJECT COST: $703,256
The Connors Hill basement has become a vital hub for kids, youth, outreach, daycare, and events. After decades without major updates, we renovated the space into a vibrant, safe, and inspiring place for the next generation to grow in Jesus.
We opened up the large group room, added interior windows for visibility, installed new windows to bring in natural light, and updated everything from washrooms to flooring, lighting, and ceilings. We’re excited to see the space filling up and being used throughout the week for all kinds of ministry, community, and daycare purposes—serving families in the neighbourhood, extending our reach, creating sustainable income for ministry, and giving our kids and youth a beautiful, purpose-built space to grow, learn, and belong.


Upcoming Projects
We've accomplished a tremendous amount through Building Together, but there's still important work ahead. These are the projects we're committed to pursuing as funding and opportunities allow. Some are immediate priorities, while others will take place over the coming years. Each one helps us strengthen our facilities for continued ministry and outreach.
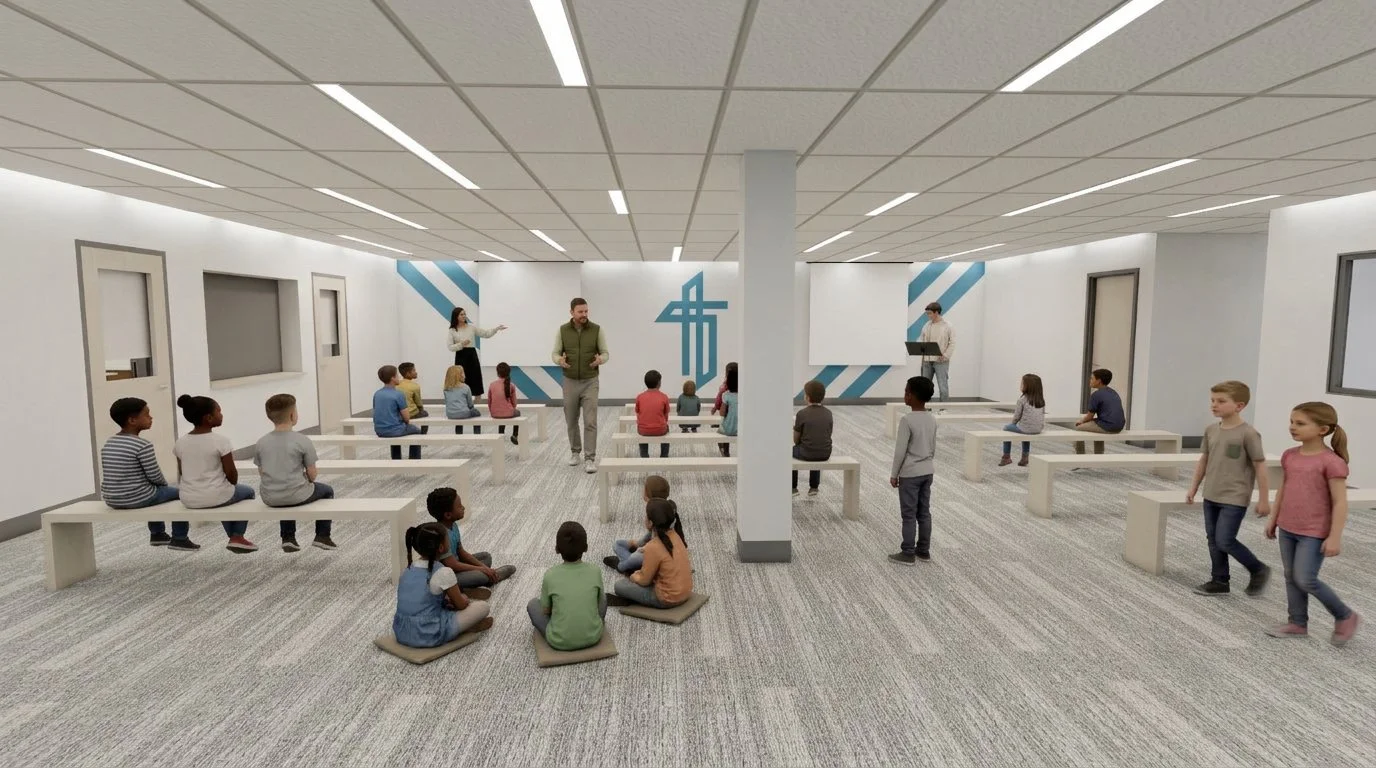
Phase 1 — Basement Renovation
Sherwood Park | IMMEDIATE PRIORITY
2026 ESTIMATE: $595,000
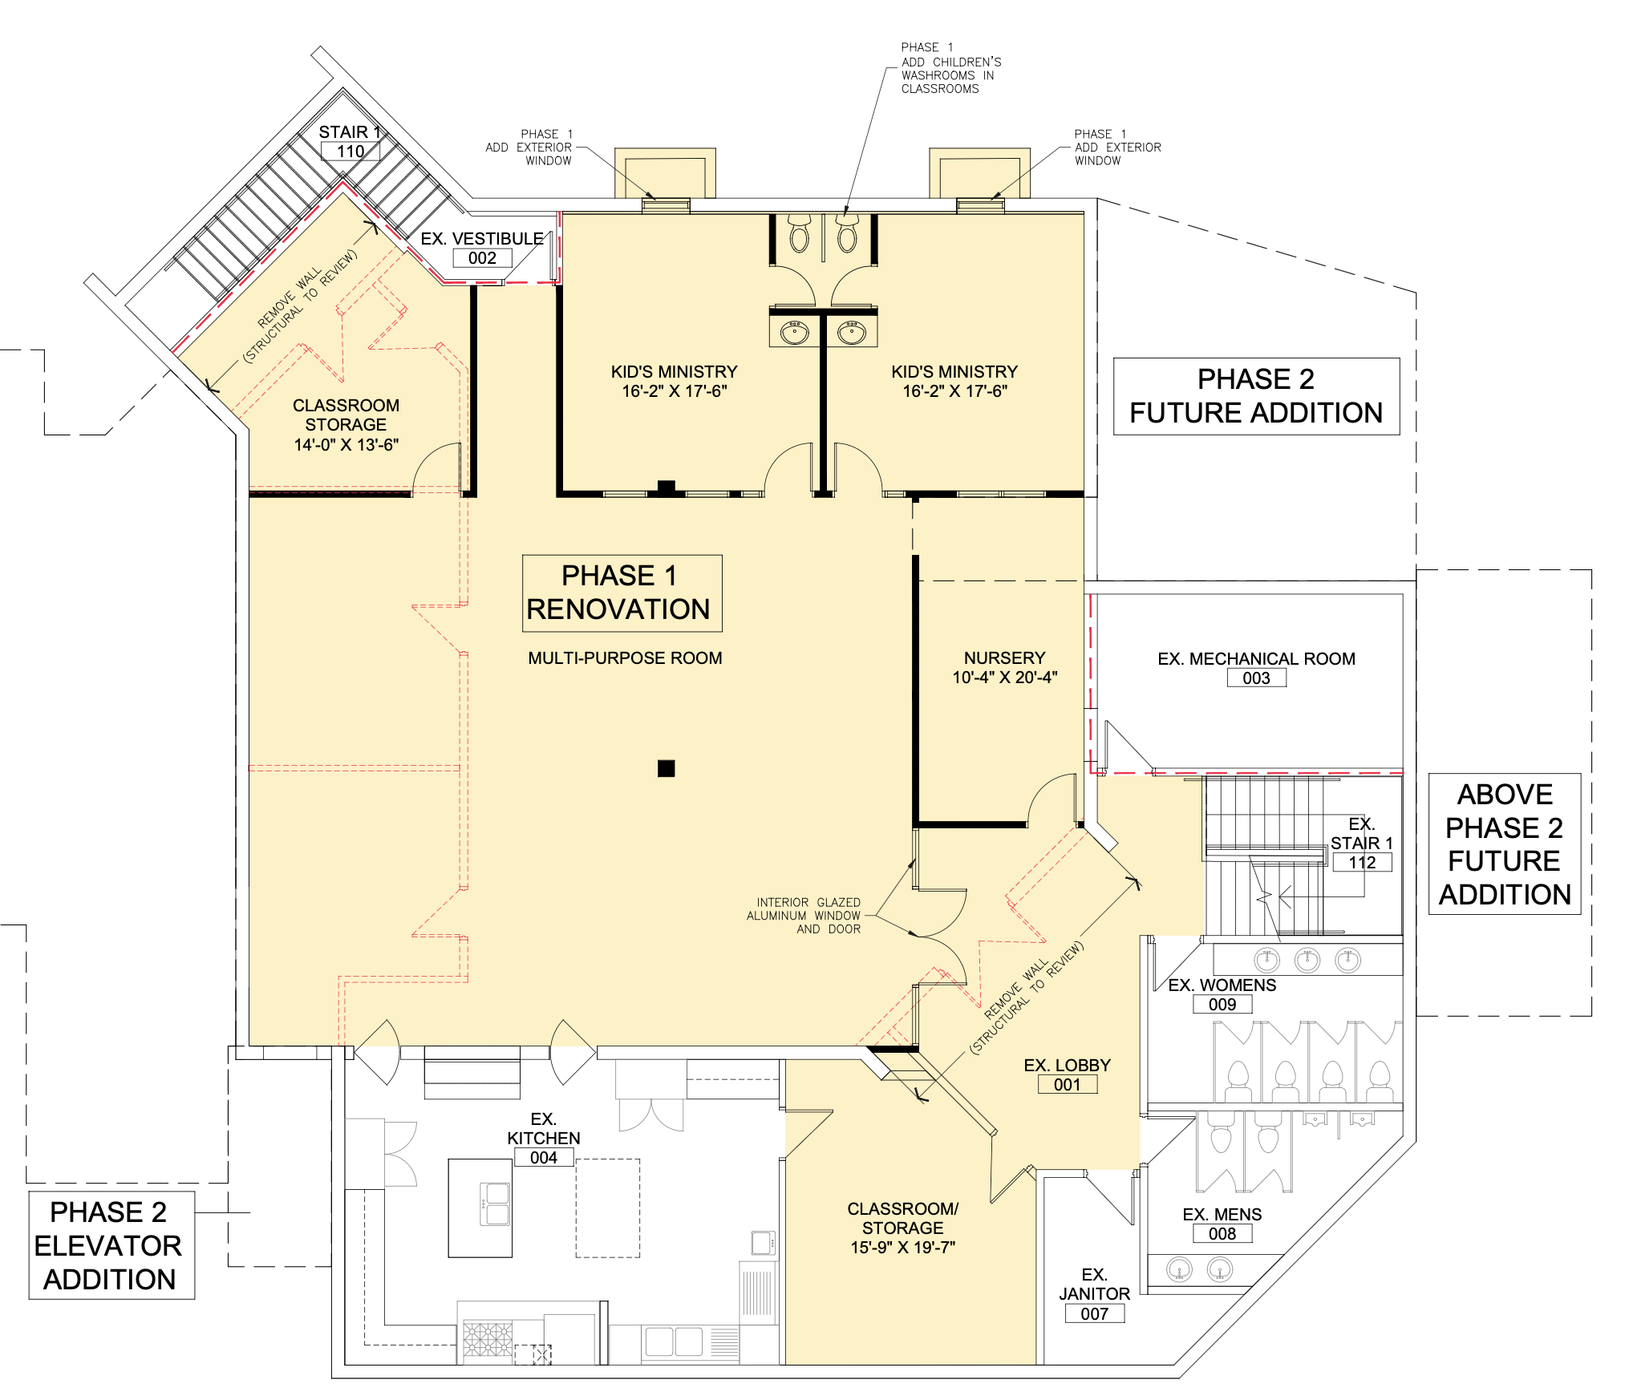
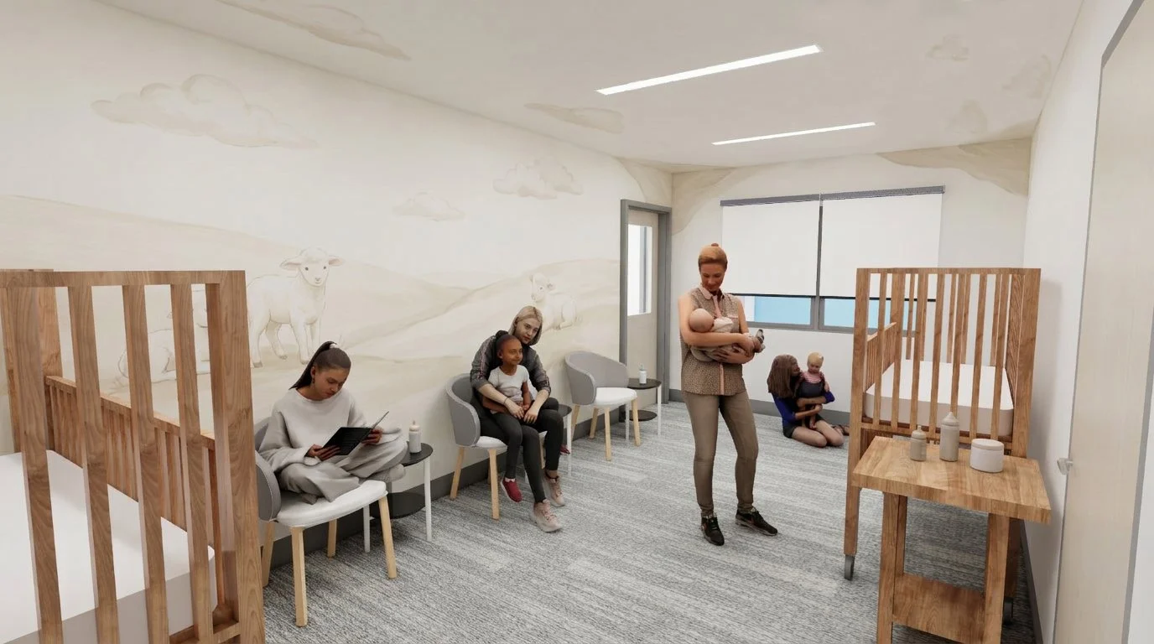
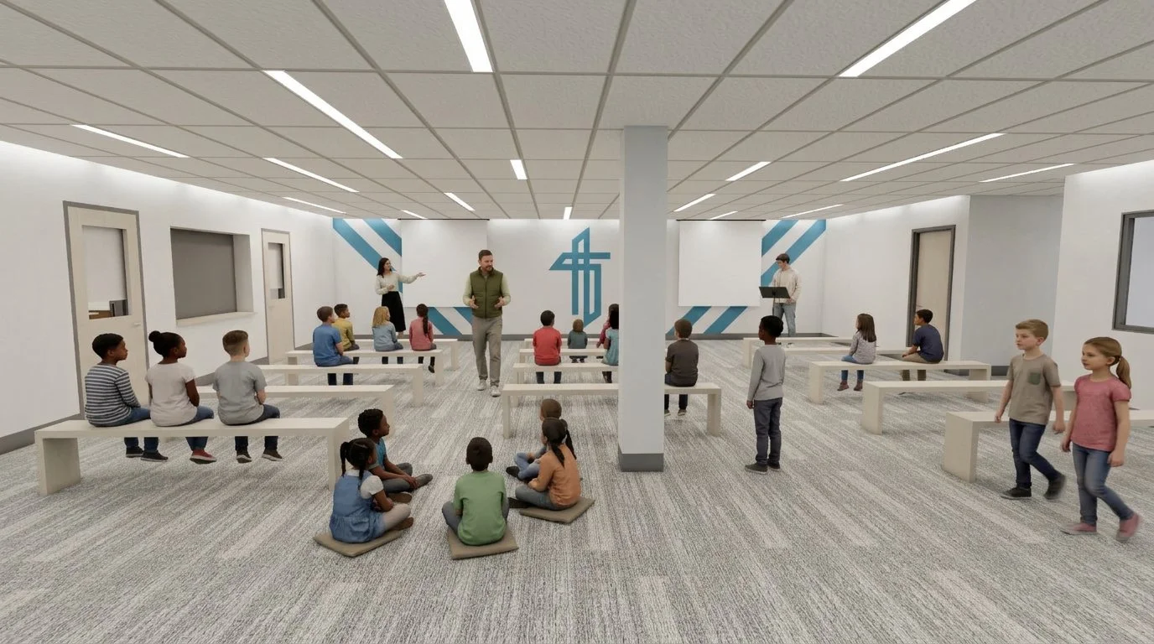
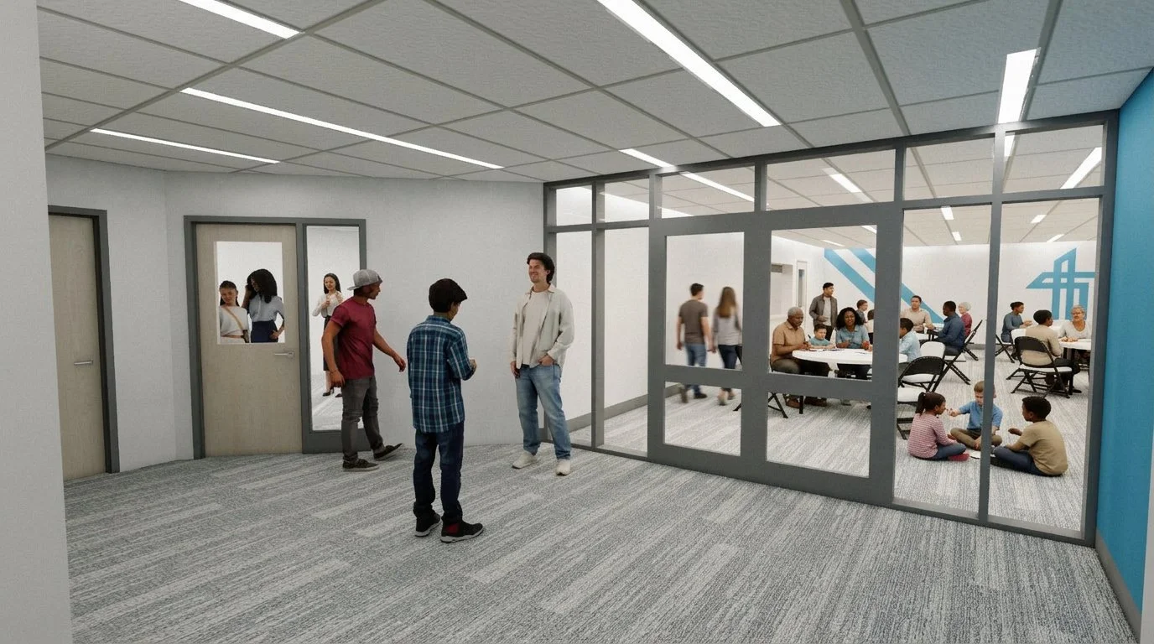
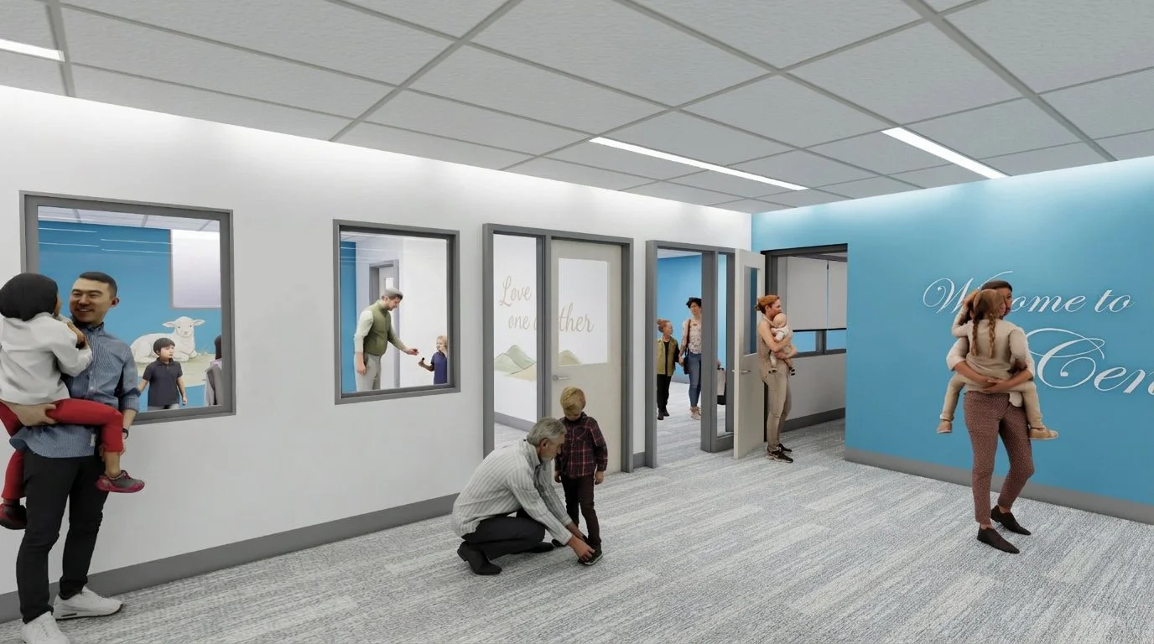
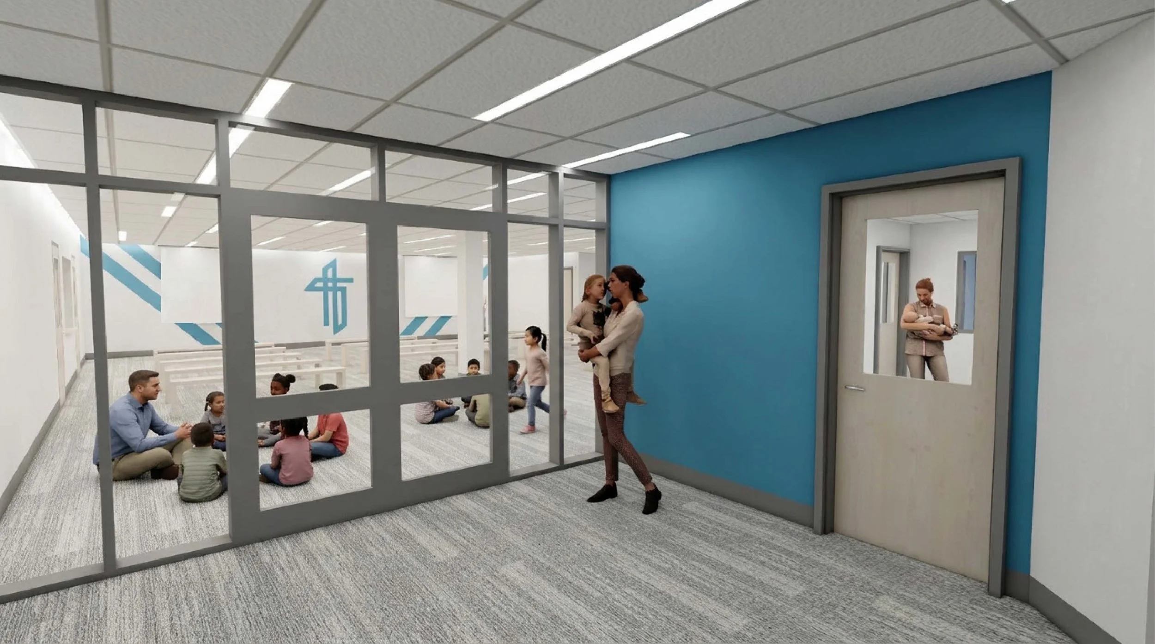
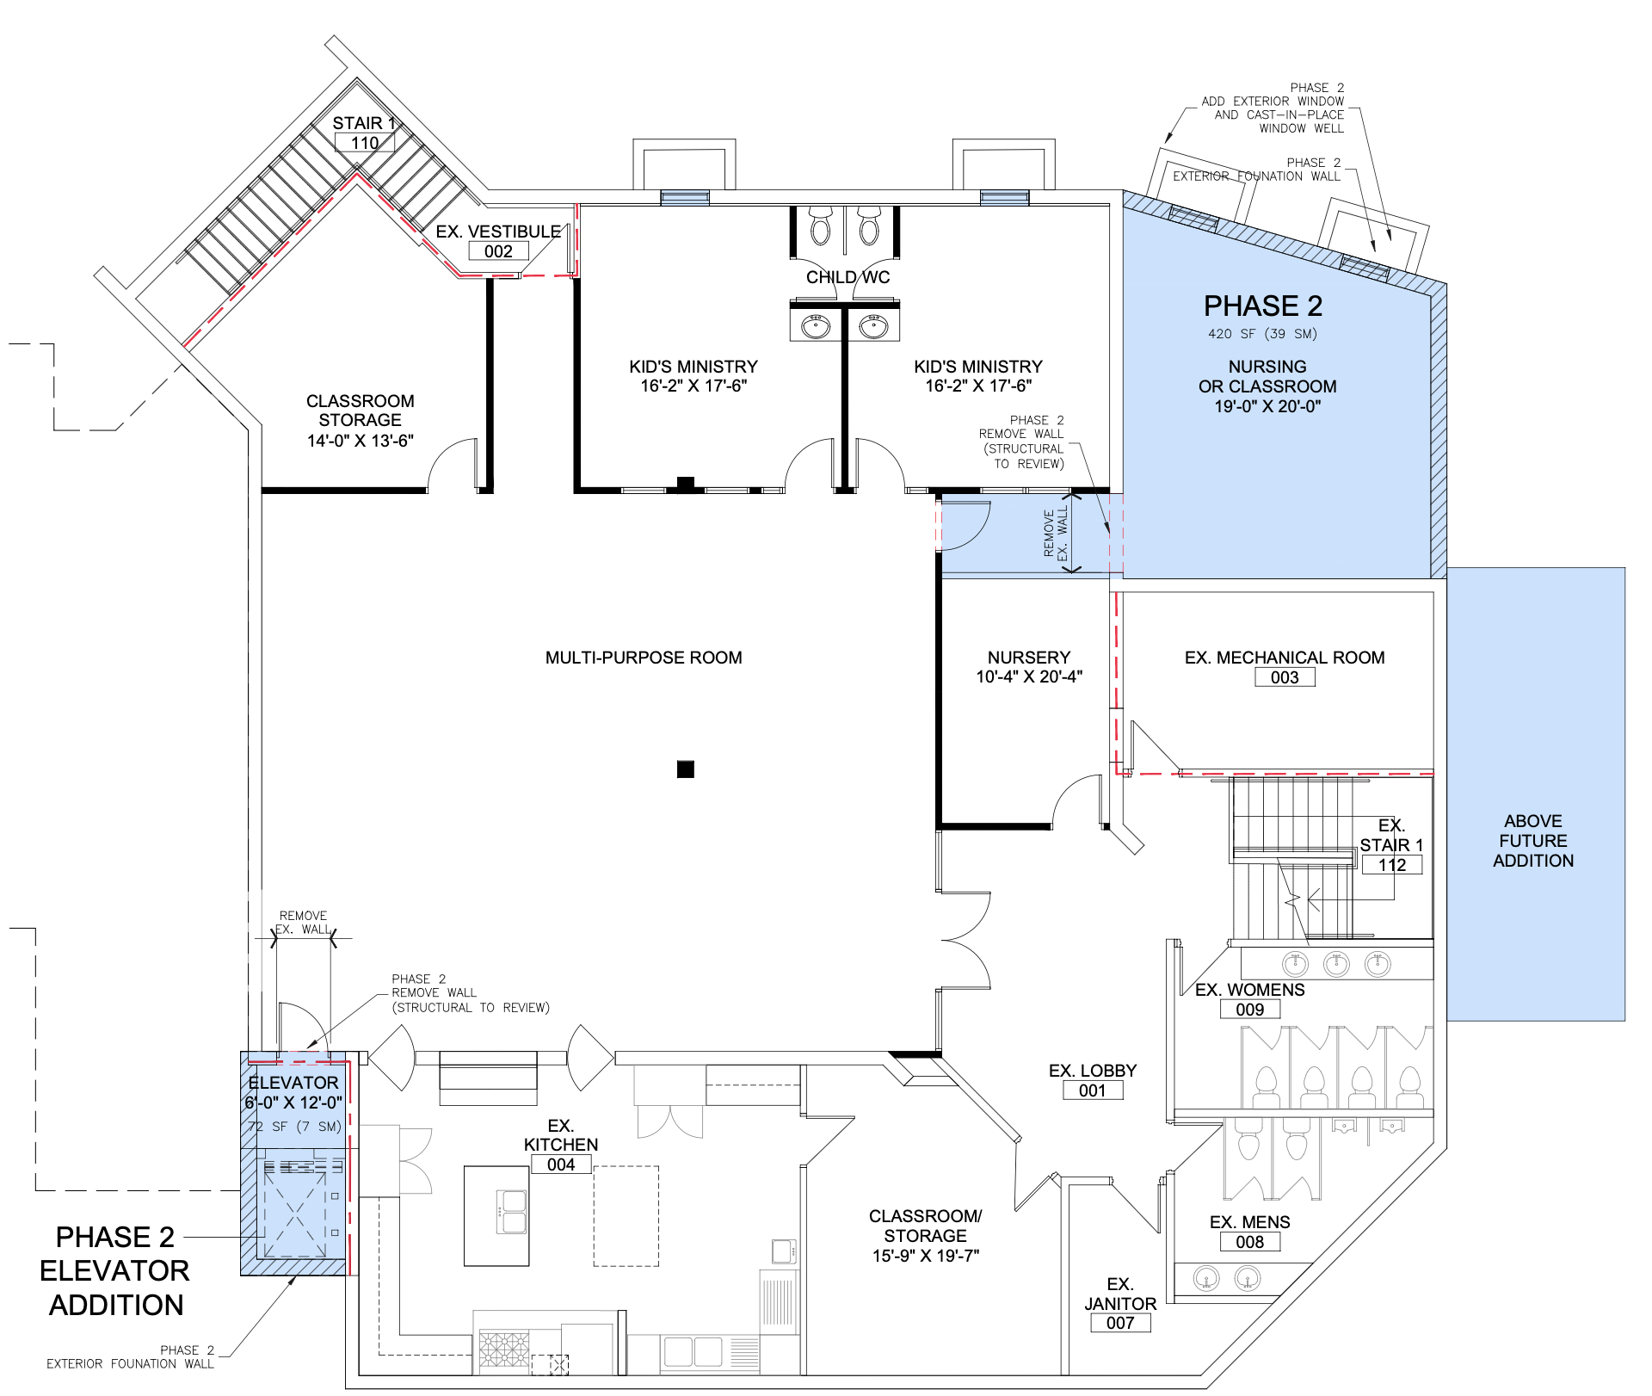
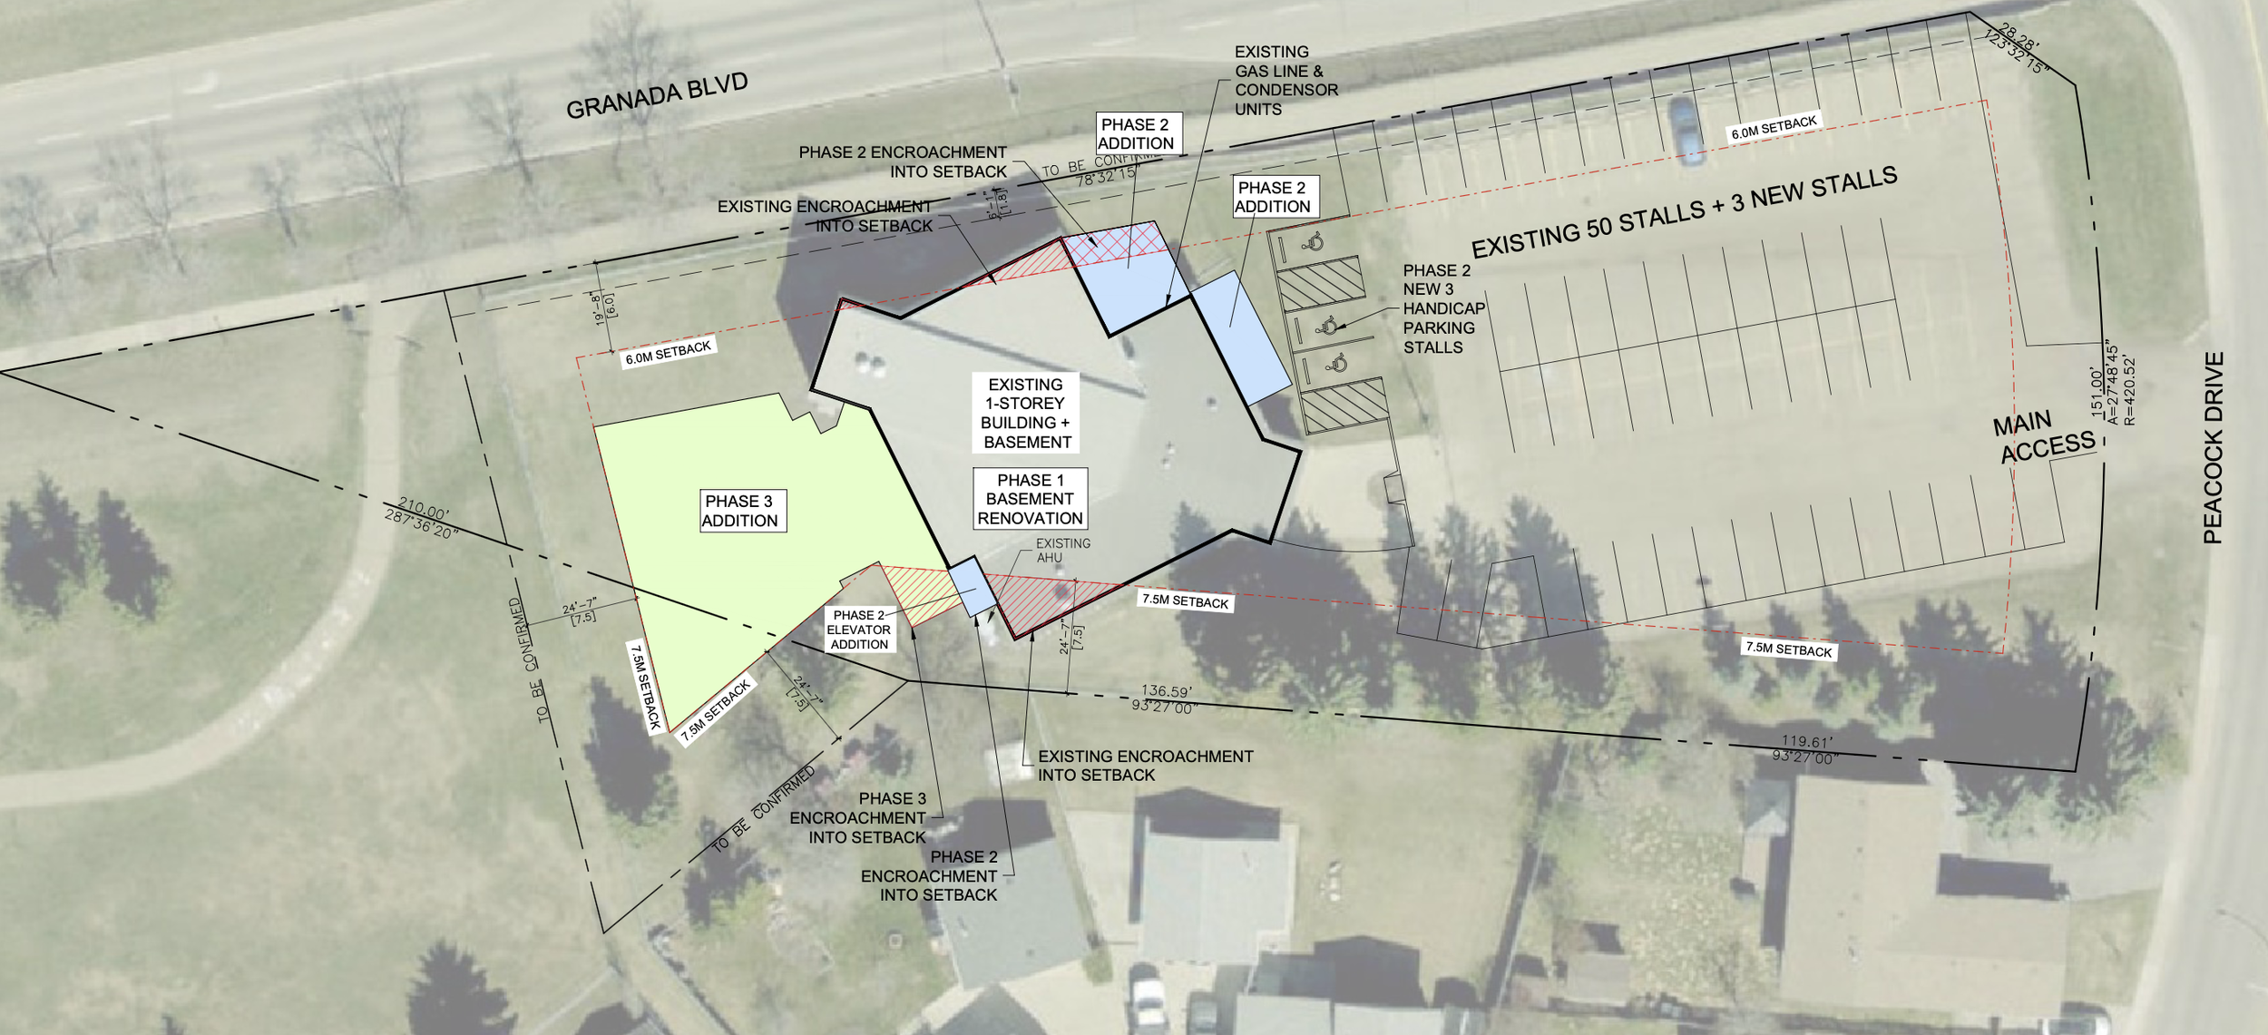
Our first priority is a complete renovation of the Sherwood Park basement, transforming it into a bright, welcoming, and functional space for kids ministry, youth, midweek programs, and community outreach. Updated classrooms, washrooms, storage, and a more thoughtful layout will help our ministries operate more effectively, strengthen relationships, and make better use of the space we already have. With improved access to the kitchen and flexible gathering areas, we'll also be better equipped to host meals, events, and gatherings that bring people together throughout the week.
Phase 2 — Auditorium Expansion & Elevator
Sherwood Park | UPCOMING
2026 ESTIMATE: $950,000
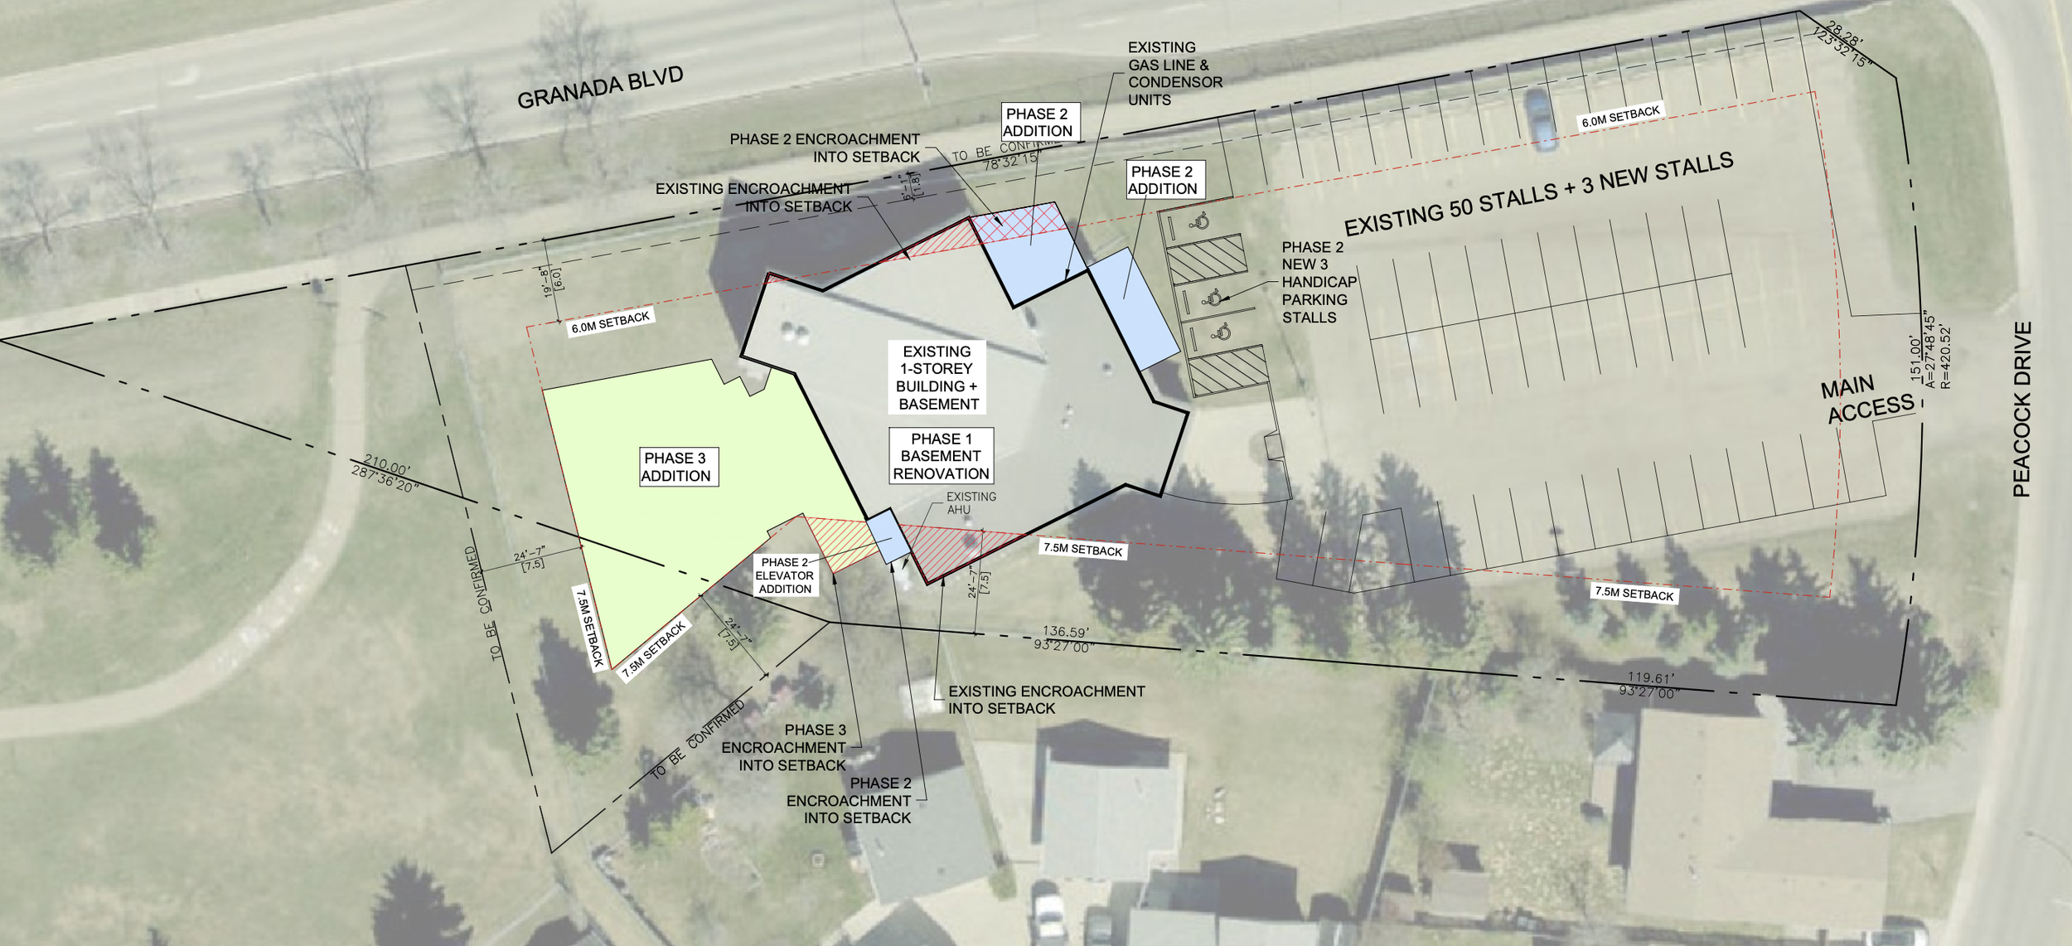
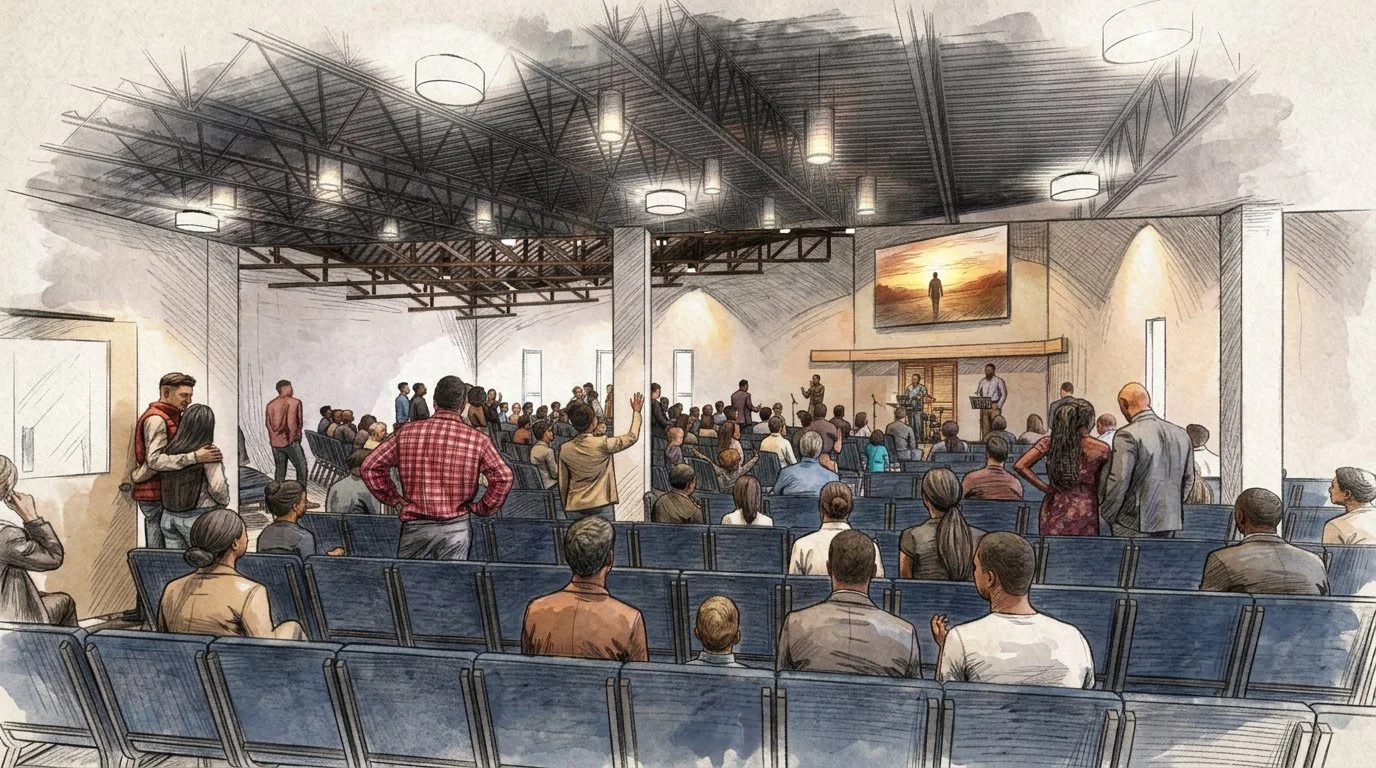
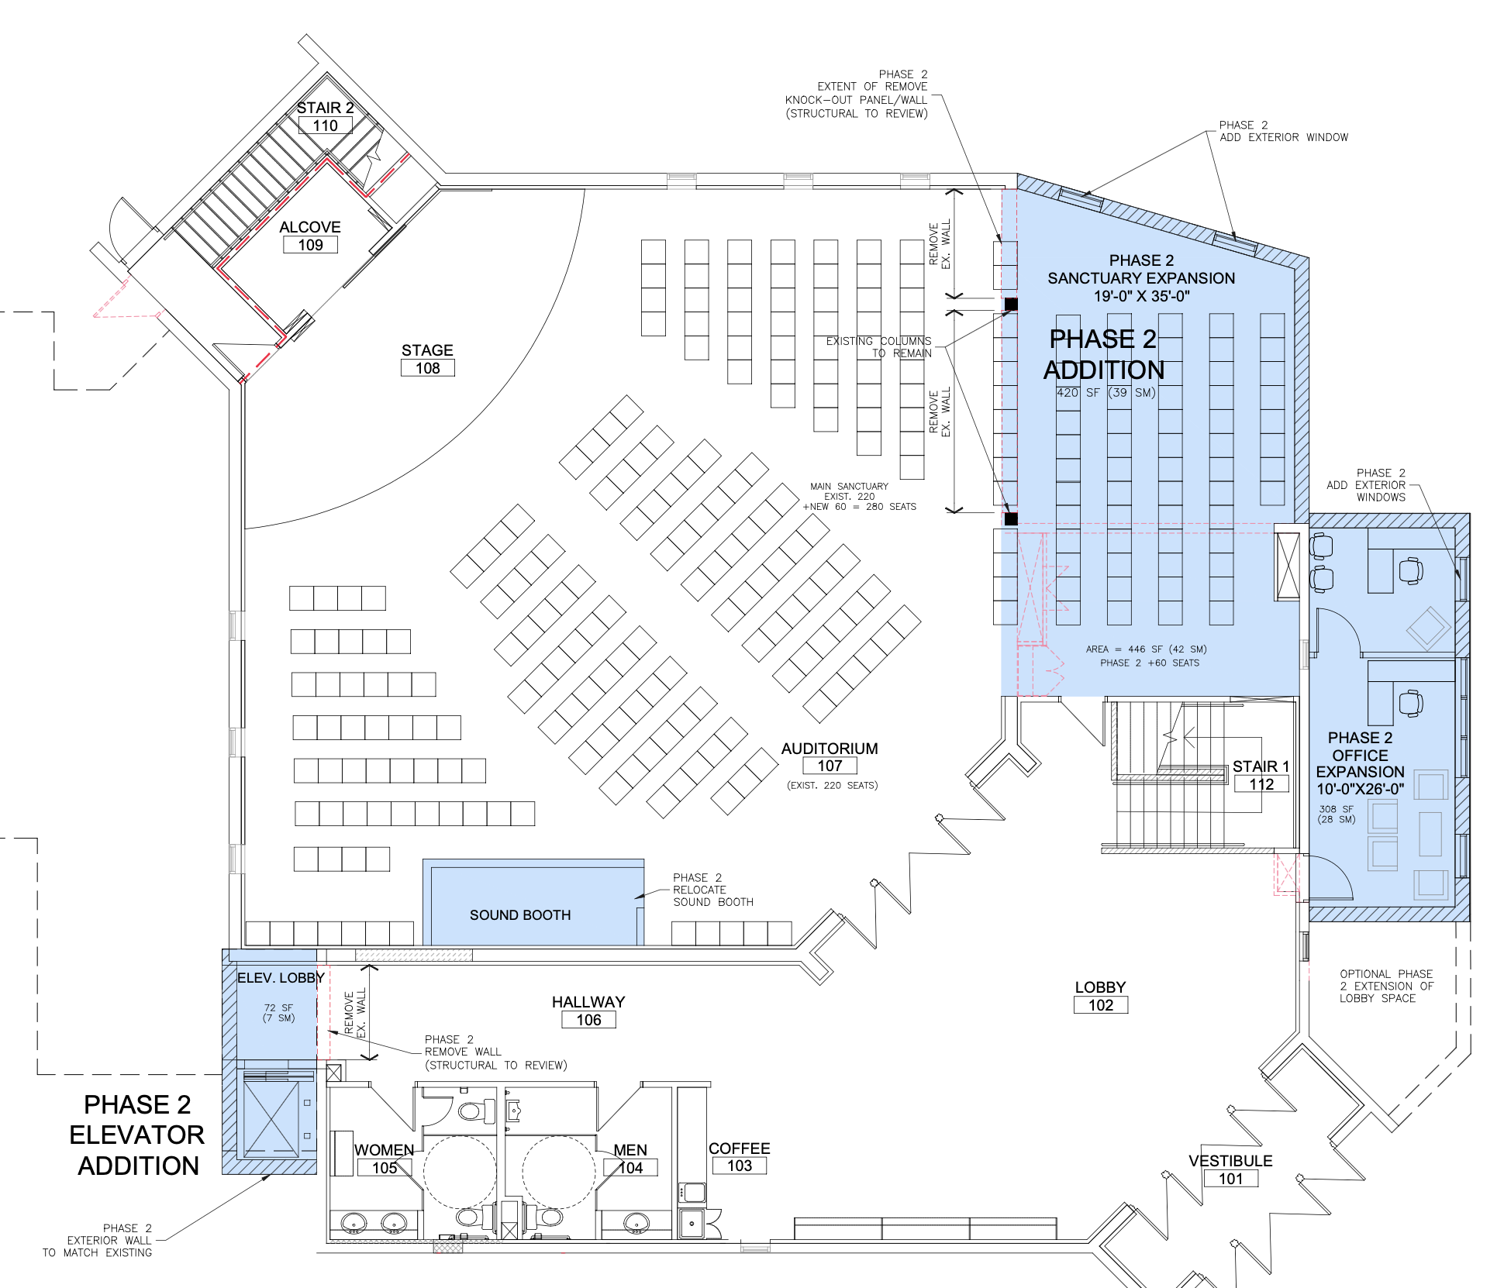
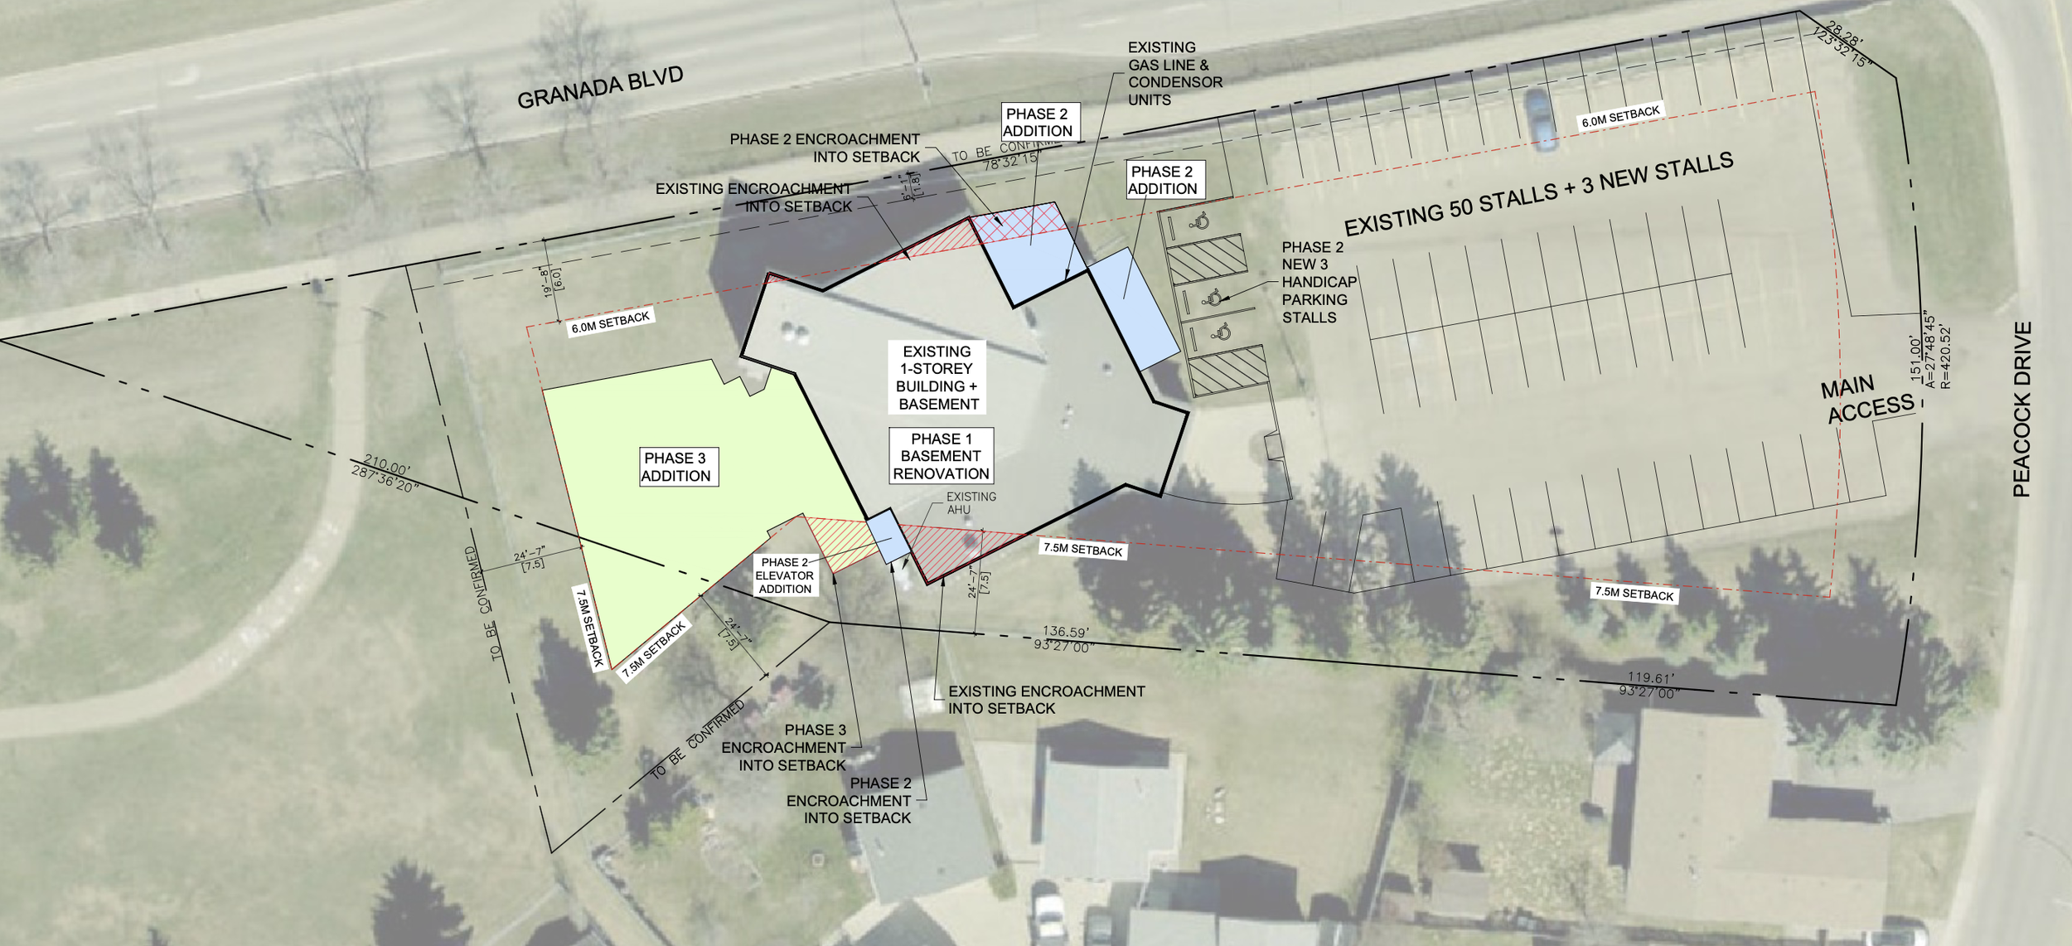
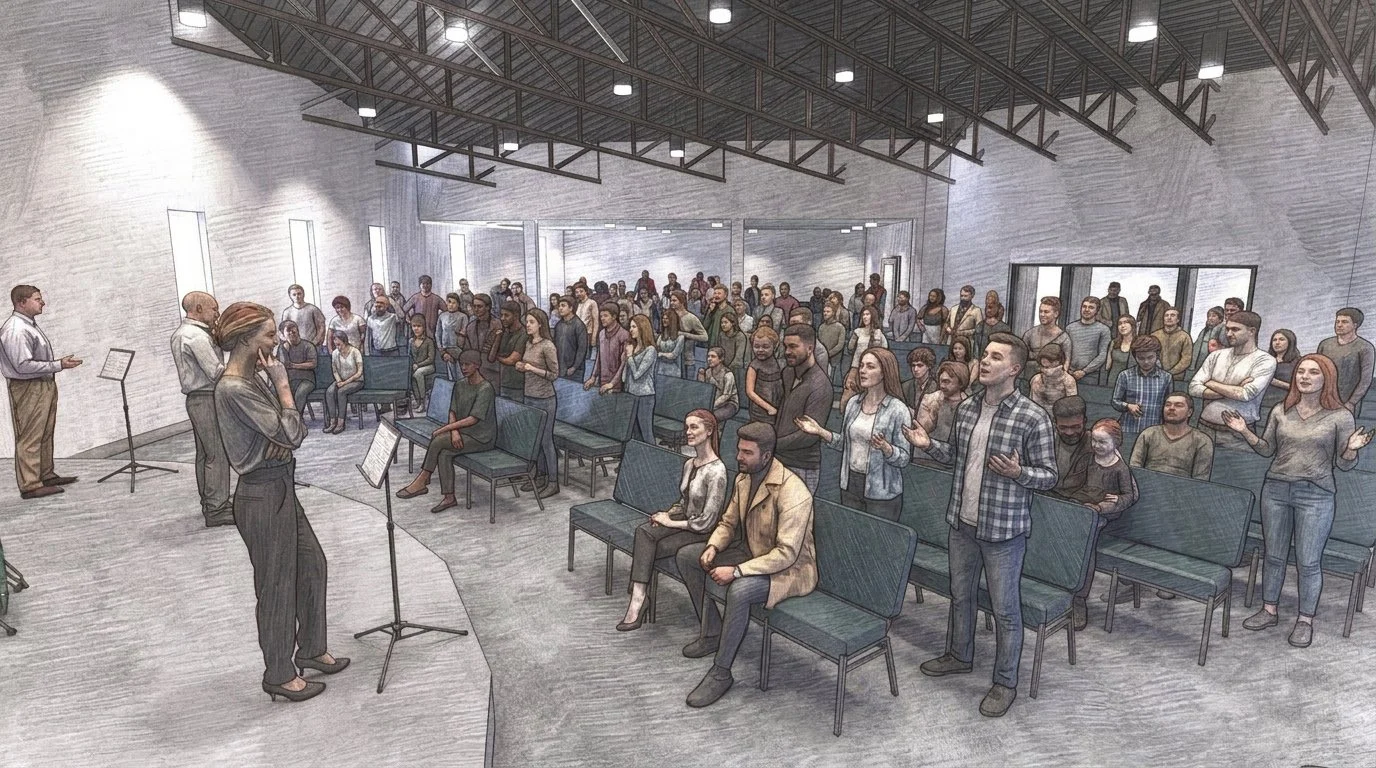
As our congregation continues to grow, phase two will expand our auditorium by approximately 60 seats, creating room for more people to gather for worship. A new elevator will make the basement accessible to everyone, opening up more opportunities for fellowship, ministry, and community life. This phase also includes additional ministry space on the main floor for staff, leaders, and small groups, along with another downstairs room that could serve our growing youth ministry. Together, these improvements will help us welcome more people and use our building more effectively throughout the week.
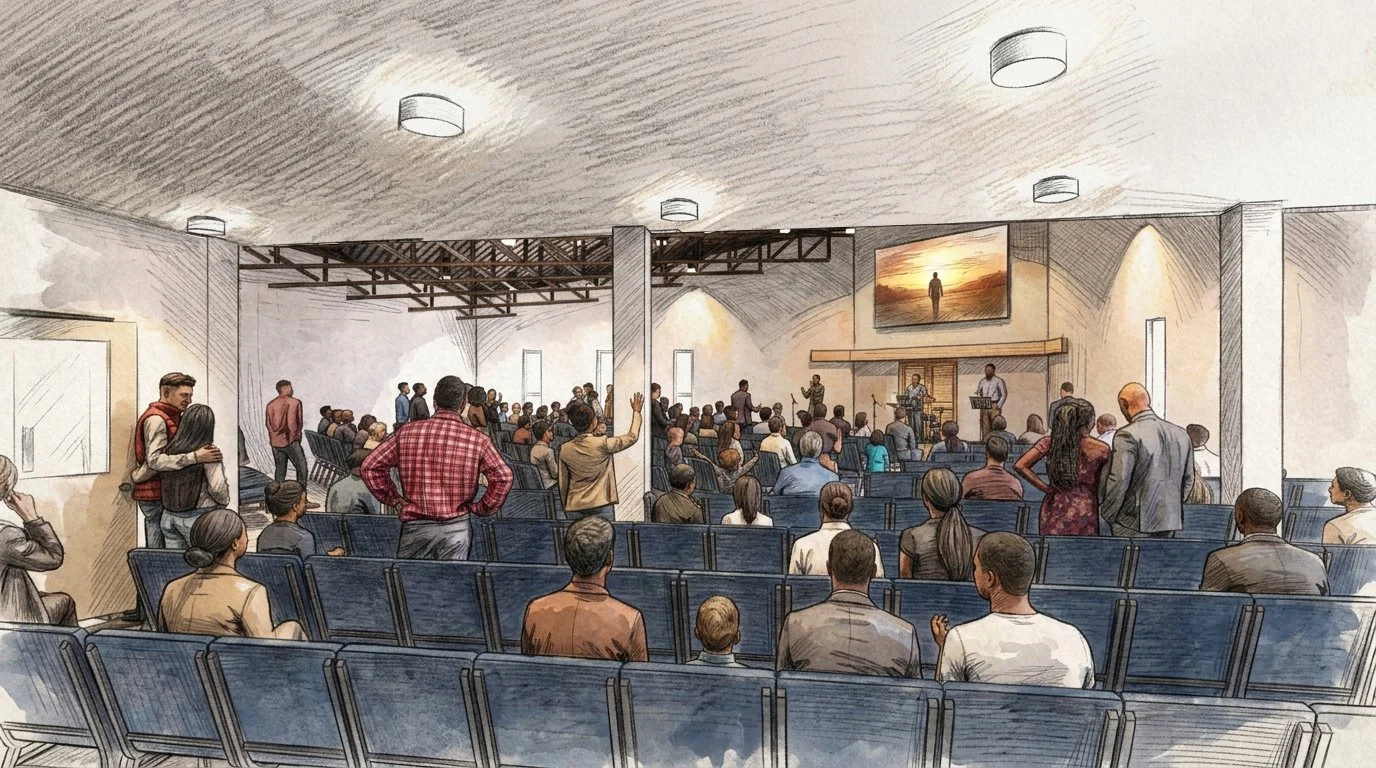
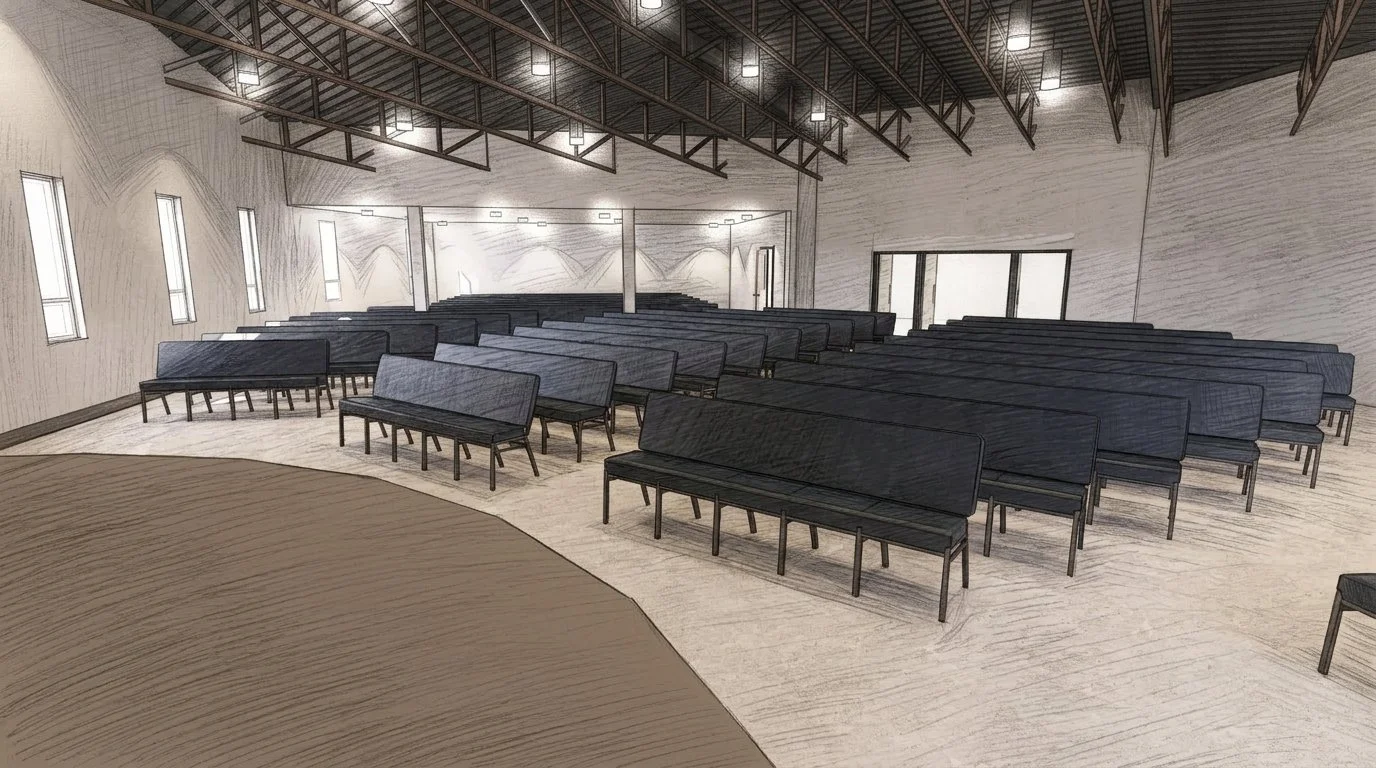
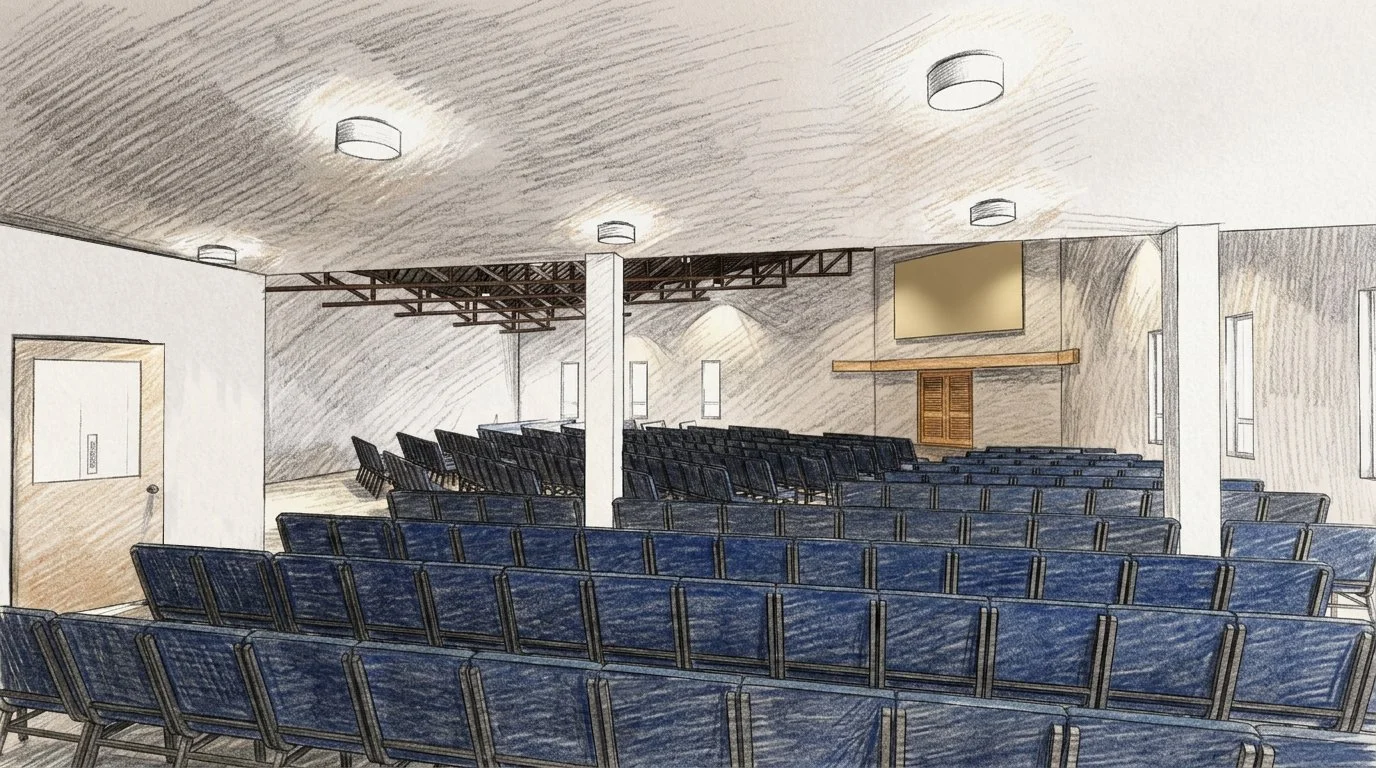
FACILITY PURCHASE & INITIAL UPDATES
MCDOUGALL | ONGOING
2025 MORTGAGE: $3.8M purchase + $1.2M renovations
In September 2025, Central purchased the historic McDougall Auditorium with a vision to establish a new congregation in the heart of downtown Edmonton and bring this remarkable facility back to life.
Over the following year, we completed significant renovations, including restoring the auditorium plaster and paint, installing new audiovisual systems, renovating downstairs washrooms, replacing kitchen flooring, and completing two-thirds of the exterior brick restoration. Alongside these major projects, countless smaller improvements helped prepare the building for ministry and community use.
On October 25, 2026, we celebrated the launch of weekly worship services at McDougall. This marked an important milestone in establishing a new church community downtown, while continuing to steward this historic facility as a place of worship, discipleship, outreach, and community life.
There's still much work ahead, but these initial investments have laid a strong foundation for the next chapter of ministry at McDougall.

Final South Roof
Connors Hill | CURRENT
2023 ESTIMATE: $180,000
The final section of the Connors Hill roof sits over our foyer. It will be updated, including flashing, completing the re-roofing of our entire facility.

Mechanical Systems
Connors Hill | FUTURE
2018 Estimate: $250,000
This critical update will replace the sanctuary air handling unit, the boiler, and the gym air handling unit (all nearing the end of their lives). Good stewardship requires that we pay attention to the hidden things that may become problems if ignored.

Signage
All Sites | Future
2023 ESTIMATE: $100,000
Clear, welcoming signage helps people find our churches and makes our presence more visible in the communities we serve. Through Building Together, we're planning improved exterior signage across our sites, helping newcomers find their way, strengthening our connection with our neighbourhoods, and creating a more inviting first impression. These updates are especially important as our congregations continue to grow and reach more people across the Edmonton region.

Parking Lot
Sherwood Park | Future
2021 ESTIMATE: $150,000
The Sherwood Park parking lot was quickly built without proper drainage. This update will add drainage, reslope the lot, and update other features.

Landscaping
Connors Hill | Future
2018 ESTIMATE: $60,000
We will landscape the facility in a cohesive and beautiful way to bring together all the updates leading up to this point.

Combining Parking
Connors Hill | Future
2018 ESTIMATE: $40,000
We will combine the two divided parking lots adjacent to the church to increase parking space and improve flow. New lot lighting, improved landscaping, and two outdoor basketball nets will be added. This enhancement aims to increase safety, visual appeal, and provide opportunities for neighborhood basketball, emphasizing our desire to open our doors to the community.

Entrances and Infill
Connors Hill | Future
2018 ESTIMATE: $600,000
We will infill the northeast and northwest entrances behind the sanctuary, complete with basement storage and new entrances at ground level. A Music and Video Room will be created in the west infill, increasing opportunities for worship band practice and video creation. The garbage bin area will be concealed, and storage space for outdoor tools and maintenance equipment will be added, removing the unsightly garbage area from the northeast entrance.
An upgraded Northeast Entrance in the east infill will eliminate the “back door” feel, making it more welcoming for Alpha, Youth Ministries, Conversation Cafe, and other gym events. A new inviting West Entrance with an indoor wheelchair lift will be created, putting the crumbling exterior stairs into an indoor space and removing the current double doors to give more space to the sanctuary foyer. A new inviting East Entrance will be established, enhancing people flow at high traffic times and connecting the basement with the sanctuary foyer. Clear and attractive entrances speak a word of welcome and put guests at ease as they try to find their way into the building.


Future Possibilities
These open-ended, long-range ideas reflect our desire to follow God boldly as He leads—potential expansions and upgrades that would help us reach more people and serve our communities in even greater ways.

North Expansion
Connors Hill | Future
2017 ESTIMATE: $5,300,000
The North Expansion is a significant project offering positive impact in multiple ways for worship, community, and mission. It includes a lower level with a community foyer, youth room, expanded kitchen and pantry, washrooms, and an expanded gym. The main level features a multipurpose prayer room with overflow meeting space, supporting washrooms, and foyer space. The second level consists of an office suite connected to the multipurpose prayer room. This expansion significantly balances tension points in our facility and provides space for various events and ministries.


Foyer Update
Connors Hill | Future
2017 ESTIMATE: $570,000
Interior updates include removing existing offices to open up the foyer, adding a new multi-stall washroom group, creating a café area, and adding windows to the south face of the building. Exterior improvements tie in remaining unrenovated components, add updated signage, and make necessary final landscaping improvements. This unification enhances visual appeal and extends a welcome to guests.


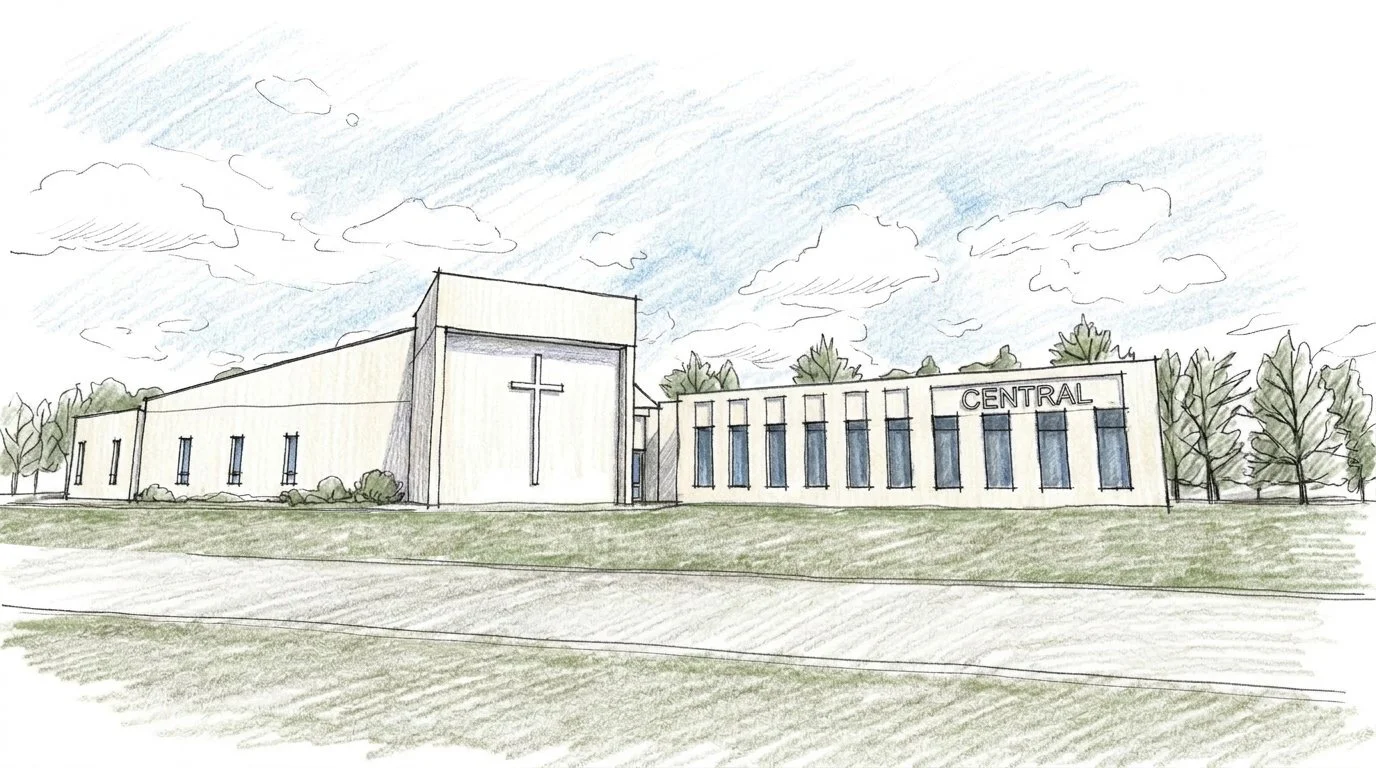
Phase 3 — West Building Expansion
Sherwood Park | Future Possibility
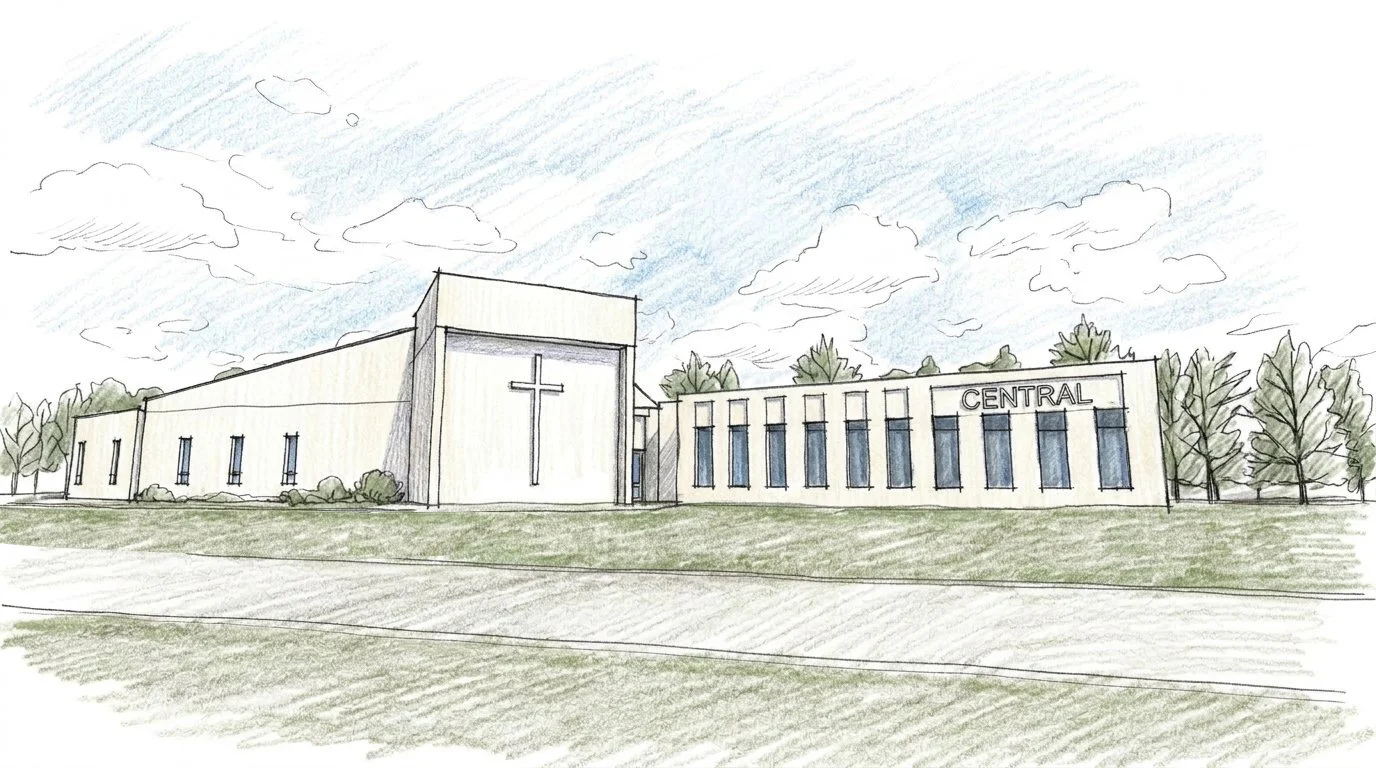
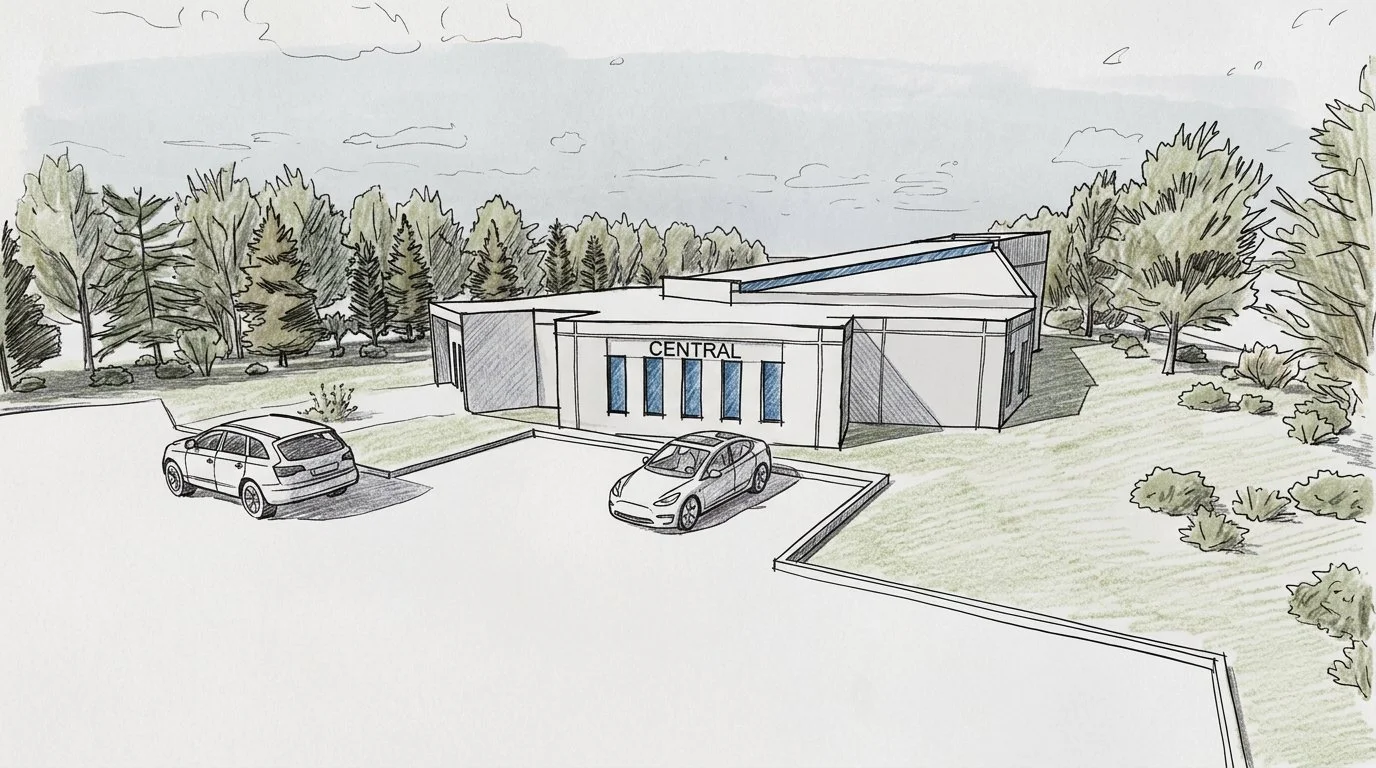
Looking further ahead, we're exploring the possibility of expanding the building to the west, creating significantly more room for ministry, discipleship, and community outreach. This could include a large, flexible gathering space on the main floor for teaching, fellowship, meals, and events, along with additional ministry rooms and improved circulation throughout the facility. An expansion like this would help us welcome more people, strengthen hospitality, and support a growing range of ministries as God continues to open doors in Sherwood Park.
Facility Expansion
Southeast | FUTURE POSSIBILITY
As we work toward eliminating our Southeast mortgage, we're also dreaming about future opportunities to expand our ministry space. We'd love to purchase additional bays to the north as they become available, creating room for more people to gather for worship, expanded kids and youth ministries, and additional programming throughout the week. One day, we might even be able to add a gym and develop a more fully equipped ministry facility. Becoming debt-free is an important first step toward these possibilities, giving us greater financial freedom to respond when God opens new doors.